Save
Ask
Tour
Hide
Share
$1,950
11 Days On Site

125 Timber Valley Avenue Bsmt
Richmond Hill, ON L4E 4Z8

For Rent|Single Family Residence|Active
2
Beds
1
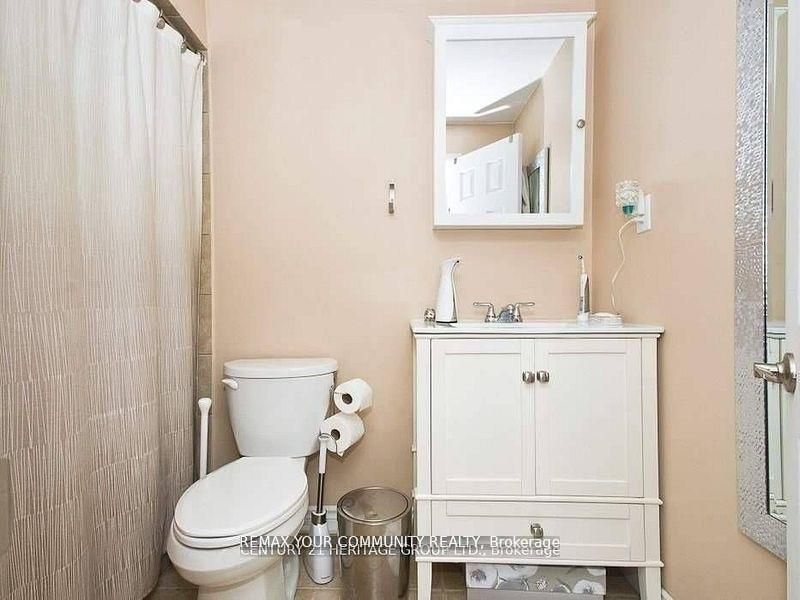
Total Bath
2000-2500
SqFt

/SqFt
County:
York
125 Timber Valley Avenue Bsmt125 Timber Valley Avenue Bsmt125 Timber Valley Avenue Bsmt125 Timber Valley Avenue Bsmt
Save
Ask
Tour
Hide
Share

Mortgage Calculator

Monthly Payment (Est.)

$9
Calculator powered by Showcase IDX, a Constellation1 Company. Copyright ©2026 Information is deemed reliable but not guaranteed.

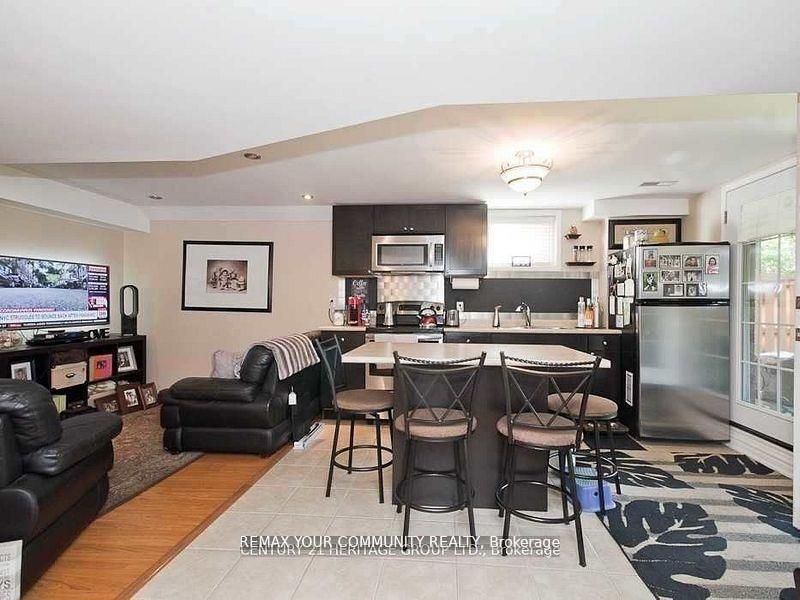
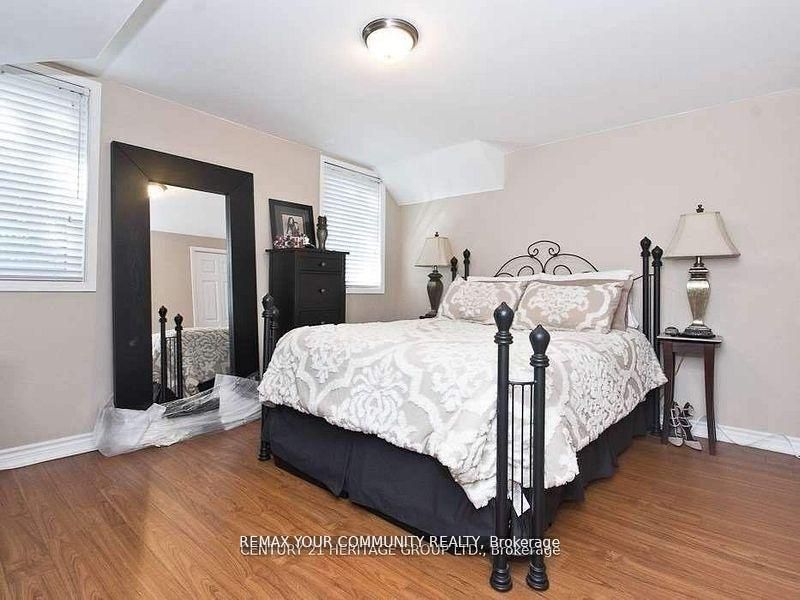
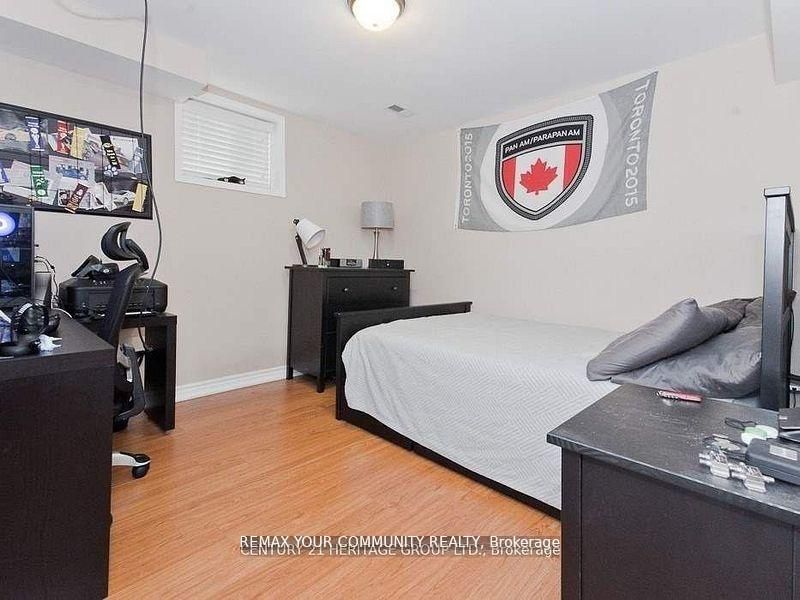
Welcome to this bright and spacious 2-bedroom walk-out garden-level basement suite, offeringthe comfort and feel of a main-floor living space. With large windows and direct walk-outaccess to the backyard, the unit is filled with natural light and provides a private andwelcoming atmosphere. The modern kitchen features granite countertops and stainless steelappliances, complemented by a functional layout ideal for comfortable everyday living.Ideally located within walking distance to public transit, Yonge Street, parks, schools, andeveryday amenities. Just minutes to Highway 404, lakes, golf courses, and grocery stores.Features & Inclusions:Stainless steel stove and fridgeWasher & dryerWindow coveringsAll existing light fixtures (ELFs)Central air conditioning (CAC)Additional Information:No pets, no smoking (as per landlord)Tenants to pay 1/3 of utilities and hot water tank rentalTenants must carry $1,000,000 third-party liability insurancePrivate walk-out entrance with access to the backyardA bright and comfortable home in a prime location-move-in ready and perfect for professionalsor a small family.

Save
Ask
Tour
Hide
Share
Listing Snapshot
Price 
$1,950
Days On Site 
11 Days
Bedrooms 
2
Inside Area (SqFt) 
2000-2500 sqft
Total Baths 
1
Full Baths 
N/A
Partial Baths 
N/A
Lot Size 
39.37x117.31 Acres
Year Built 
N/A
MLS® Number 
N13120820
Status 
Active
Property Tax 
N/A
Maintenance Fees 
N/A
Sq Ft Source 
N/A
Friends & Family
Recent Activity
2 weeks agoListing updated with changes from the MLS®
2 weeks agoListing first seen on site
General Features
Cross Street 
YONGE & KING ROAD
Direction Faces 
South
Number Of Stories 
2
Parking Spaces 
1
Property Sub Type 
Single Family Residence
Style 
2-Storey
Utilities 
Cable Available
Interior Features
Appliances 
Water Heater
Basement 
Walk-Out AccessFinished
Cooling 
Central Air
Furnished 
Unfurnished
Heating 
Natural GasForced Air
Laundry Features 
Laundry Room
Bedroom 
Dimensions - 3.05 x 3.05Level - Basement
Bedroom 2 
Dimensions - 0.0 x 0.0Level - Basement
Kitchen 
Dimensions - 0.0 x 0.0Level - BasementFeatures - Open Floorplan
Living Room 
Dimensions - 0.0 x 0.0Level - Basement
Recreation 
Dimensions - 0.0 x 0.0Level - Basement
Save
Ask
Tour
Hide
Share
Exterior Features
Construction Details 
Brick
Lot Features 
On Golf Course
Other Structures 
None
Patio And Porch 
Deck
Pool Features 
None
Roof 
Shingle
Listing courtesy of REMAX YOUR COMMUNITY REALTY

Listing information is provided by Participants of the Toronto Real Estate Board. IDX information is provided exclusively for personal, non-commercial use, and may not be used for any purpose other than to identify prospective properties consumers may be interested in purchasing. Information is deemed reliable but not guaranteed. Copyright 2026, Toronto Real Estate Board
Last checked 2026-05-25 03:07 PM UTC

Neighborhood & Commute
Source: Walkscore
Disclosure: Community information and market data powered by Constellation Data Labs. Information is deemed reliable but not guaranteed.
Save
Ask
Tour
Hide
Share
Scroll to Top