Save
Ask
Tour
Hide
Share
$1,255,000
11 Days On Site

171 Simonston Boulevard
Markham, ON L3T 4M1

For Sale|Single Family Residence|Active
5
Beds
3
Total Baths
1100-1500
SqFt

/SqFt
County:
York
171 Simonston Boulevard171 Simonston Boulevard171 Simonston Boulevard171 Simonston Boulevard
Save
Ask
Tour
Hide
Share

Mortgage Calculator

Monthly Payment (Est.)

$5,726
Calculator powered by Showcase IDX, a Constellation1 Company. Copyright ©2026 Information is deemed reliable but not guaranteed.

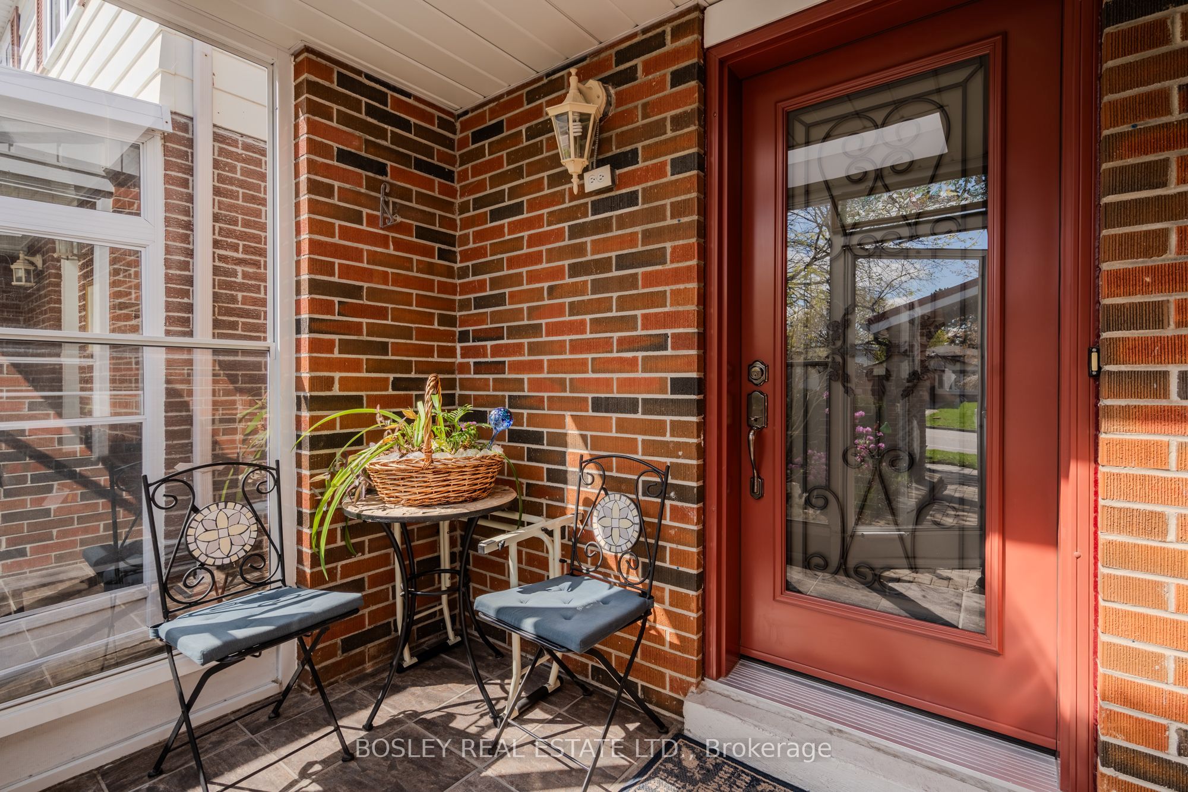
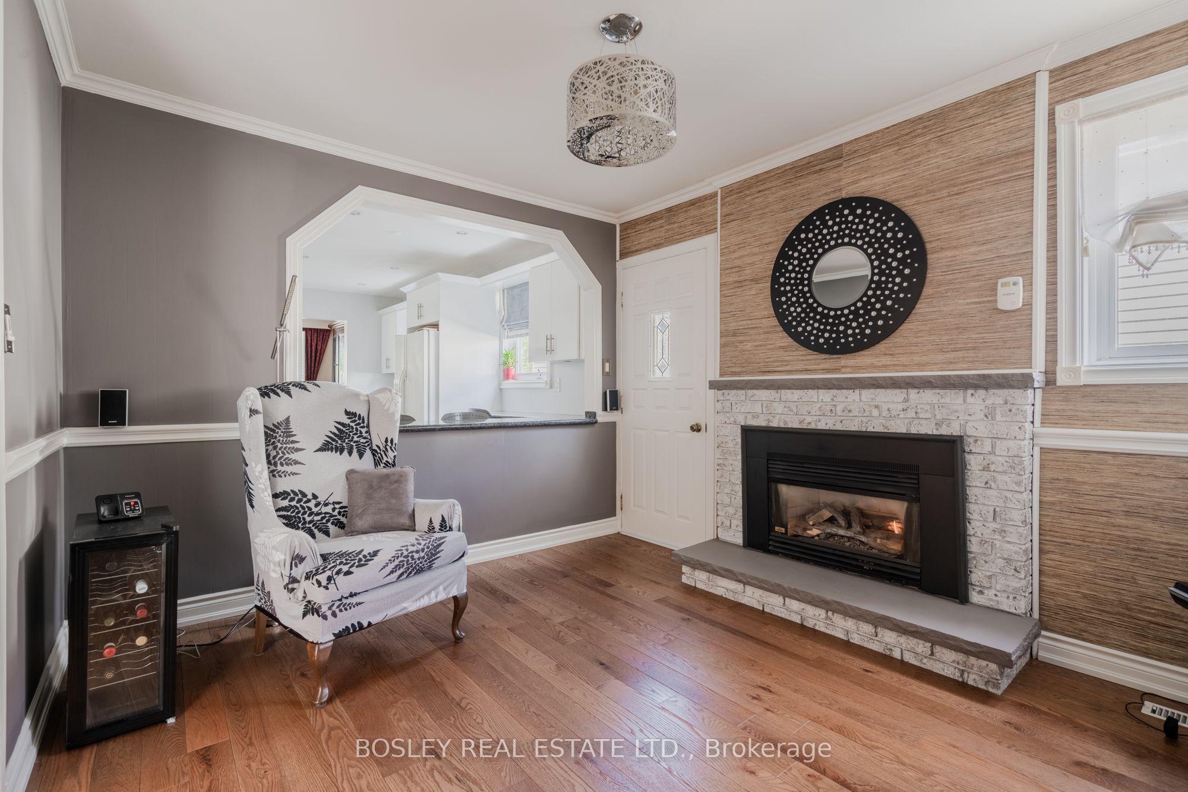
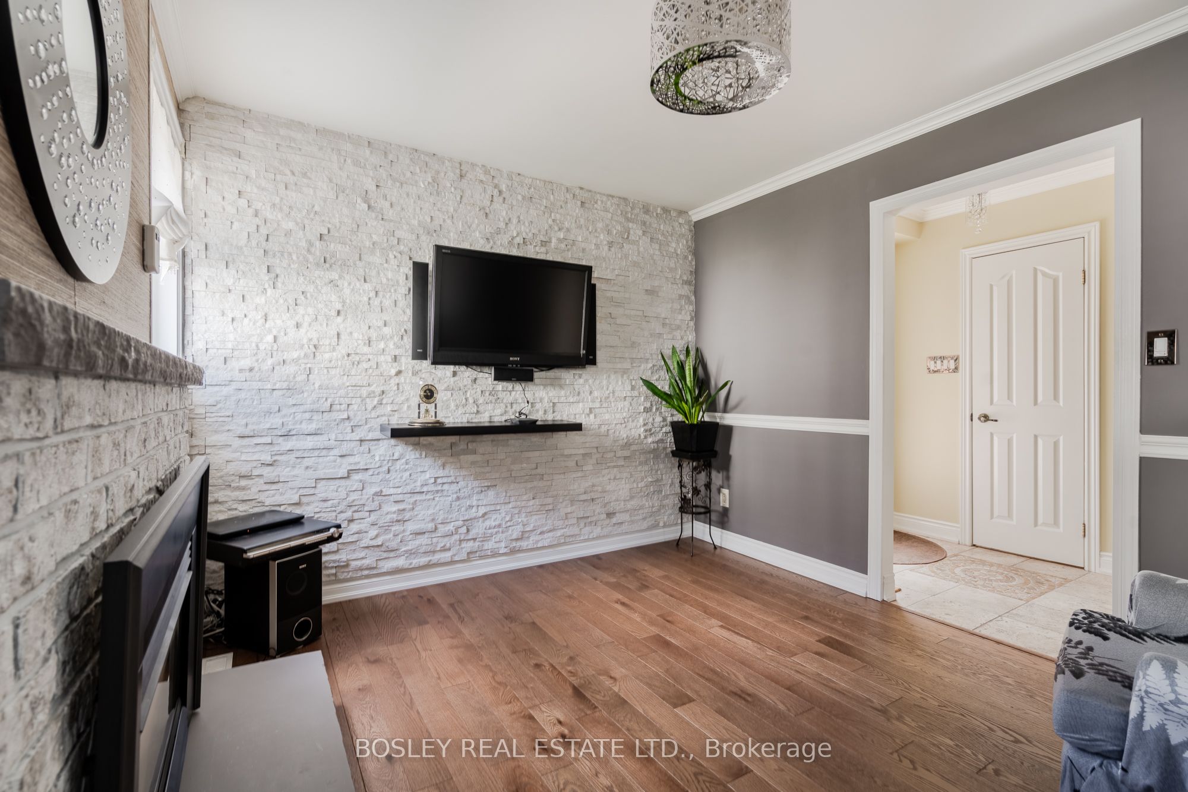
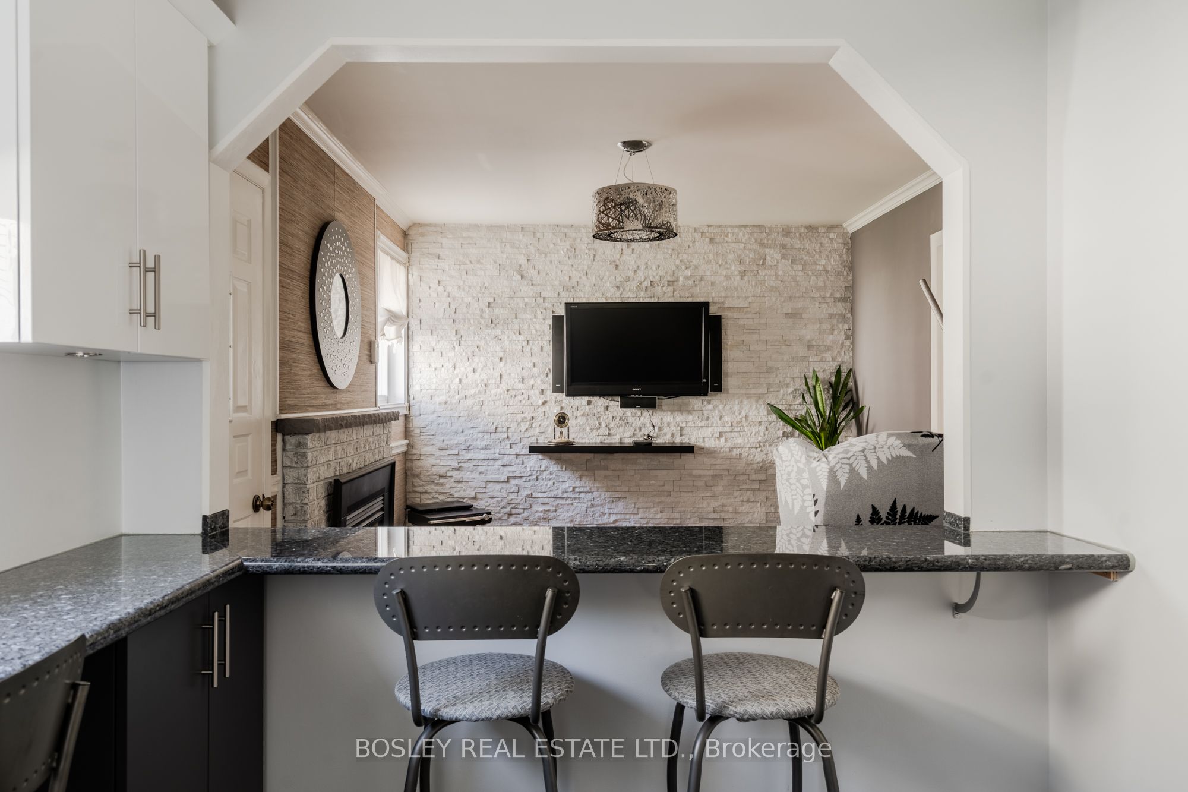
Welcome to a beautiful 4-bedroom home in the heart of German Mills. The welcoming exterior is highlighted by a landscaped perennial garden, garage with a private driveway for parking up to 3 cars and enclosed front porch entry. Once inside, you will find a main level powder room, family room with a gas fireplace and galley kitchen offering excellent storage functionality and window above the sink and countertop for casual dining. The open concept living and dining room provide a bright and comfortable space with a walkout to the backyard patio. Upstairs, you will find 4 generously sized bedrooms. The primary bedroom includes direct access to the bathroom, which can also be accessed from the spacious hallway. The basement offers a flexible layout with an office space/guest bedroom and Rec/family room/gym depending on your needs. There is also large laundry room and plenty of storage throughout. The outdoor space offers beautiful garden setting, perfect for relaxing or entertaining. The home features a durable metal roof with lifetime warranty. Ideally located with easy access to Highway 401,404,407, top-ranked schools, public transit, shopping malls, restaurants, grocery stores, Bayview golf and country club. A great opportunity to settle into a move-in ready home in a quiet and well-established neighborhood.

Save
Ask
Tour
Hide
Share
Listing Snapshot
Price 
$1,255,000
Days On Site 
11 Days
Bedrooms 
5
Inside Area (SqFt) 
1100-1500 sqft
Total Baths 
3
Full Baths 
N/A
Partial Baths 
N/A
Lot Size 
29.94x125.17 Acres
Year Built 
N/A
MLS® Number 
N13122226
Status 
Active
Property Tax 
$5,721.27
Maintenance Fees 
N/A
Sq Ft Source 
N/A
Friends & Family
Recent Activity
yesterdayListing updated with changes from the MLS®
2 weeks agoListing first seen on site
General Features
Attached Garage 
Yes
Cross Street 
Don Mills Rd / Steeles Av East
Direction Faces 
West
Garage 
Yes
Number Of Stories 
2
Parking 
PrivateAttached
Parking Spaces 
3
Property Sub Type 
Single Family Residence
Security 
Smoke Detector(s)Carbon Monoxide Detector(s)
Style 
2-Storey
Interior Features
Basement 
Finished
Cooling 
Central Air
Fireplace 
Yes
Fireplace Features 
GasFamily Room
Heating 
Natural GasForced Air
Interior 
Other
Bathroom 
Dimensions - 2.21 x 1.53Level - Basement
Bedroom 2 
Dimensions - 2.83 x 3.36Level - Second
Bedroom 3 
Dimensions - 2.73 x 2.82Level - Second
Dining Room 
Dimensions - 5.5 x 4.63Level - Main
Family Room 
Dimensions - 2.97 x 3.62Level - Main
Foyer 
Dimensions - 2.42 x 3.91Level - Main
Kitchen 
Dimensions - 2.97 x 4.45Level - MainFeatures - Granite Counters
Living Room 
Dimensions - 5.5 x 4.63Level - Main
Master Bedroom 
Dimensions - 3.02 x 4.57Level - Second
Nursery 
Dimensions - 3.2 x 4.17Level - Second
Office 
Dimensions - 3.43 x 4.03Level - Basement
Recreation 
Dimensions - 5.5 x 9.43Level - Basement
Save
Ask
Tour
Hide
Share
Exterior Features
Construction Details 
BrickAluminum Siding
Patio And Porch 
DeckPorch
Pool Features 
None
Roof 
Metal
Listing courtesy of BOSLEY REAL ESTATE LTD.

Listing information is provided by Participants of the Toronto Real Estate Board. IDX information is provided exclusively for personal, non-commercial use, and may not be used for any purpose other than to identify prospective properties consumers may be interested in purchasing. Information is deemed reliable but not guaranteed. Copyright 2026, Toronto Real Estate Board
Last checked 2026-05-25 12:43 AM UTC

Neighborhood & Commute
Source: Walkscore
Disclosure: Community information and market data powered by Constellation Data Labs. Information is deemed reliable but not guaranteed.
Save
Ask
Tour
Hide
Share
Scroll to Top