Save
Ask
Tour
Hide
Share
$1,988,000
12 Days On Site

106 Duncan Road
Richmond Hill, ON L4C 6J7

For Sale|Single Family Residence|Active
4
Beds
3
Total Baths
3500-5000
SqFt

/SqFt
County:
York
106 Duncan Road106 Duncan Road106 Duncan Road106 Duncan Road
Save
Ask
Tour
Hide
Share

Mortgage Calculator

Monthly Payment (Est.)

$9,070
Calculator powered by Showcase IDX, a Constellation1 Company. Copyright ©2026 Information is deemed reliable but not guaranteed.

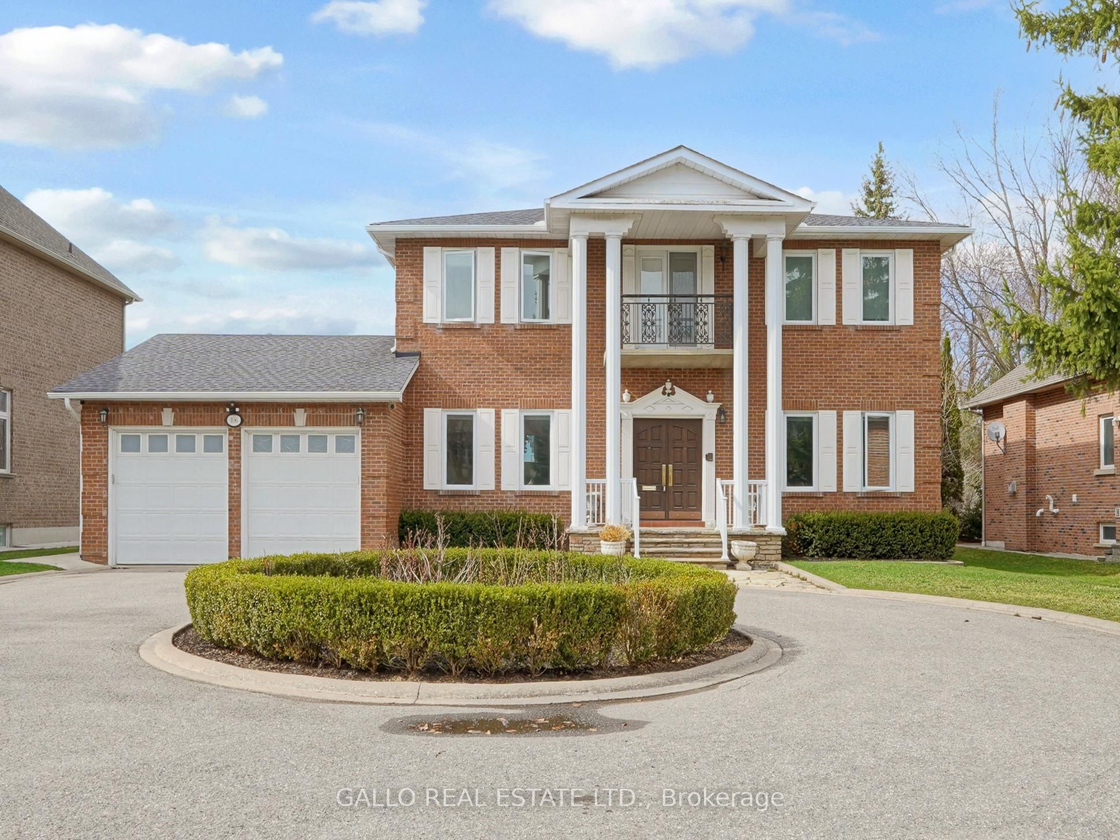
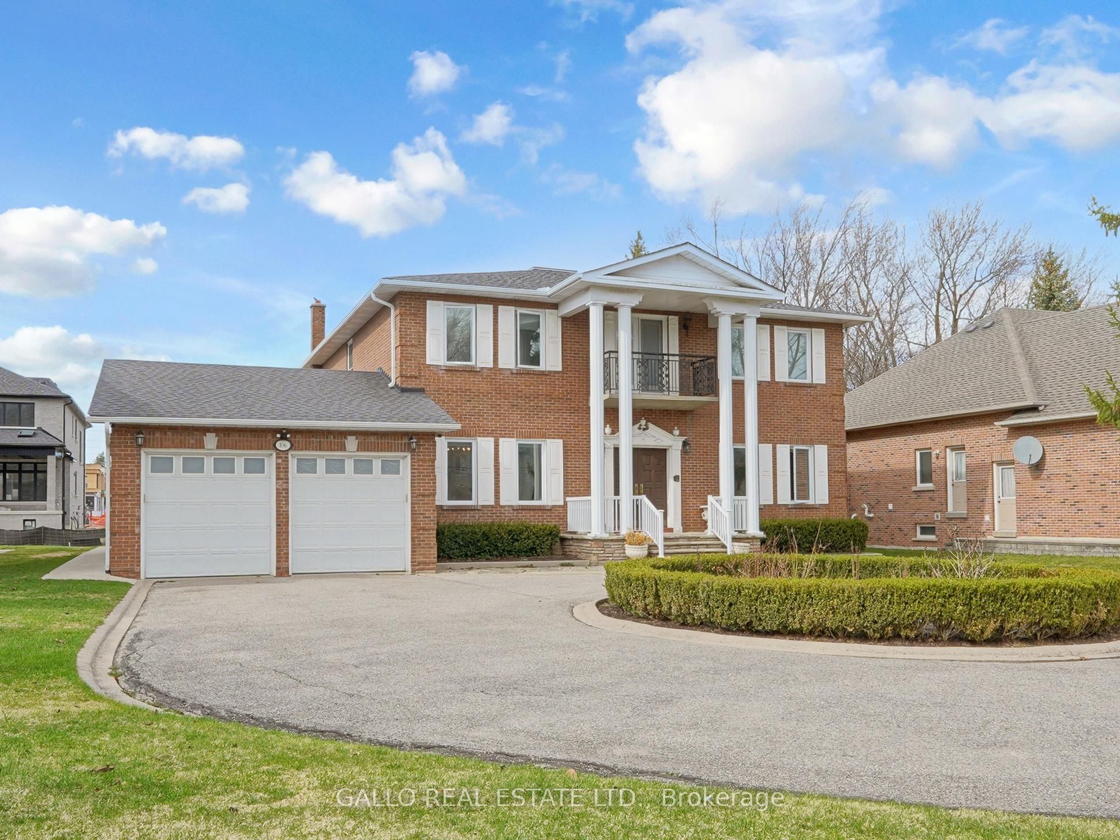
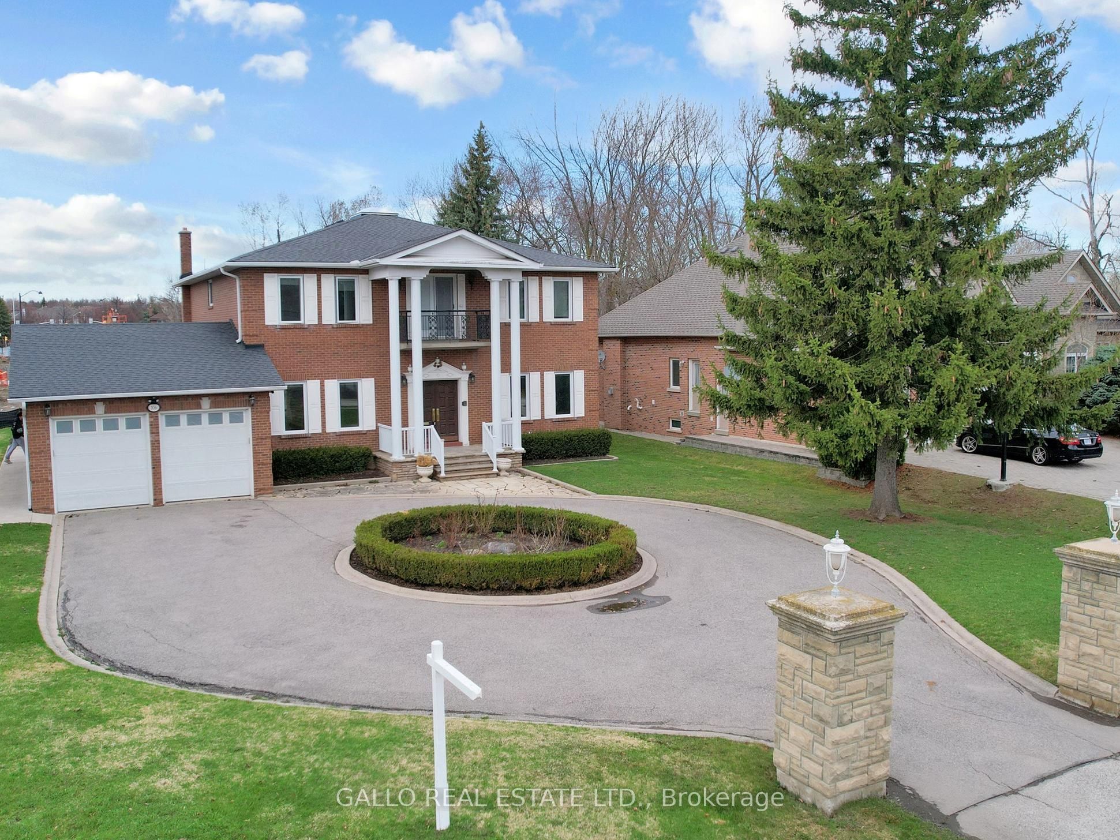
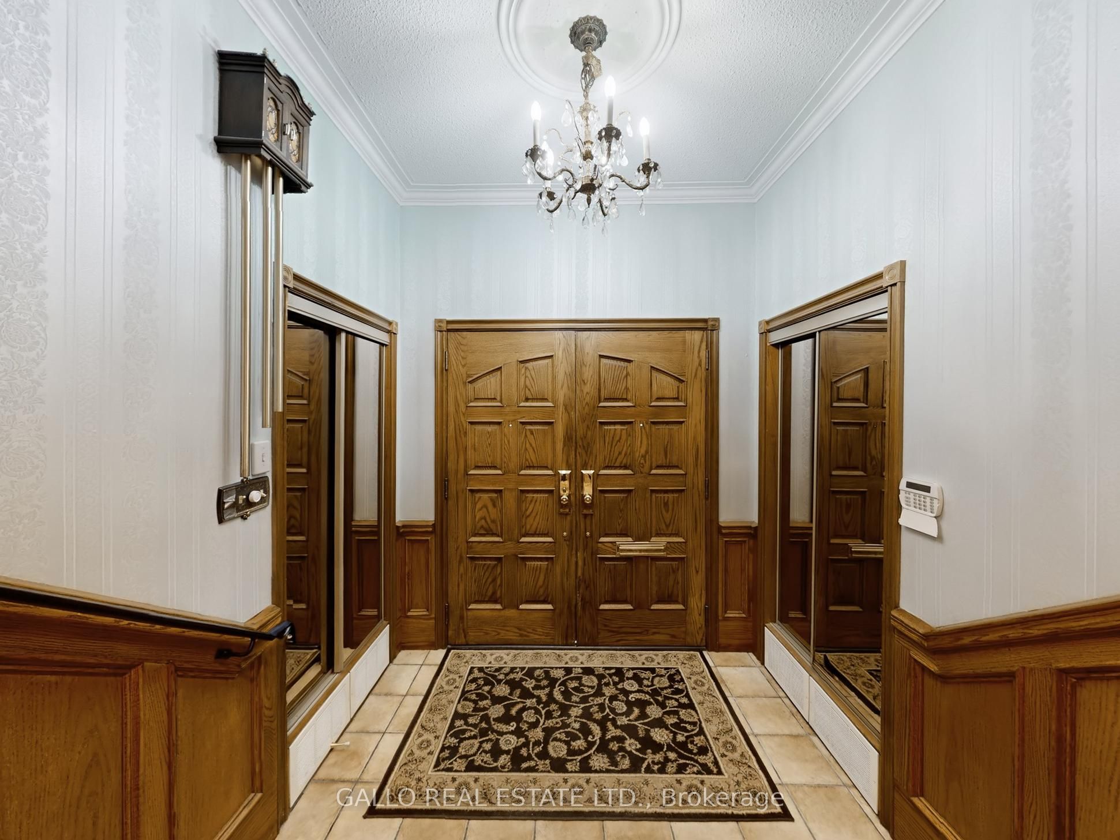
ONCE IN A LIFETIME OPPORTUNITY TO LIVE On One Of The Most Desirable Streets In Richmond Hill *Duncan Road* BY RAVINE NEAR DEAD END. *** Surround Yourself On This MAJESTIC 1/3 Of An Acre With EXPANSIVE FRONTAGE OF *** 82.50 Ft X 172.29 Ft. DEPTH LOT *3738 SQ FT of Solid Construction. Enter Into the Foyer With Custom Built Double Oak Suspended Staircase and Skylight. Oak Paneled Wainscoting & Trim. Family Sized Kitchen With Walk Out To Sunroom That Overlooks Large Dining Room. Separate Sunken Living Room Is Perfect As An Office Or Den. Family Room Has Custom Oak Paneled Walls With Custom Cornice Oak Moldings, Wall To Wall Fireplace And Wet Bar. The Primary Bedroom Has A Soaker Tub, Separate Shower, Make-Up Counter, Built-In Closet, Walk-In Closet And Walk Out To Balcony. All Of The Bedrooms Are Spacious With Oversized Double Closets. Basement Is 9'3" In Height And Has A Separate Entrance Into Garage. The Mechanicals With This Home Are In Top Condition. Hot Water Combi Boiler New (2023), Vinyl Windows New (2015), Shingles New (2014). Perfectly Located - You are QUIETLY TUCKED AWAY YET MINUTES TO YONGE For Shopping, Restaurants, Transit, (Langstaff Go), Elvis Stojko Arena, Parks, Tennis & Basketball Courts, Excellent Schools Nearby And So Much More. ***Bring Your Artistic Vision and Enjoy This Well Built Home For Years To Come.

Save
Ask
Tour
Hide
Share
Listing Snapshot
Price 
$1,988,000
Days On Site 
12 Days
Bedrooms 
4
Inside Area (SqFt) 
3500-5000 sqft
Total Baths 
3
Full Baths 
N/A
Partial Baths 
N/A
Lot Size 
82.5x172.29 Acres
Year Built 
N/A
MLS® Number 
N13123070
Status 
Active
Property Tax 
$12,035.37
Maintenance Fees 
N/A
Sq Ft Source 
N/A
Friends & Family
Recent Activity
4 days agoListing updated with changes from the MLS®
2 weeks agoListing first seen on site
General Features
Attached Garage 
Yes
Cross Street 
16th Ave and Elm Ave.
Direction Faces 
North
Foundation 
Block
Garage 
Yes
Number Of Stories 
2
Parking 
Circular DrivewayPrivateAttached
Parking Spaces 
9
Property Sub Type 
Single Family Residence
Style 
2-Storey
Interior Features
Basement 
Sump PumpFullUnfinished
Cooling 
Other
Fireplace 
Yes
Fireplace Features 
Other
Heating 
Natural GasHot Water
Interior 
Central VacuumStorage
Bedroom 2 
Dimensions - 4.15 x 5.08Level - Upper
Bedroom 3 
Dimensions - 5.32 x 5.08Level - Upper
Bedroom 4 
Dimensions - 5.33 x 4.15Level - Upper
Dining Room 
Dimensions - 6.23 x 4.13Level - MainFeatures - Open Floorplan
Family Room 
Dimensions - 4.5 x 4.19Level - MainFeatures - Wet Bar
Kitchen 
Dimensions - 6.52 x 4.23Level - Main
Laundry 
Dimensions - 3.67 x 2.47Level - Main
Living Room 
Dimensions - 5.4 x 4.13Level - Main
Master Bedroom 
Dimensions - 5.92 x 4.15Level - Upper
Save
Ask
Tour
Hide
Share
Exterior Features
Construction Details 
Brick
Lot Features 
Level
Patio And Porch 
PatioPorch
Pool Features 
None
Roof 
Asphalt
Listing courtesy of GALLO REAL ESTATE LTD.

Listing information is provided by Participants of the Toronto Real Estate Board. IDX information is provided exclusively for personal, non-commercial use, and may not be used for any purpose other than to identify prospective properties consumers may be interested in purchasing. Information is deemed reliable but not guaranteed. Copyright 2026, Toronto Real Estate Board
Last checked 2026-05-26 02:00 PM UTC

Neighborhood & Commute
Source: Walkscore
Disclosure: Community information and market data powered by Constellation Data Labs. Information is deemed reliable but not guaranteed.
Save
Ask
Tour
Hide
Share
Scroll to Top