Save
Ask
Tour
Hide
Share
$899,900
11 Days On Site

180 Blue Willow Drive 47
Vaughan, ON L4L 9C9

For Sale|Residential|Active
4
Beds
4
Total Baths
1400-1599
SqFt

/SqFt
County:
York
180 Blue Willow Drive 47180 Blue Willow Drive 47180 Blue Willow Drive 47180 Blue Willow Drive 47
Save
Ask
Tour
Hide
Share

Mortgage Calculator

Monthly Payment (Est.)

$4,106
Calculator powered by Showcase IDX, a Constellation1 Company. Copyright ©2026 Information is deemed reliable but not guaranteed.

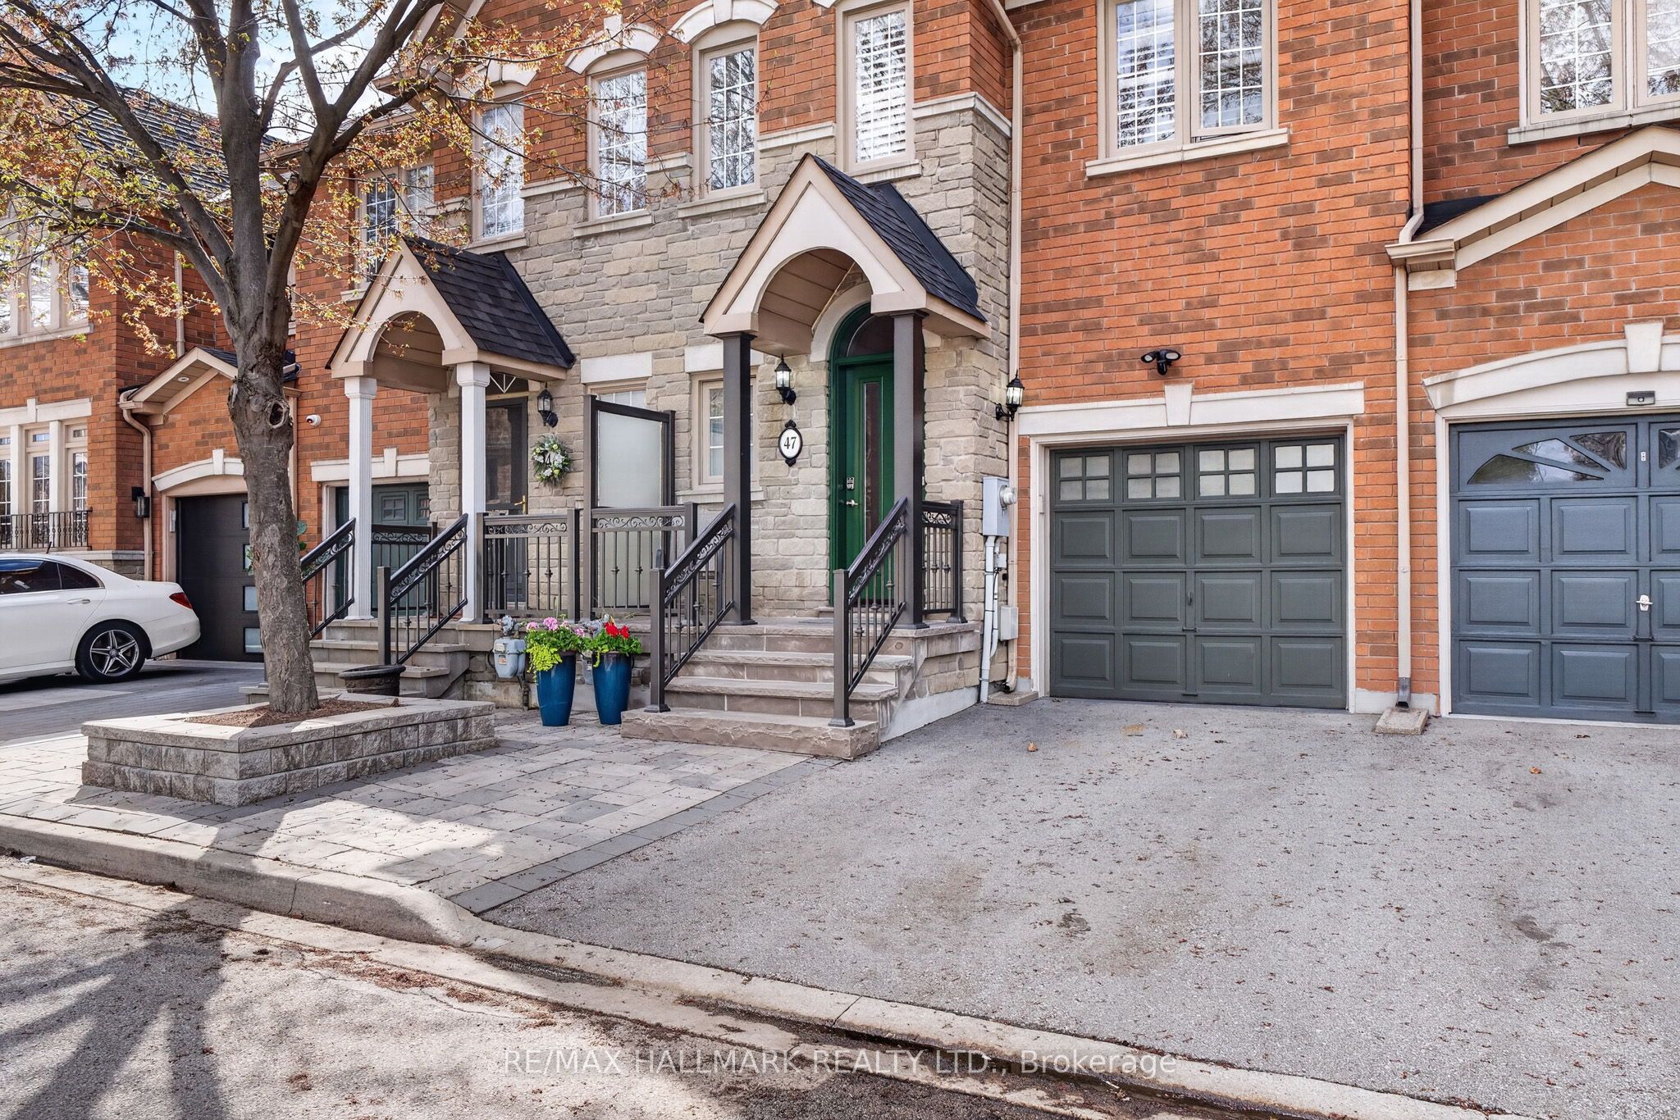
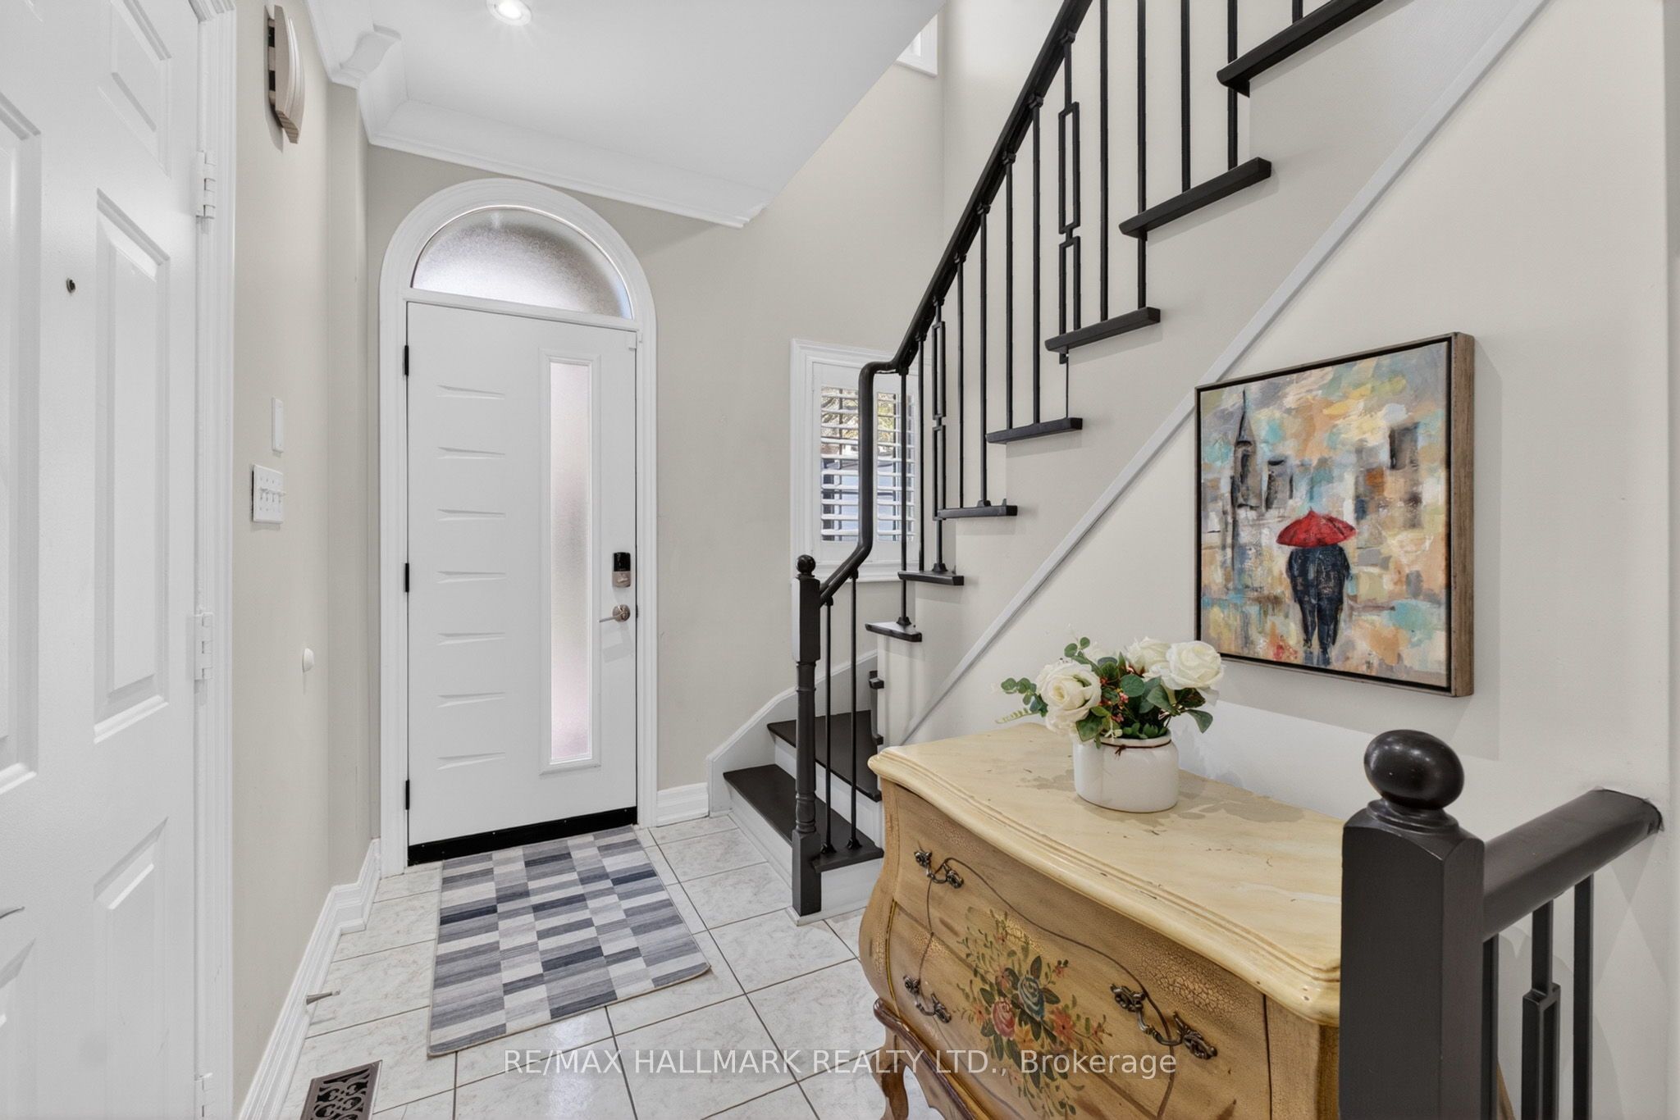
*Wow*Absolutely Stunning Renovated Townhouse In The Heart Of East Woodbridge!*Nestled On A Private Family-Friendly Cul-De-Sac With Visitor Parking!*This Beautiful Home Is Located In One Of Vaughan's Most Desirable Neighbourhoods Close To Top-Rated Schools, Parks, Shopping, Restaurants, Rec Centre, Transit & All Amenities!*Charming Curb Appeal Featuring Stone Accent Exterior, Interlocked Walkway & Elegant Arched Entryway*Fantastic Open Concept Design Perfect For Everyday Living & Entertaining With Hardwood Floors, Crown Moulding, Pot Lights & California Shutters Throughout*Spacious Living & Family Rooms Highlighted By A Cozy Gas Fireplace & Gorgeous Bay Windows Offering Plenty Of Natural Light*Chef-Inspired Kitchen Featuring Stainless Steel Appliances, Double Sink, Valance Lighting, Built-In Wine Rack, Breakfast Bar, Built-In Pantry & Walkout To A Huge Private Fenced Backyard*Incredible Outdoor Space Perfect For Entertaining Family & Friends Featuring A Fully Interlocked Stone Patio, Beautiful Gardens & Plenty Of Space For BBQs & Summer Gatherings!*Amazing Primary Retreat With Walk-In Closet & 5-Piece Ensuite Featuring Double Sinks & Relaxing Soaker Tub*Professionally Finished Basement Complete With Large Rec Room, Eat-In Kitchen, Separate Bedroom & Gorgeous 3-Piece Bathroom With Glass Shower... Ideal For Extended Family, In-Law Suite Or The Perfect Kids' Hangout!*Convenient Garage Access To House*Put This Beauty On Your Must-See List Today!*

Save
Ask
Tour
Hide
Share
Listing Snapshot
Price 
$899,900
Days On Site 
11 Days
Bedrooms 
4
Inside Area (SqFt) 
1400-1599 sqft
Total Baths 
4
Full Baths 
N/A
Partial Baths 
N/A
Lot Size 
N/A
Year Built 
N/A
MLS® Number 
N13124608
Status 
Active
Property Tax 
$3,920
Maintenance Fees 
$150
Sq Ft Source 
N/A
Friends & Family
Recent Activity
6 days agoListing updated with changes from the MLS®
2 weeks agoListing first seen on site
General Features
Attached Garage 
Yes
Cross Street 
Weston/Blue Willow
Direction Faces 
South
Garage 
Yes
Number Of Stories 
2
Parking 
Garage Door OpenerAttached
Parking Spaces 
2
Pets 
Yes
Style 
2-Storey
Interior Features
Basement 
Finished
Cooling 
Central Air
Fireplace 
Yes
Fireplace Features 
GasFamily Room
Heating 
Natural GasForced Air
Interior 
In-Law Floorplan
Laundry Features 
In BasementLaundry Room
Bedroom 2 
Dimensions - 3.96 x 2.83Level - Second
Bedroom 3 
Dimensions - 4.26 x 2.83Level - Second
Bedroom 4 
Dimensions - 0.0 x 0.0Level - Basement
Breakfast 
Dimensions - 2.92 x 2.62Level - MainFeatures - Breakfast Bar, Pantry
Dining Room 
Dimensions - 7.34 x 3.04Level - MainFeatures - Open Floorplan
Family Room 
Dimensions - 7.34 x 3.04Level - Main
Kitchen 
Dimensions - 2.92 x 2.62Level - Main
Master Bedroom 
Dimensions - 4.75 x 4.29Level - SecondFeatures - Walk-In Closet(s)
Recreation 
Dimensions - 0.0 x 0.0Level - Basement
Save
Ask
Tour
Hide
Share
Exterior Features
Construction Details 
BrickStone
Fencing 
Fenced
Patio And Porch 
PatioPorch
Roof 
Shingle
Community Features
Maintenance Fee 
150
Listing courtesy of RE/MAX HALLMARK REALTY LTD.

Listing information is provided by Participants of the Toronto Real Estate Board. IDX information is provided exclusively for personal, non-commercial use, and may not be used for any purpose other than to identify prospective properties consumers may be interested in purchasing. Information is deemed reliable but not guaranteed. Copyright 2026, Toronto Real Estate Board
Last checked 2026-05-25 03:39 PM UTC

Neighborhood & Commute
Source: Walkscore
Disclosure: Community information and market data powered by Constellation Data Labs. Information is deemed reliable but not guaranteed.
Save
Ask
Tour
Hide
Share
Scroll to Top