
10 Chumleigh CrescentMarkham, ON L3T 4G6
Mortgage Calculator
Monthly Payment (Est.)
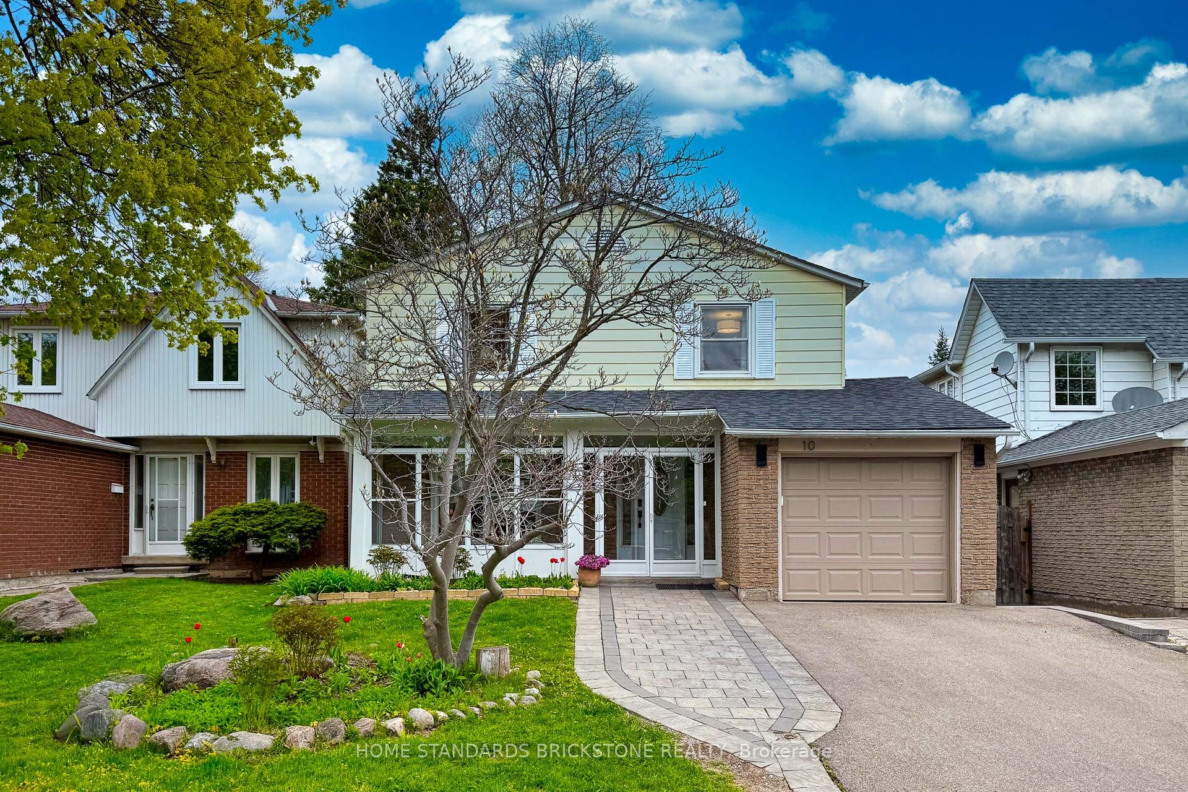
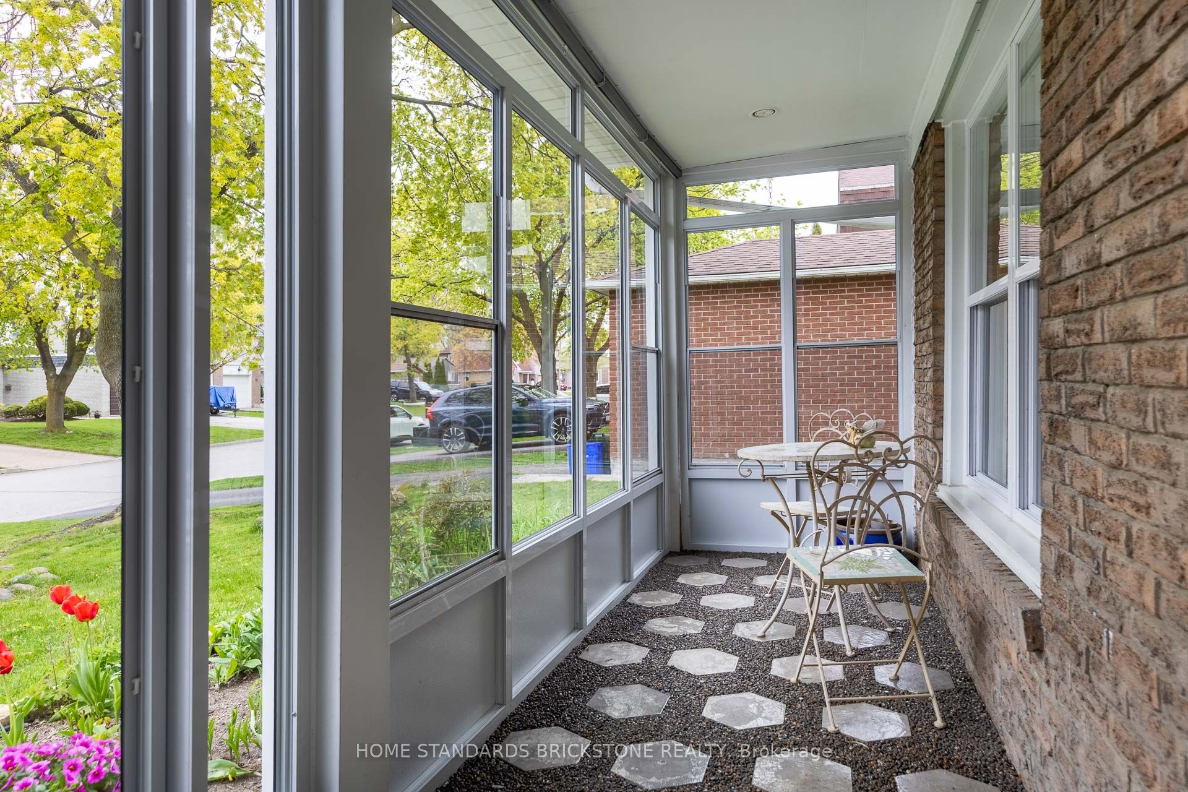
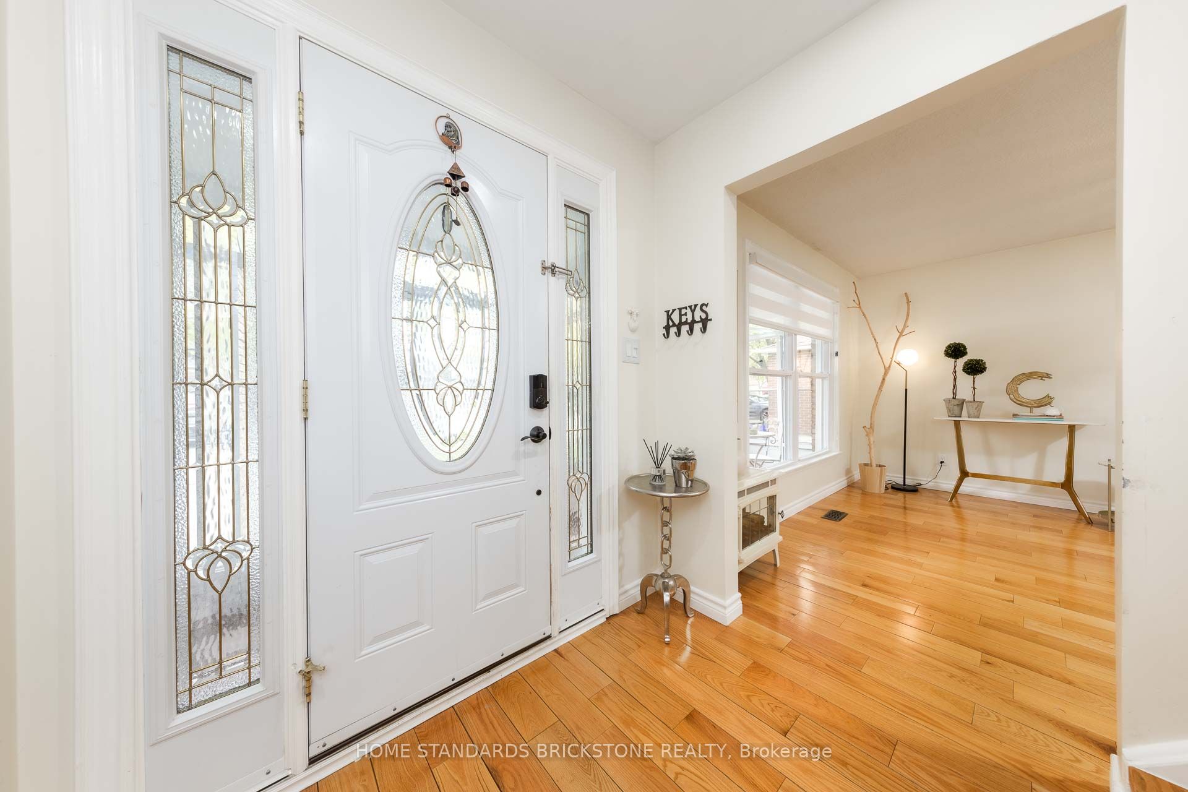
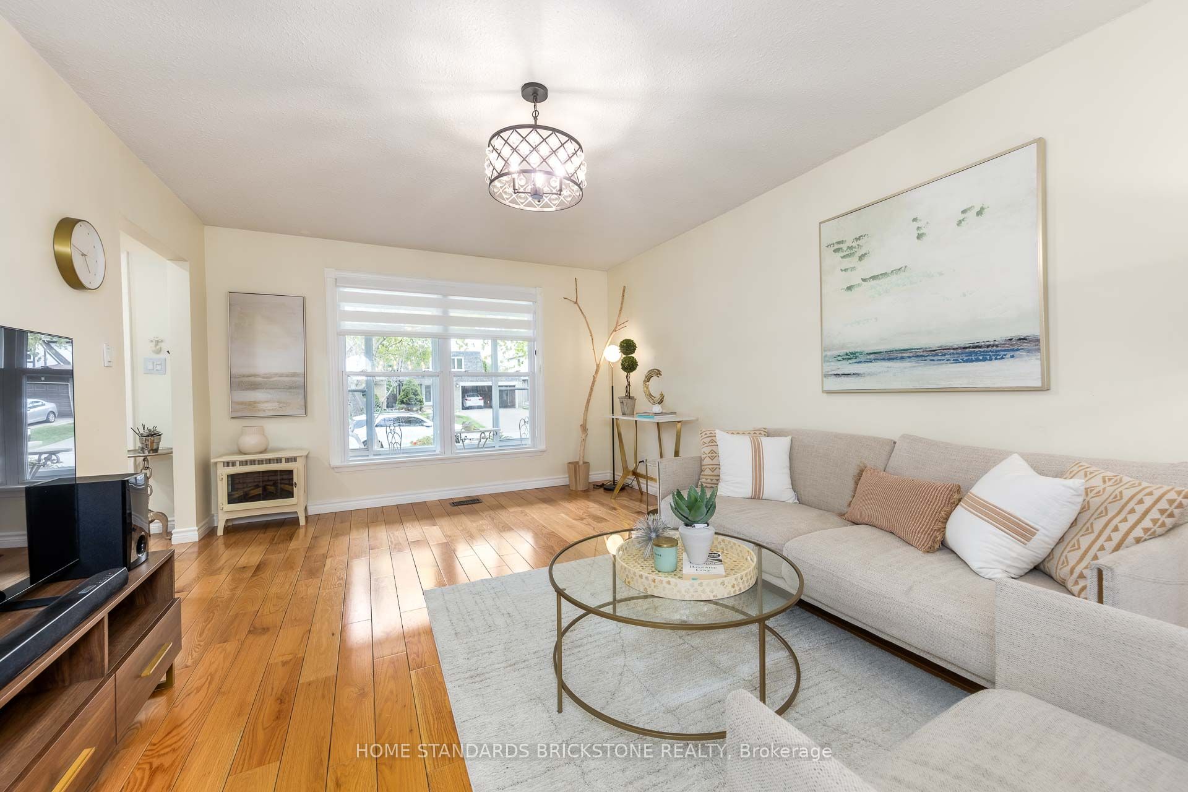
$5,886Welcome to 10 Chumleigh Crescent in the family-friendly neighbourhood of German Mills. This is a house fully equipped and ready for your family as you grow, ready for the next family to move in. Lovingly upgraded and renovated by the owners over the years, this 3 bedroom, 4 bathroom home is now looking for the next owners. On the main floor, you'll walk through an appropriately named sunroom that faces south for sunlight-soaked mornings, and then enter into an open concept living room and dining room for an expansive family space. You'll see a fully equipped and modern kitchen loaded with stainless steel appliances, and a direct walk out to your private large backyard. Heading up the stairs, you'll find three spacious and airy bedrooms ready to be used as your private resting or work space, with the primary bedroom's ensuite bathroom equipped with his-and-her sinks, a soaker tub, and a separate shower stall. Lastly, an expansive basement awaits you, and it will be up to you as the new owner to use it as a quiet home office, rec room, or as a guest space. Close to Highways 404 & 407 and various transit options for excellent commuting around the entire GTA, with shops, restaurants, mature parks, and other great amenities for maximum convenience. Also close to top-rated schools such as St. Michael Catholic Academy, and German Mills PS.
| a week ago | Listing updated with changes from the MLS® | |
| 2 weeks ago | Listing first seen on site |

Listing information is provided by Participants of the Toronto Real Estate Board. IDX information is provided exclusively for personal, non-commercial use, and may not be used for any purpose other than to identify prospective properties consumers may be interested in purchasing. Information is deemed reliable but not guaranteed. Copyright 2026, Toronto Real Estate Board
Last checked 2026-05-25 12:43 AM UTC