
32 Black Maple CrescentVaughan, ON L6A 0P6
Mortgage Calculator
Monthly Payment (Est.)
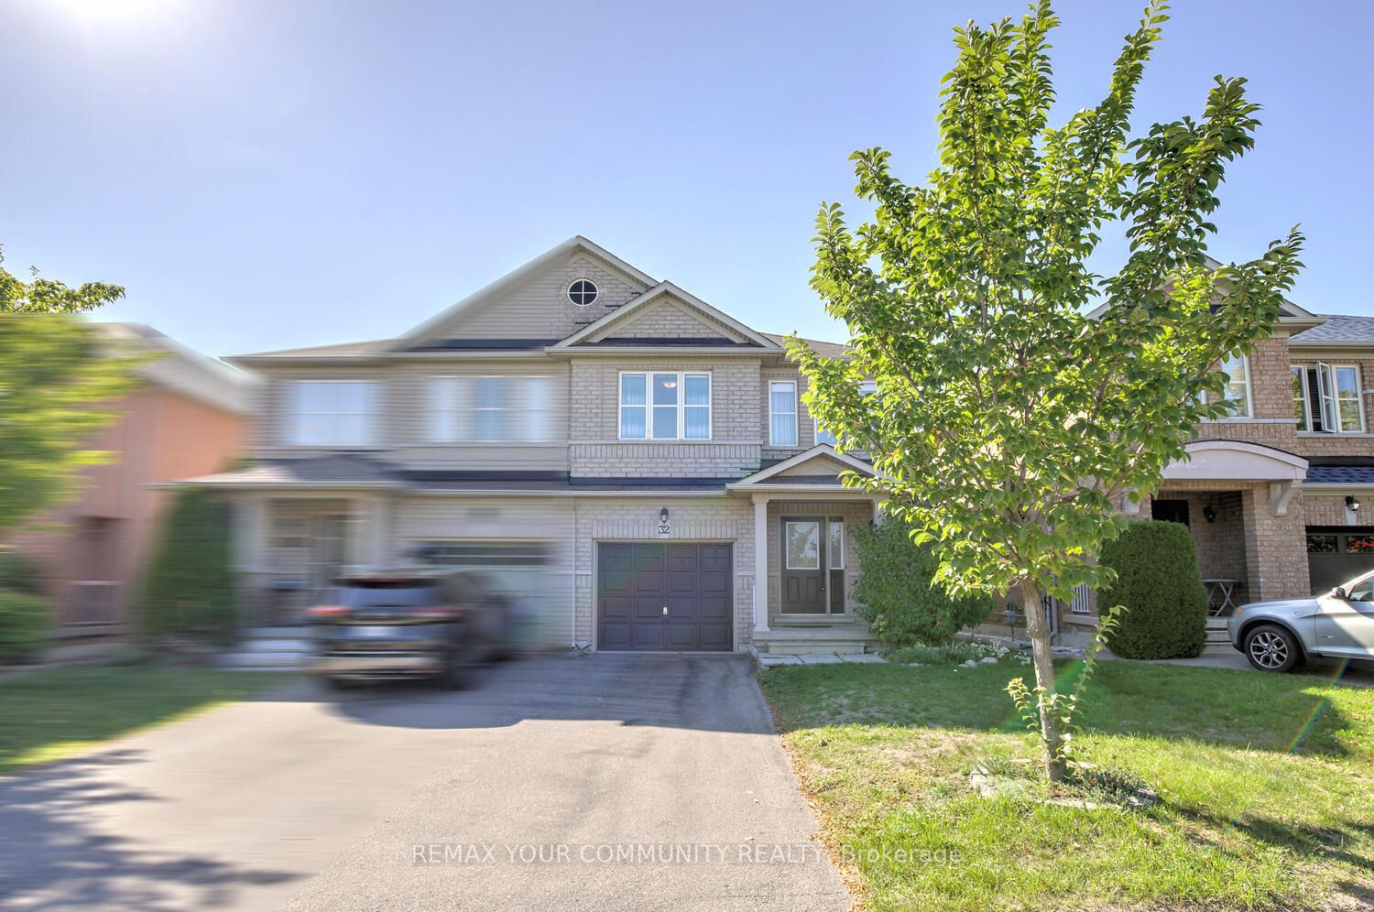
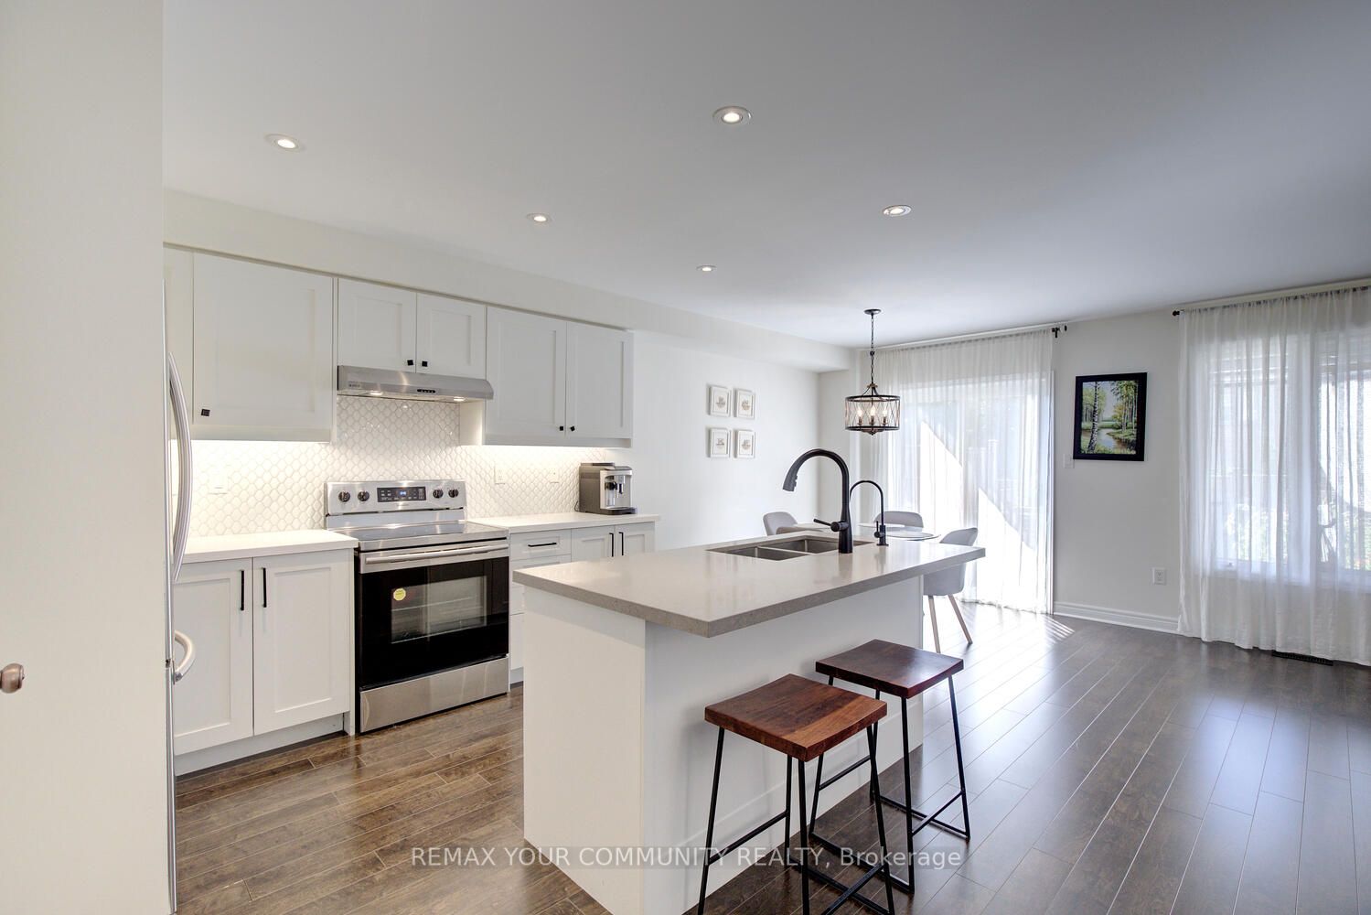
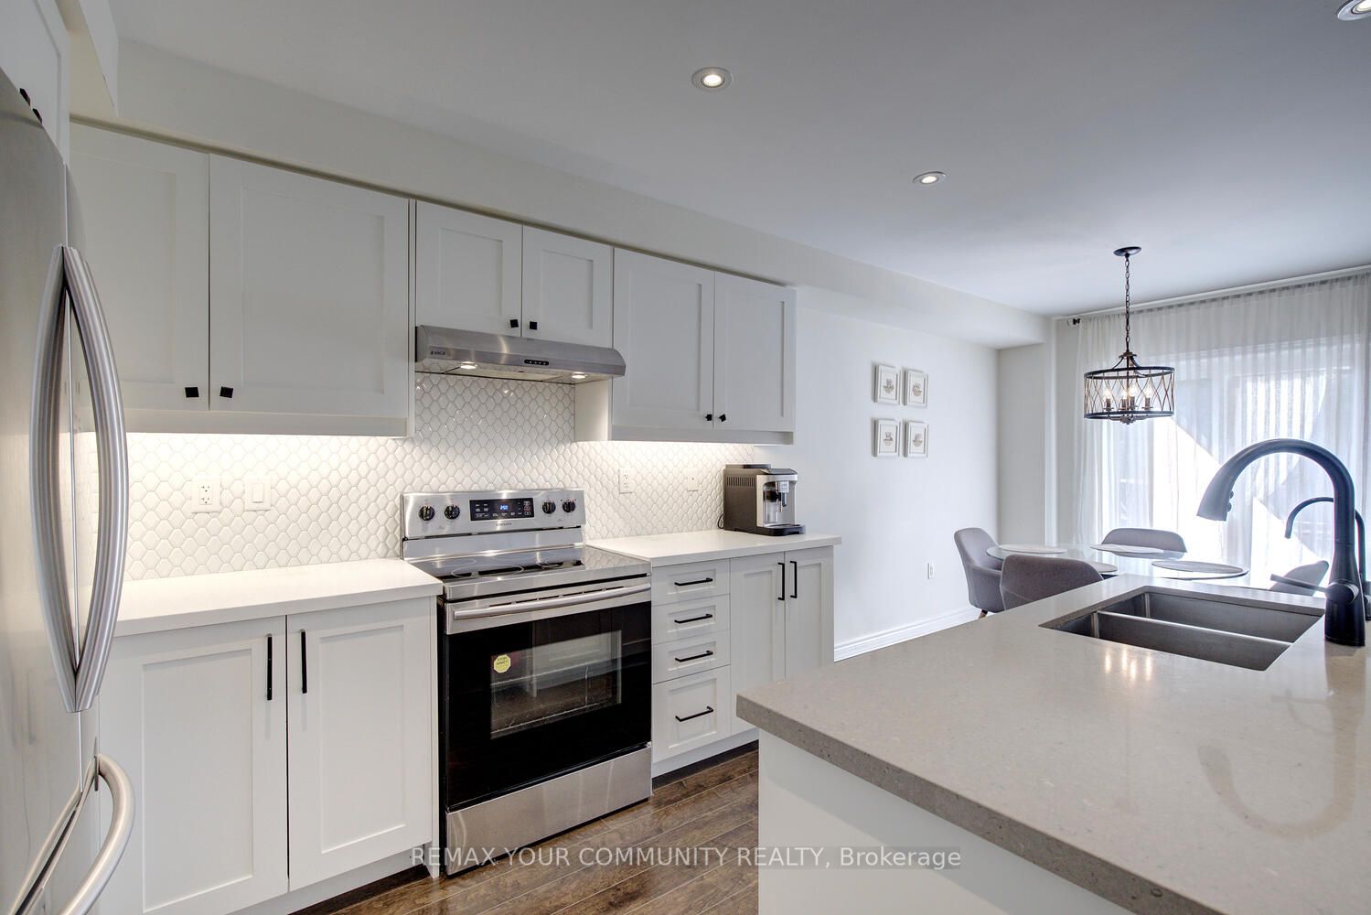
$5,466Skip the condo life. Forget the 3-storey stair marathon. Welcome to stylish, move-in ready living in one of Patterson's most connected family communities! This beautifully upgraded 3-bedroom semi offers the perfect balance of space, comfort, and convenience - all on just 2 functional floors designed for real everyday living. Sun-filled and modern, the open-concept main floor features a stunningly upgraded white quartz kitchen with premium stainless steel appliances, centre island/breakfast bar, under-cabinet lighting, and a striking stone-accent gas fireplace that sets the mood for cozy nights and effortless entertaining. Upstairs, retreat to your spa-inspired primary suite with custom closet organizers, frameless glass shower, and dual quartz vanity. The finished basement adds the perfect bonus space for movie nights, a gym, office, or kids' playroom. Outside, enjoy a private deck and backyard escape ready for summer BBQs and relaxing evenings. Extended driveway with NO sidewalk means extra parking and standout curb appeal. And the lifestyle? Hard to beat. Walk to Maple GO Station and be at Union Station in approximately 34 minutes - no stressful downtown driving, no hunting for parking, no car needed for your commute. Steps to top schools, parks, shopping, restaurants, and every amenity imaginable. Just unpack, settle in, and enjoy the lifestyle you've been waiting for.
| 2 weeks ago | Listing updated with changes from the MLS® | |
| 2 weeks ago | Listing first seen on site |

Listing information is provided by Participants of the Toronto Real Estate Board. IDX information is provided exclusively for personal, non-commercial use, and may not be used for any purpose other than to identify prospective properties consumers may be interested in purchasing. Information is deemed reliable but not guaranteed. Copyright 2026, Toronto Real Estate Board
Last checked 2026-05-25 04:37 PM UTC