
46 Balsam StreetMarkham, ON L6B 0P5
Mortgage Calculator
Monthly Payment (Est.)
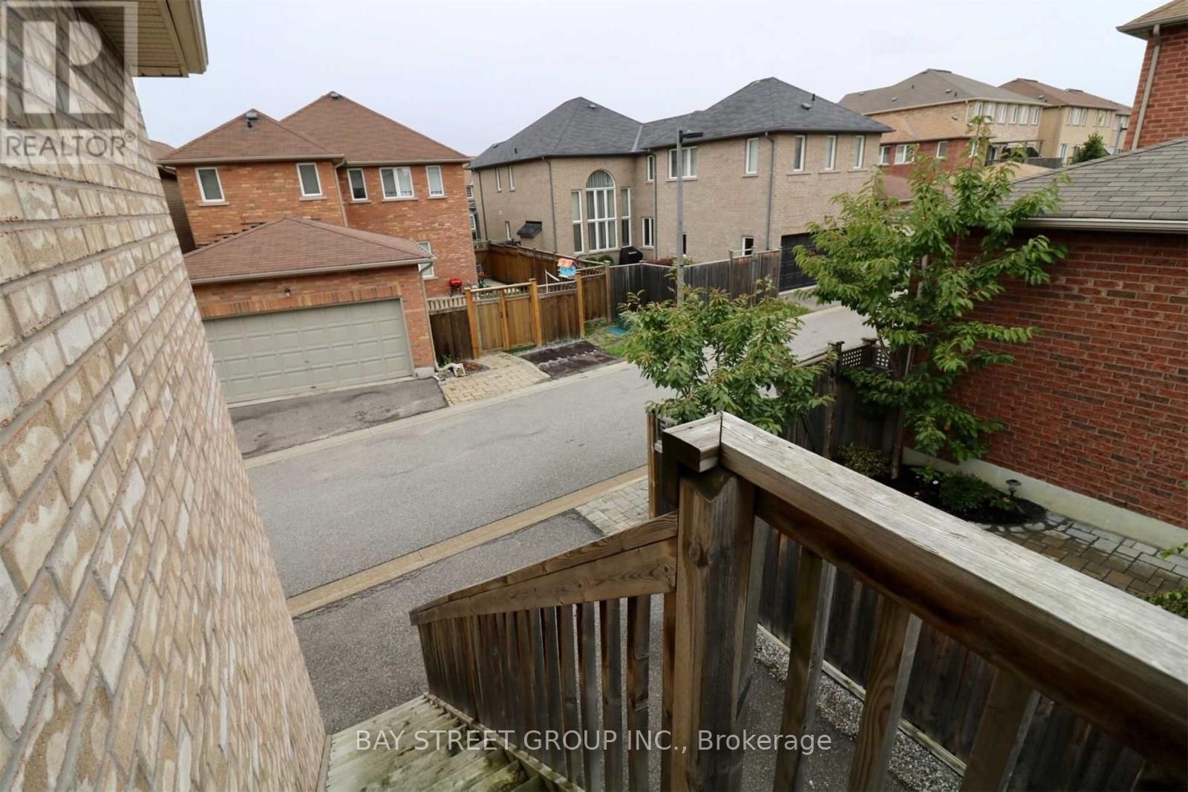
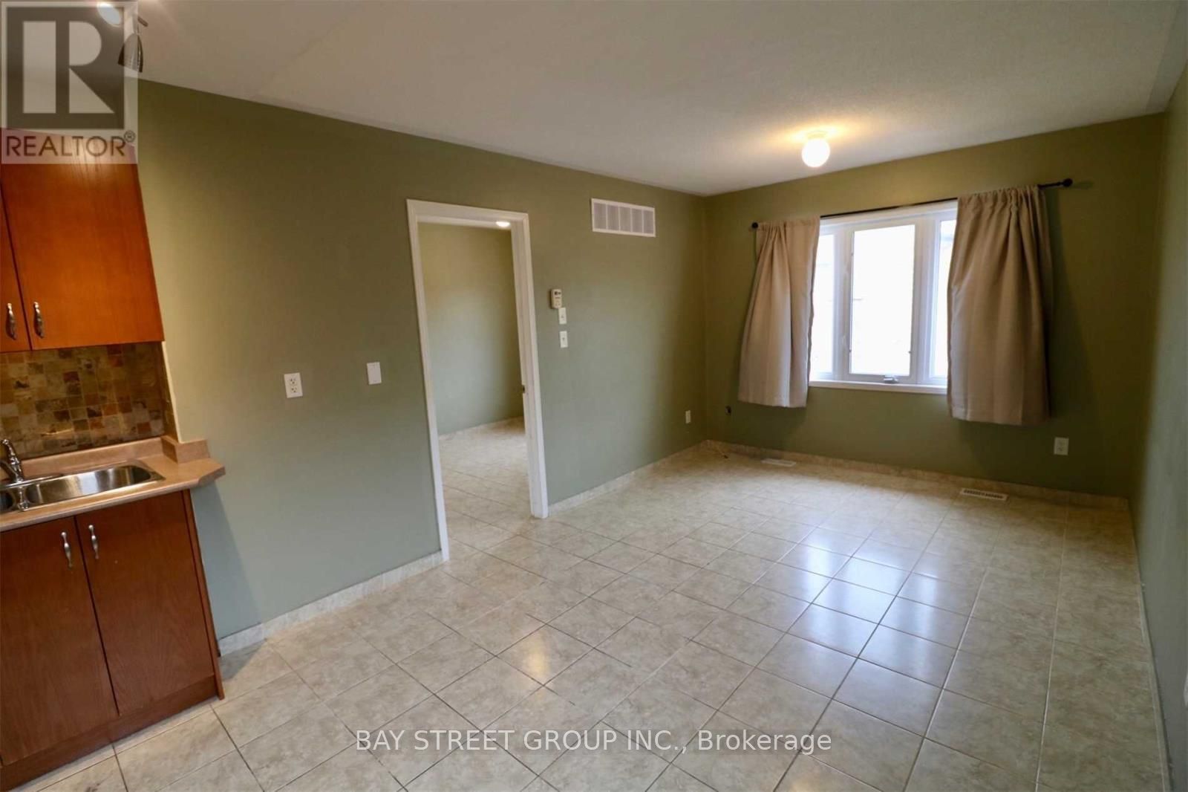
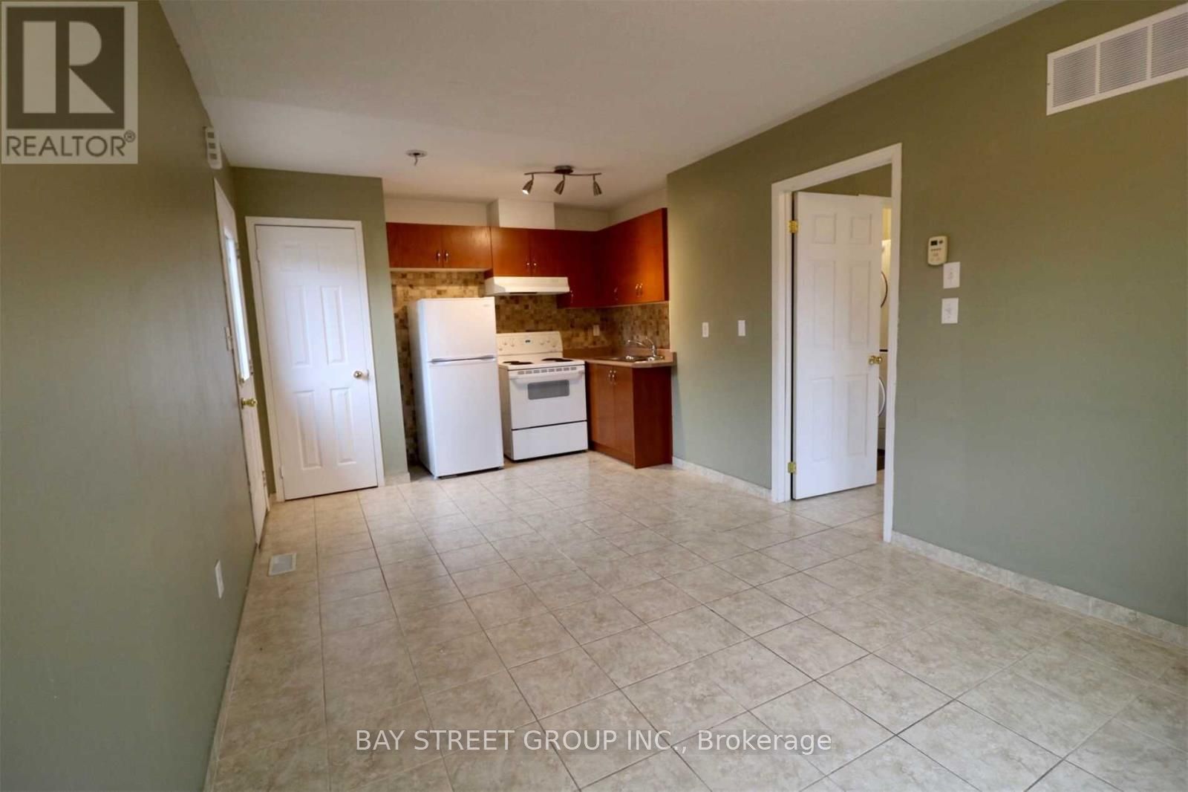
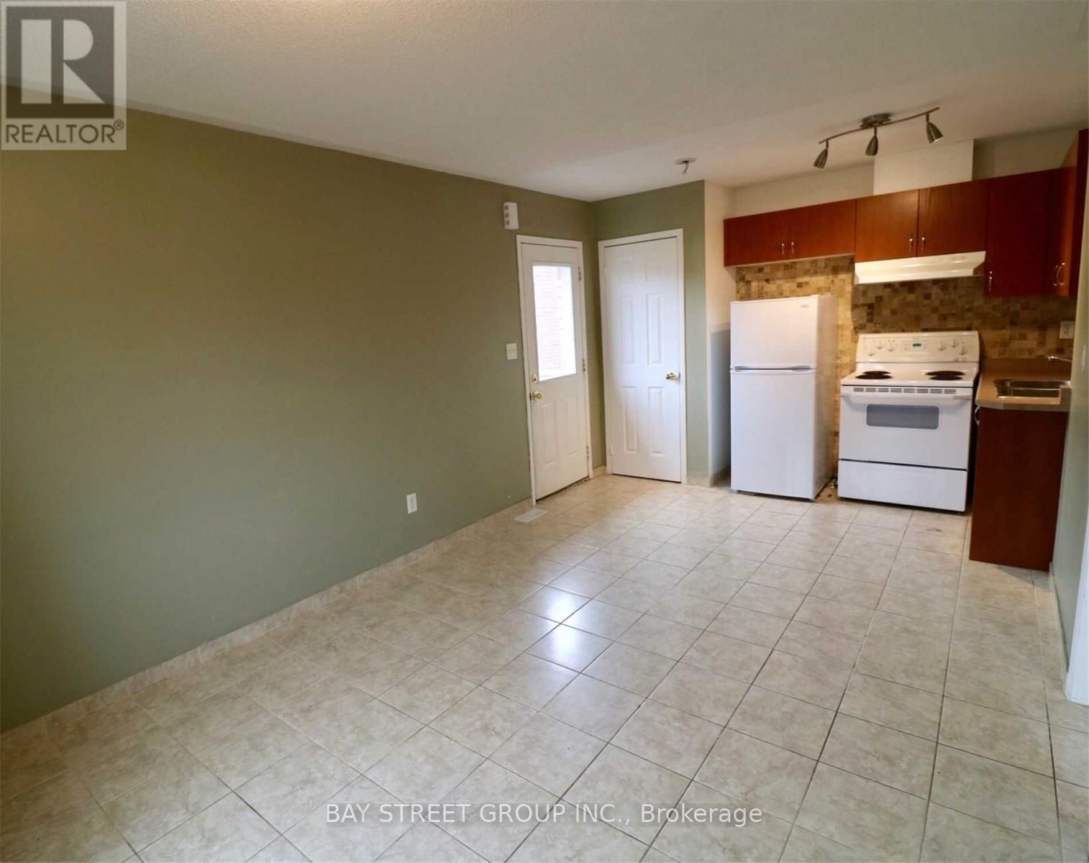
$7Welcome to the Coach House at 46 Balsam Lane - a rare opportunity to lease a stylish, private residence in one of Markham's most connected and established neighbourhoods. Perfect for professionals seeking comfort, convenience, and a refined living environment. This beautifully maintained coach house offers a bright, functional layout, excellent privacy, and the kind of quiet atmosphere that's increasingly hard to find. Ideal for those who value a clean, respectful, and well-kept place to call home. Located minutes from Markham Stouffville Hospital, Markville Mall, Walmart SmartCentres, restaurants, cafés, grocery stores, and everyday essentials. Quick access to Highway 407 and GO Transit makes commuting effortless, whether heading downtown or across the GTA. Enjoy the balance of peaceful residential living with every major convenience just around the corner. A fantastic option for mature tenants looking for quality living in a prime location. Available for AAA tenants who appreciate pride of residence.
| 2 weeks ago | Listing updated with changes from the MLS® | |
| 2 weeks ago | Listing first seen on site |

Listing information is provided by Participants of the Toronto Real Estate Board. IDX information is provided exclusively for personal, non-commercial use, and may not be used for any purpose other than to identify prospective properties consumers may be interested in purchasing. Information is deemed reliable but not guaranteed. Copyright 2026, Toronto Real Estate Board
Last checked 2026-05-29 04:59 PM UTC