
3600 Highway 7 N/A 702Vaughan, ON L4L 0G7


Mortgage Calculator
Monthly Payment (Est.)
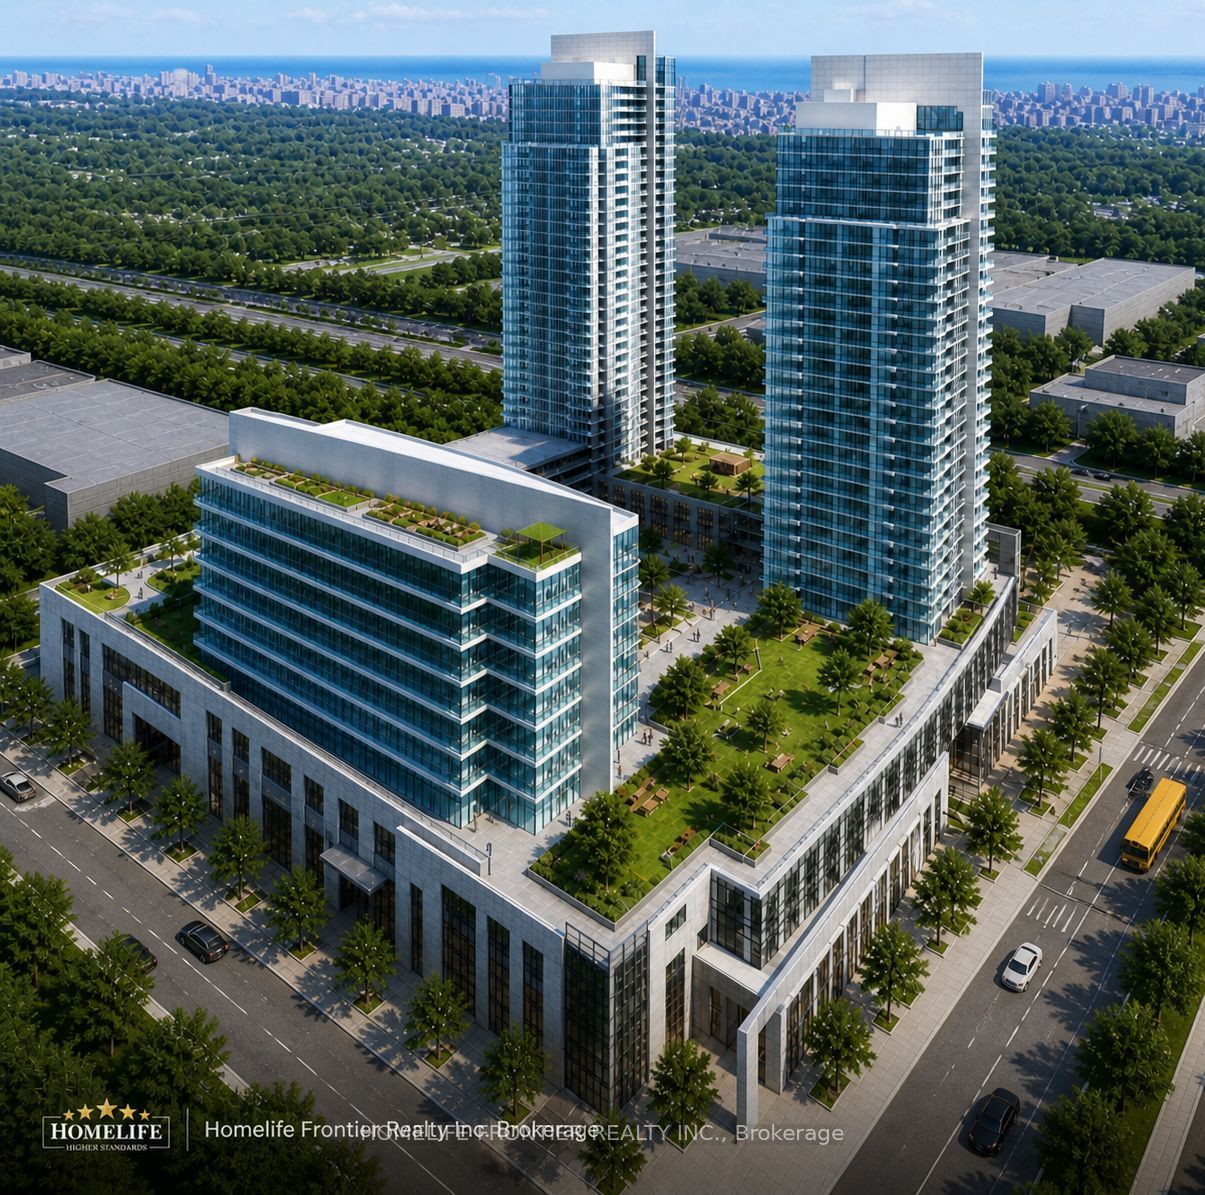
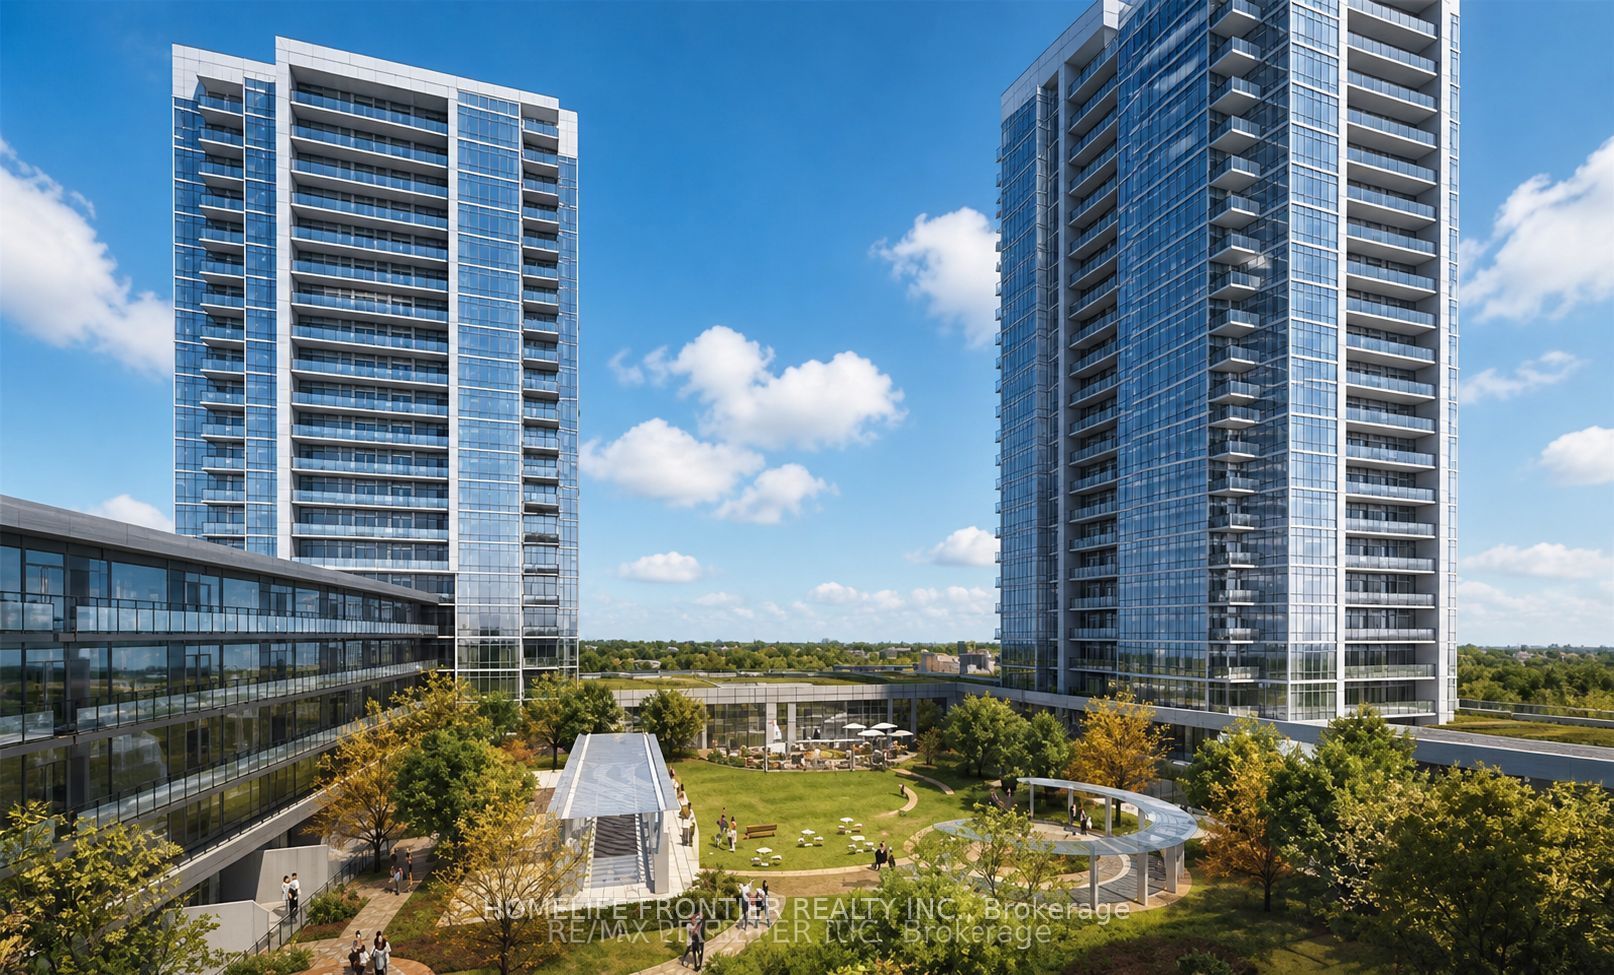
$13Welcome to this exceptional corner suite at Centro Square Condominium, ideally located in the heart of Vaughan's vibrant metropolitan core. This freshly painted and beautifully updated 2-bedroom, 2-bathroom residence offers a refined blend of comfort, style, and functionality, highlighted by 10-foot ceilings, desirable southwest exposure, and anab indance of natural light throughout the day. The thoughtfully designed open-concept layout features a bright living and dining area that is ideal for both everyday living and entertaining. The modern kitchen is fully equipped and complemented by brand-new appliances, including a washer, dryer, and dishwasher. Brand-new furniture adds a polished and move-in-ready appeal, while TWO the private balconies provide unobstructed panoramic views and the perfect setting to enjoy spectacular sunsets. One of the most distinctive features of this suite is a separate elevator access only up to the 7th floor, offering a rare level of convenience and privacy. Additional value is provided by 1 parking spaces available and a locker, making this an outstanding opportunityin one of Vaughan's most desirable buildings. Residents of Centro Square enjoy access to a full suite of world-class amenities, including a 24-hour concierge, indoor pool, fitness centre, sauna, yoga studio, party room, and rooftop terrace. The location is unbeatable, just steps from Vaughan Metropolitan Centre, TTC subway, Highway 400, Highway 407, restaurants, cafes, shopping, and entertainment. This is a rare offering in a highly sought-after community, combining location, lifestyle, and exceptional value.
| 3 days ago | Listing updated with changes from the MLS® | |
| 2 weeks ago | Listing first seen on site |

Listing information is provided by Participants of the Toronto Real Estate Board. IDX information is provided exclusively for personal, non-commercial use, and may not be used for any purpose other than to identify prospective properties consumers may be interested in purchasing. Information is deemed reliable but not guaranteed. Copyright 2026, Toronto Real Estate Board
Last checked 2026-05-25 03:39 PM UTC