
76 Elm Grove AvenueRichmond Hill, ON L4E 2W8
Mortgage Calculator
Monthly Payment (Est.)
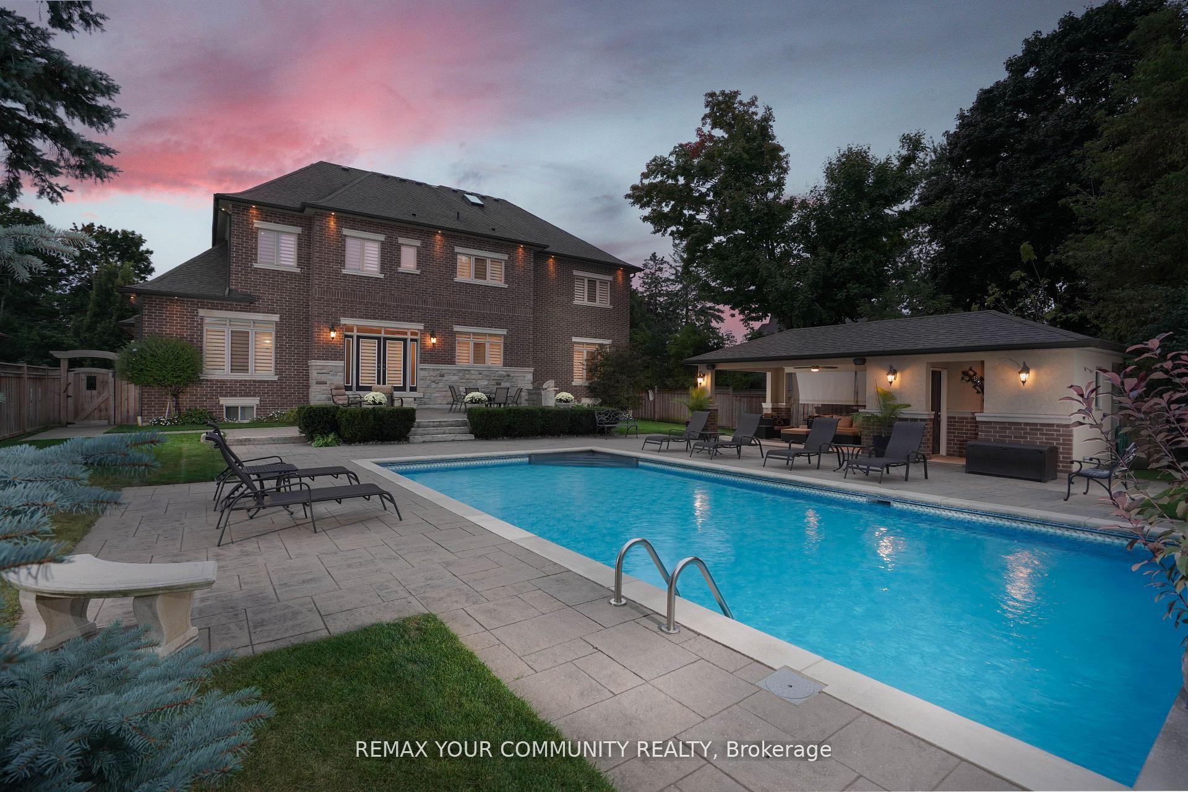
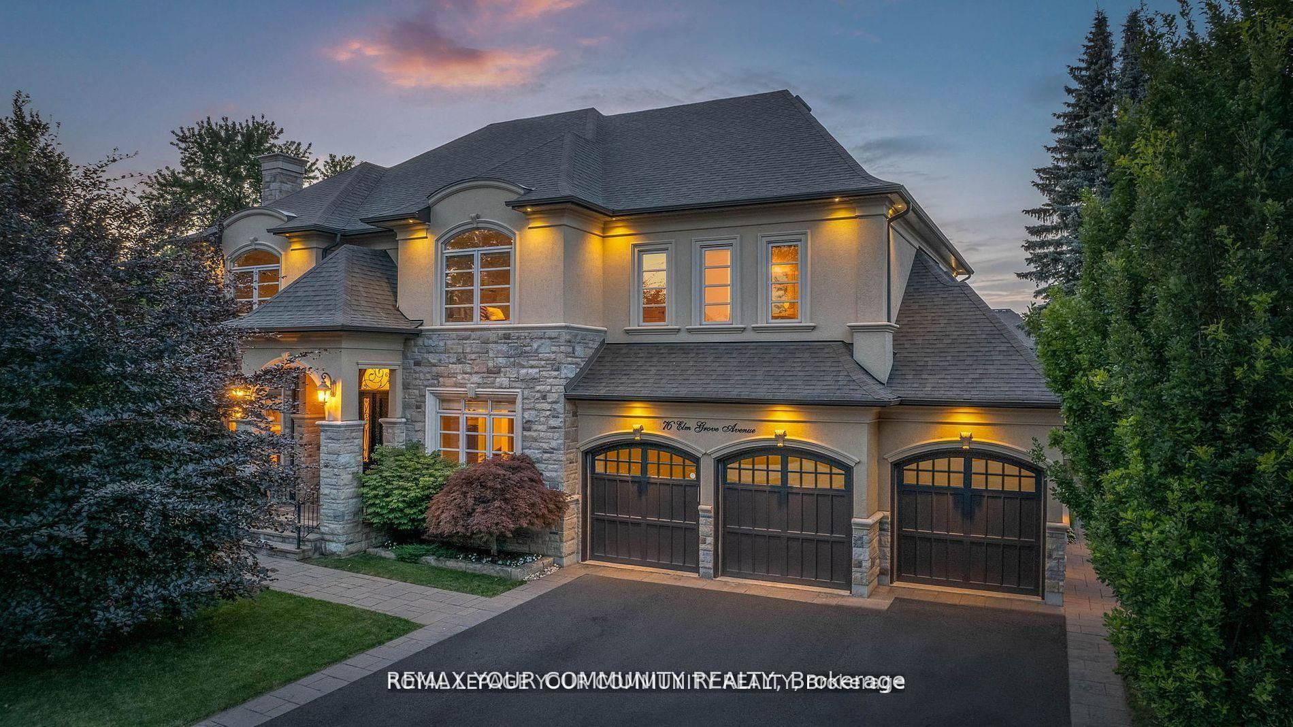
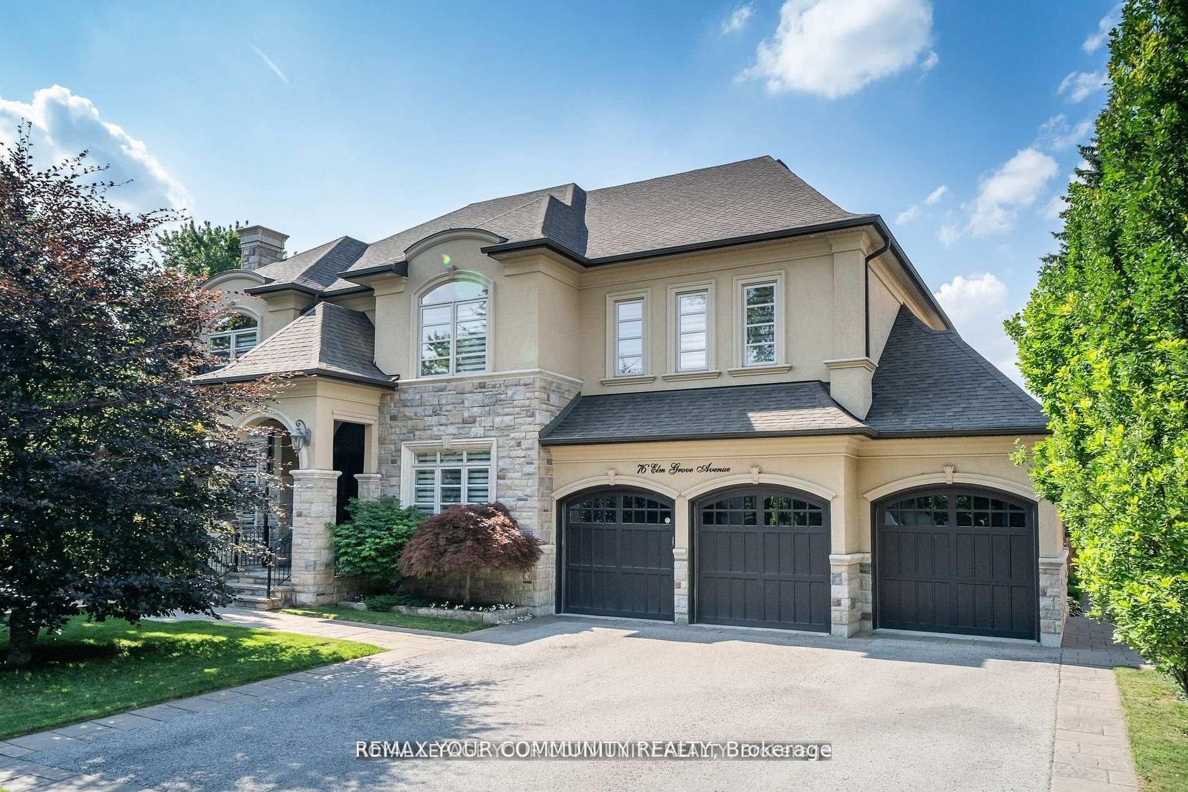
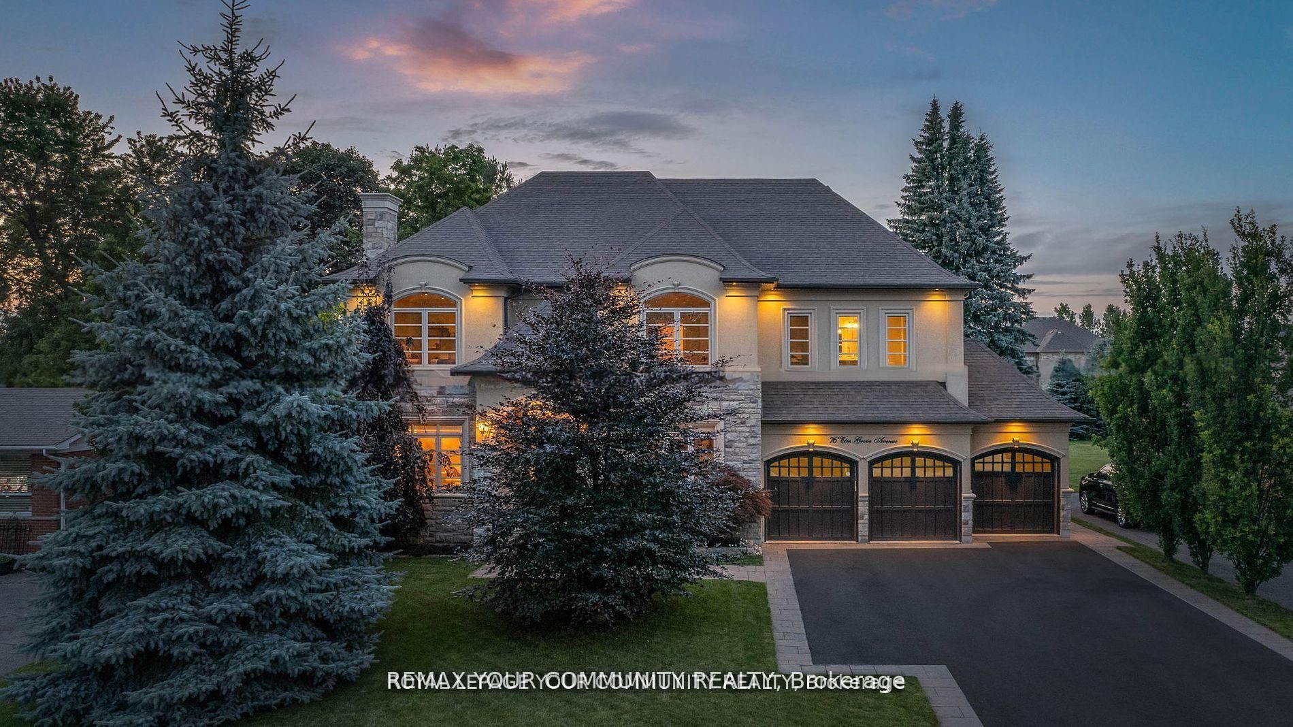
$13,683Welcome to the prestigious community of Oak Ridges in Richmond Hill, where luxury meets timeless design at 76 Elm Grove Ave. This custom-built masterpiece offers over 6,500 sq ft of refined living space, crafted with exceptional attention to detail, quality, and finish throughout. Situated on a rare 75 x 203 ft lot, this stunning home features 4 spacious bedrooms and 6 luxurious bathrooms, with grand principal rooms designed for both elegant entertaining and comfortable family living. Soaring ceilings, pot lighting throughout, rich hardwood flooring, and three fireplaces create a warm yet sophisticated atmosphere. The heart of the home is a designer custom kitchen, complemented by a butler's servery and a spacious walk-in pantry, perfect for hosting and everyday functionality. Additional highlights include walk-in closets, 2nd floor laundry, and seamless flow throughout the home. Step outside to your private backyard oasis, complete with a stone patio, saltwater pool with waterfall, and a large cabana with wet bar-an ideal setting for summer entertaining. Surrounded by lush landscaping and mature greenery, this property offers unmatched privacy and tranquility. The home's exterior showcases custom natural stone, Venetian stucco, and elegant mouldings, delivering exceptional curb appeal. A three-car garage, irrigation system, and premium craftsmanship further elevate this remarkable residence. Located just minutes to top-rated schools, community centres, libraries, nature trails, shopping, GO Transit, and major highways, this home offers both luxury and convenience in one of Richmond Hill's most sought-after neighbourhoods. A rare opportunity to own a truly exceptional home.
| 2 weeks ago | Listing updated with changes from the MLS® | |
| 2 weeks ago | Listing first seen on site |

Listing information is provided by Participants of the Toronto Real Estate Board. IDX information is provided exclusively for personal, non-commercial use, and may not be used for any purpose other than to identify prospective properties consumers may be interested in purchasing. Information is deemed reliable but not guaranteed. Copyright 2026, Toronto Real Estate Board
Last checked 2026-05-30 12:35 PM UTC