
49 Cohen WayVaughan, ON L6A 5B4
Mortgage Calculator
Monthly Payment (Est.)
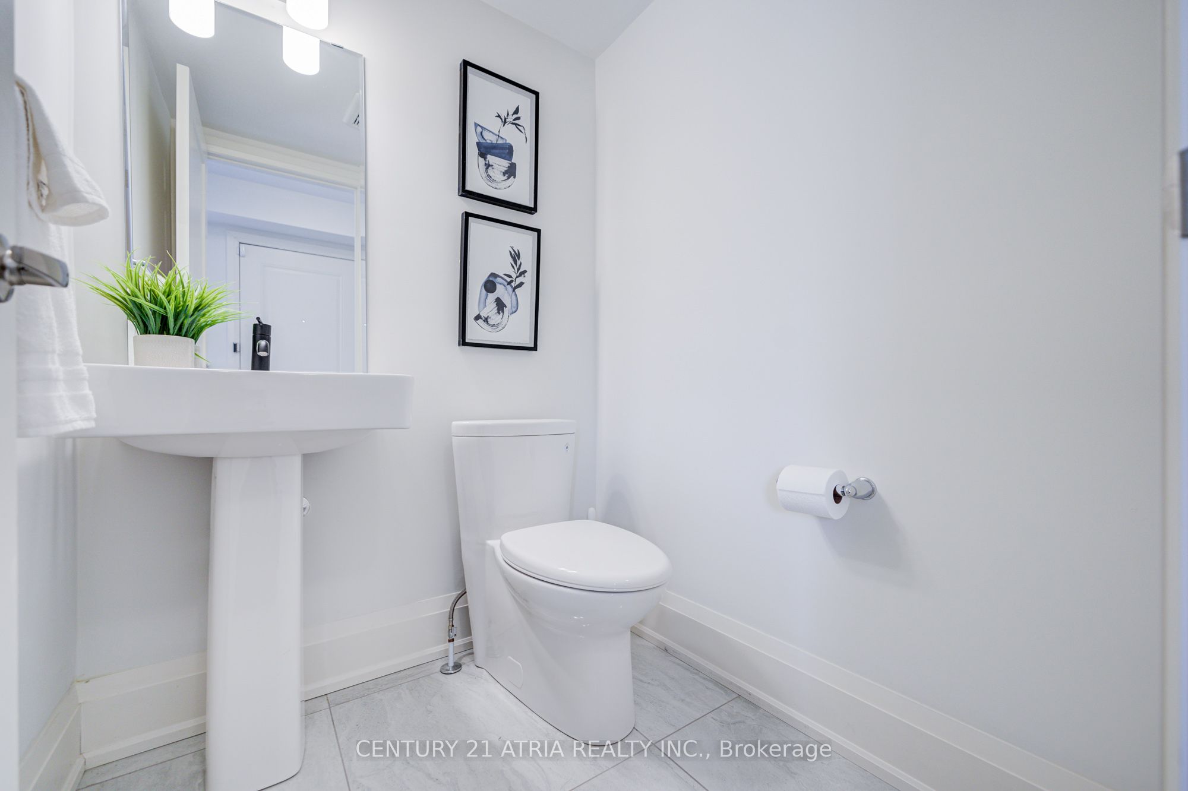
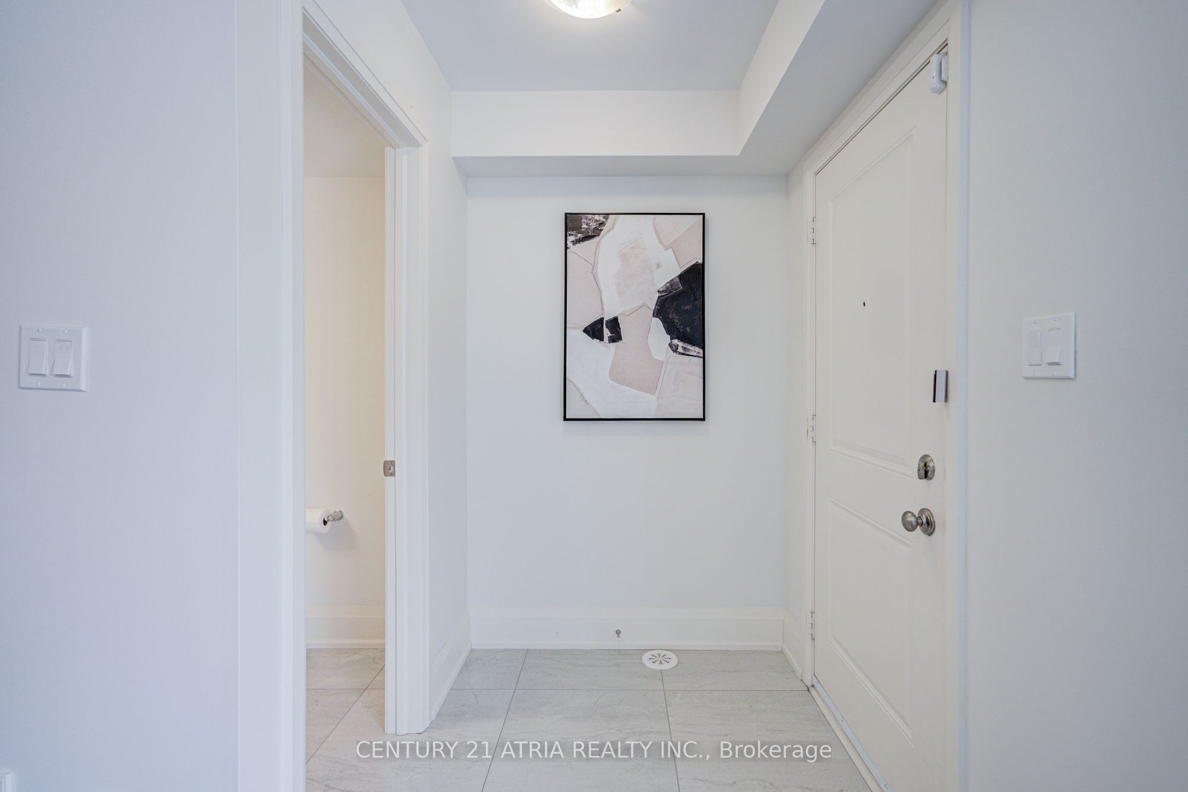
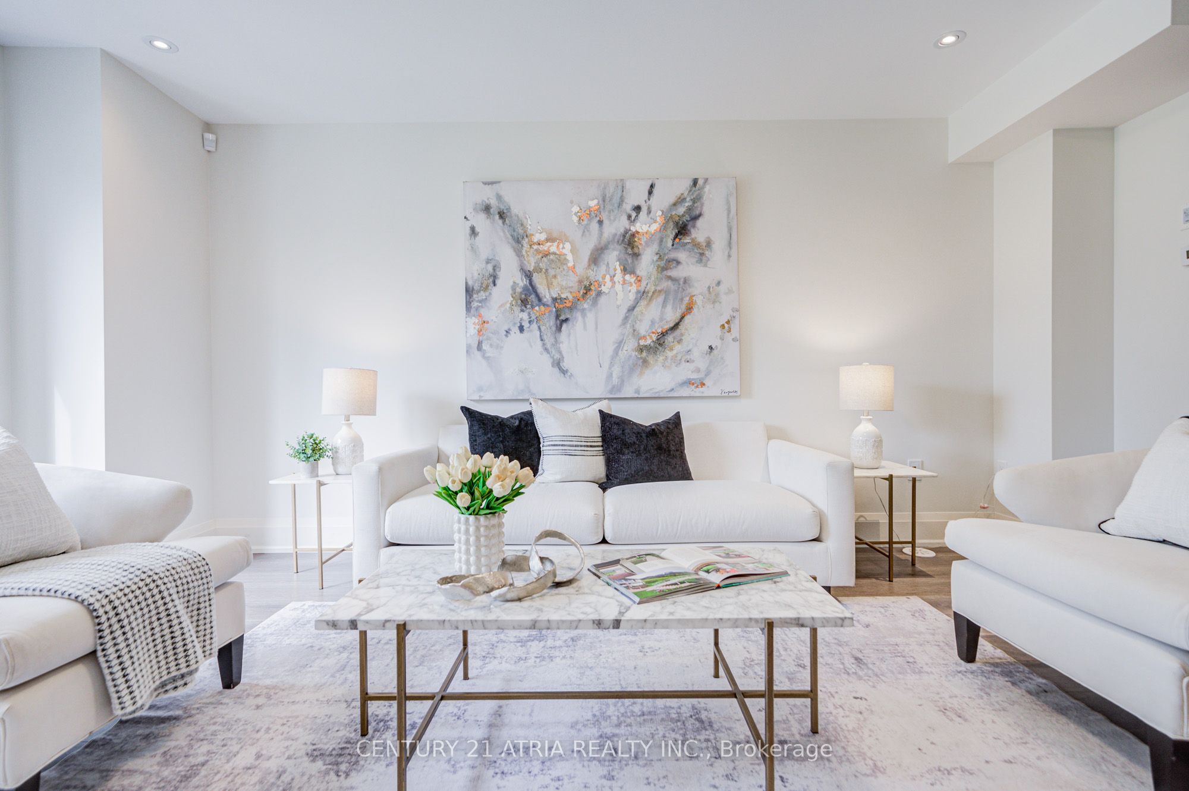
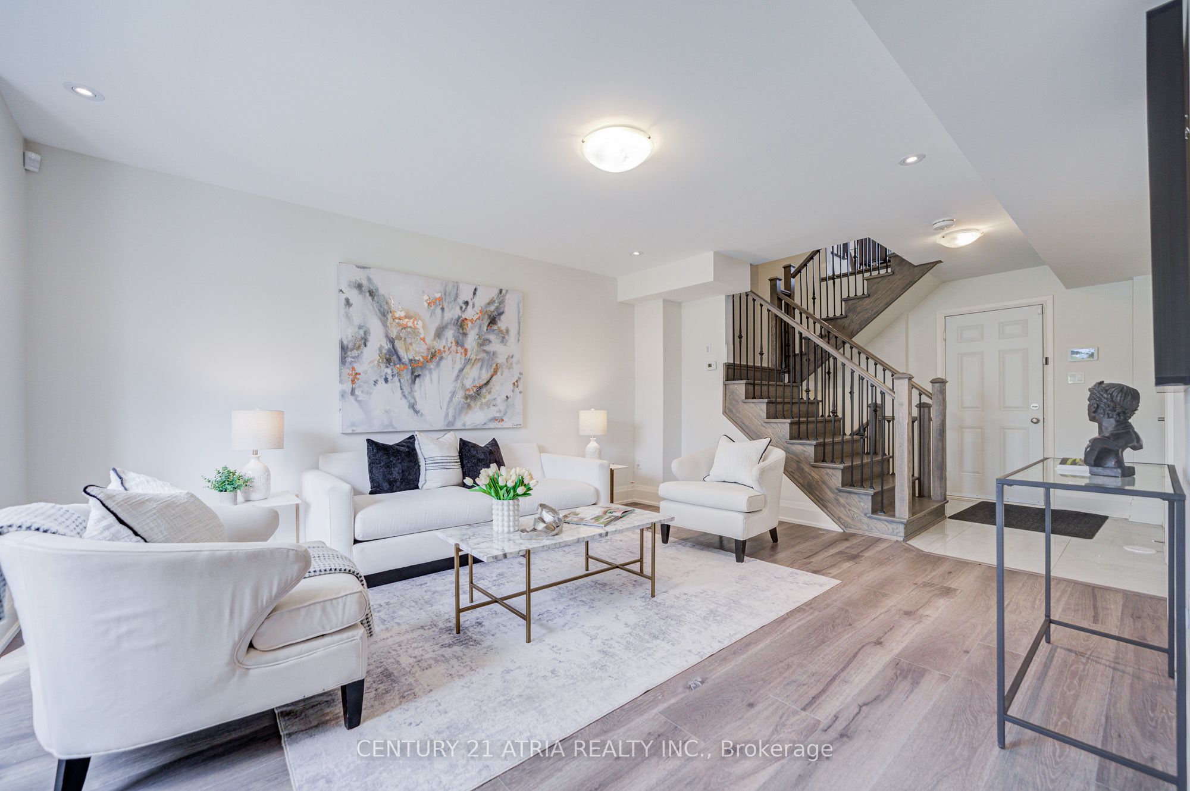
$5,466Welcome To 49 Cohen Way, A Sophisticated Greenpark-Built Freehold Townhome In Vaughan's Highly Sought-After Patterson Community. Built In 2022 As Part Of The Upside Towns Collection, This Impressive 5-Level Residence Offers 2,540 Sq. Ft. Of Finished Living Space, Including A 319 Sq. Ft. Finished Basement As Per Builder Plan. Designed For Modern Living, The Home Features 3+1 Bedrooms, 4 Bathrooms, A Double Car Garage, And Rare Private Elevator Access To Every Level From Basement To Rooftop Terrace. The Bright Open-Concept Main Level Showcases 9-Ft Ceilings, Smooth Ceilings Throughout, Upgraded Torlys Corkwood Flooring, And A Designer Kitchen With Upgraded Cabinetry, Premium Quartz Countertops, Quartz Backsplash, Centre Island, Flush Breakfast Bar, Pantry, And Stainless Steel Appliances. The Sun-Filled Living/Dining Area Opens To A Covered Deck, Creating An Effortless Indoor-Outdoor Flow. Upstairs, Enjoy Spacious Bedrooms, Convenient Third-Floor Laundry, And A Private Primary Retreat With Walk-In Closet And Upgraded Ensuite Featuring A Frameless Glass Shower. The Finished Basement Offers Flexible Space For A Rec Room, Home Office, Media Room, Gym, Or Guest Area. The Private Rooftop Terrace, Complete With Gas BBQ Line And Water Line, Is Perfect For Entertaining Or Relaxing Outdoors. Additional Features Include A Grand Alarm Security System With Monitoring Capability, Whole-Home Sorso Water Filtration/Softening System, Whole-Home Aprilaire Humidifier, EV-Ready 240V Outlet, Cat6 Wired Ethernet Throughout, Powered Hunter Douglas Window Coverings, Stained Oak Staircase With Upgraded Black Iron Pickets, 200-Amp Service, Central A/C, And Owned Hot Water Tank. Close To Rutherford Marketplace, Parks, Schools, Grocery Stores, Gyms, Restaurants, Cafés, Hwy 407, Hwy 400, Langstaff GO, Vaughan Mills, Mackenzie Health, And Lebovic Campus. Turnkey Living In One Of Vaughan's Most Desirable Pockets.
| 2 weeks ago | Listing updated with changes from the MLS® | |
| 2 weeks ago | Listing first seen on site |

Listing information is provided by Participants of the Toronto Real Estate Board. IDX information is provided exclusively for personal, non-commercial use, and may not be used for any purpose other than to identify prospective properties consumers may be interested in purchasing. Information is deemed reliable but not guaranteed. Copyright 2026, Toronto Real Estate Board
Last checked 2026-05-25 04:42 PM UTC