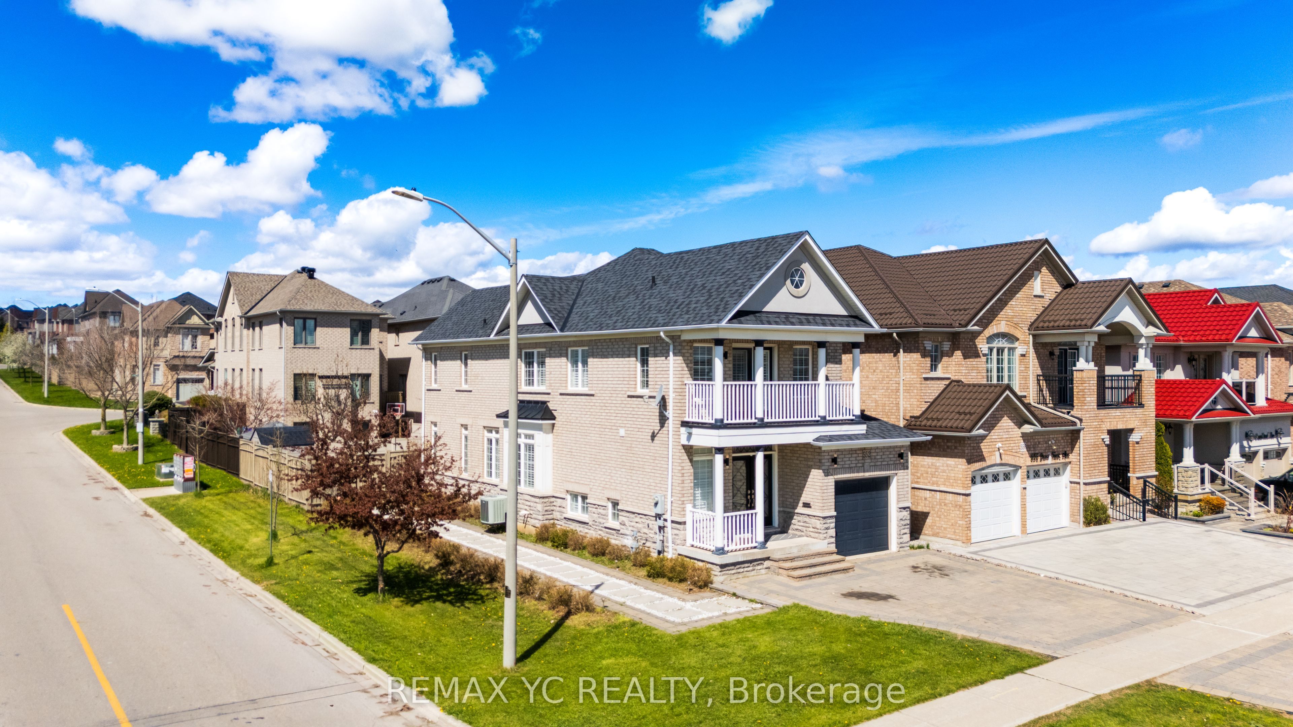
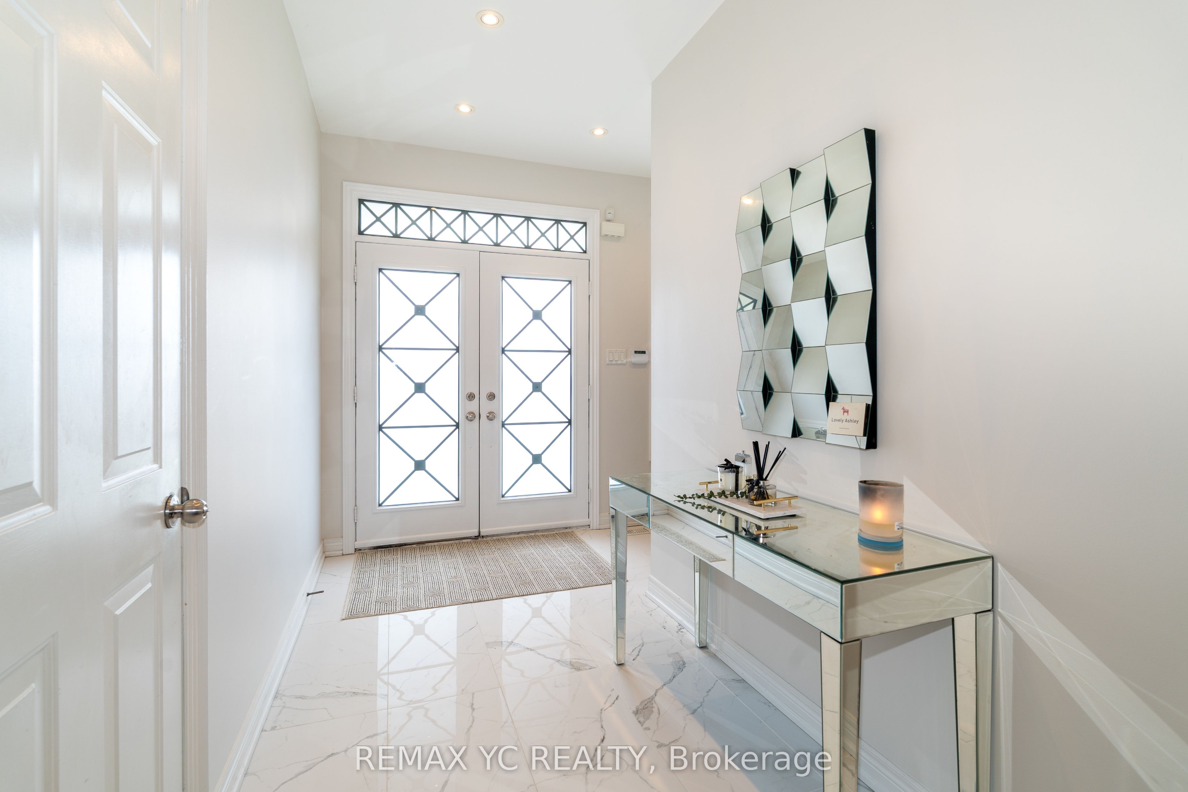
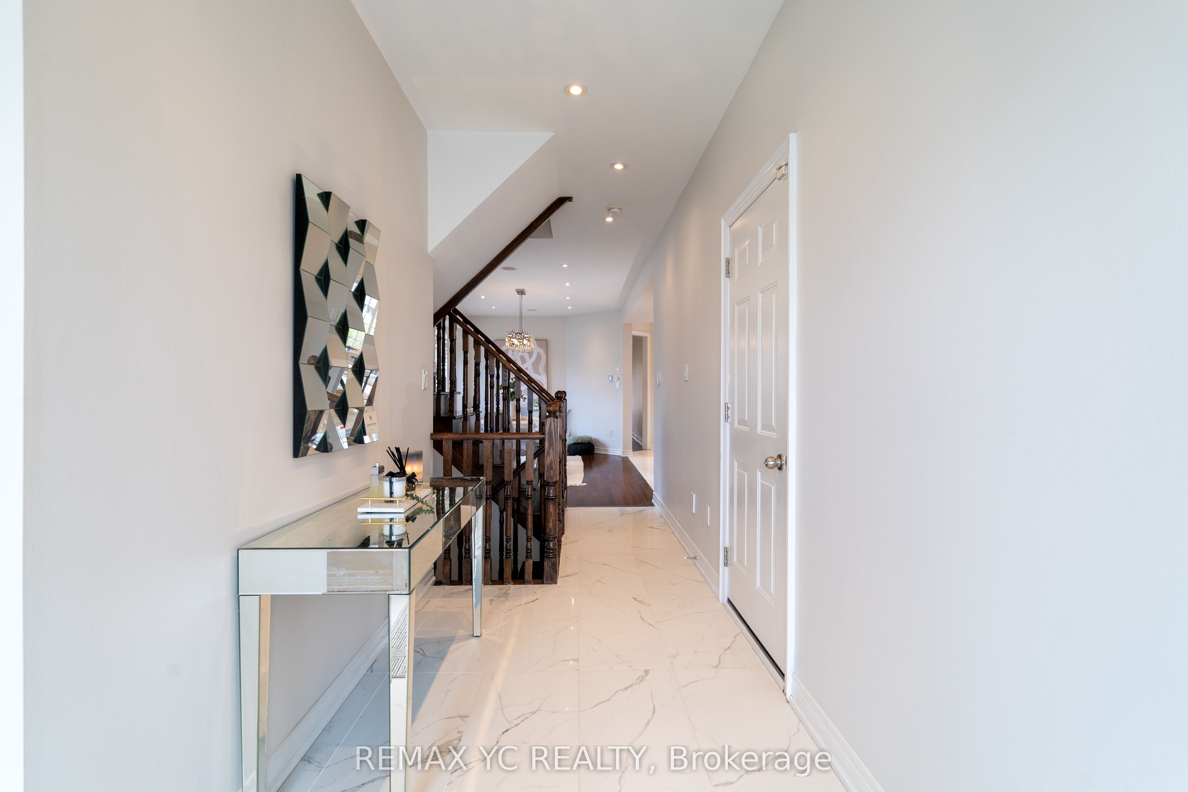
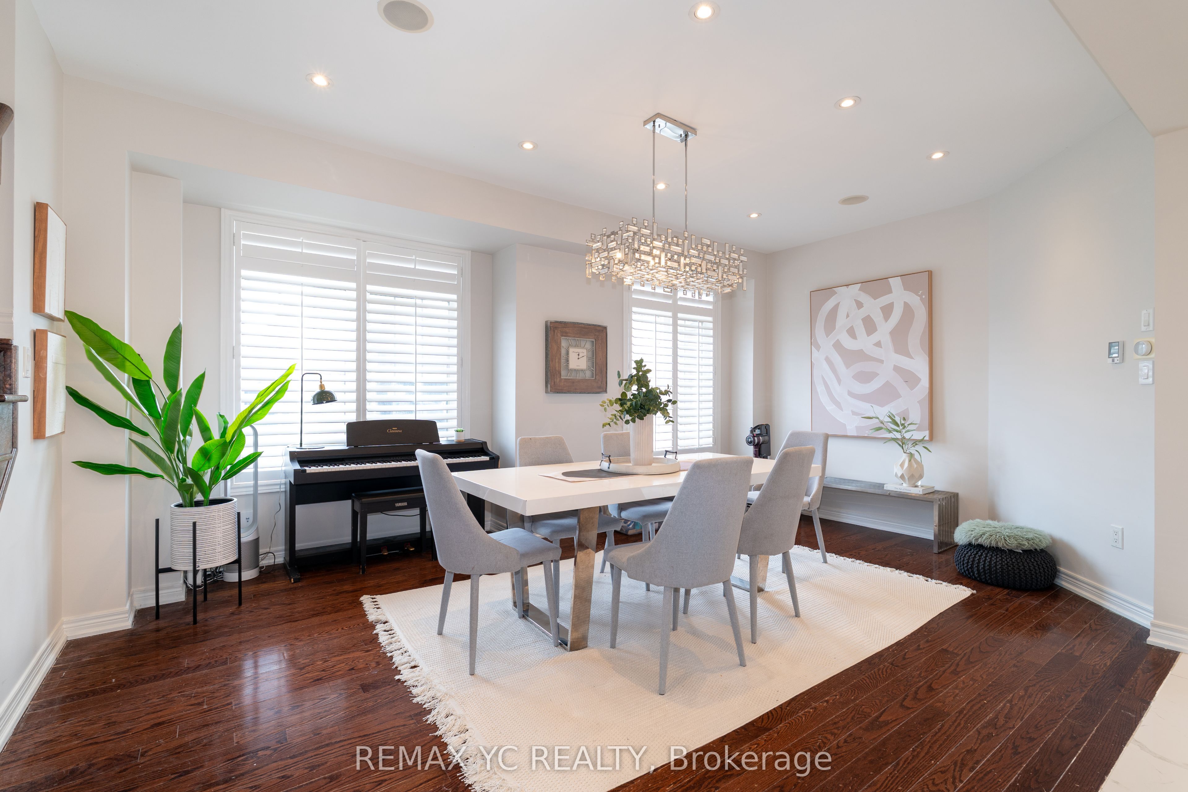
Stunning Parkview Property in Prestigious Patterson! This rare 4+1 bed, 4-bath home boasts one of the largest models available. Flooded with natural light, the main floor featuresdouble-door entry, smooth 9' ceilings, rich hardwood flooring, and a gas fireplace. The beautifully updated kitchen sparkles with quartz counters and a stylish backsplash. Retreat to the spacious primary bedroom with a 4-pc ensuite and soaker tub. The finished basement adds incredible living space with large windows and second kitchen! Unwind in the spectacular,low-maintenance backyard featuring new premium stone landscaping, an interlocking patio, and a "Lifetime Forever" fence. Major upgrades include a New Roof (2025), built-in speakers, and exterior pot lights. Parking for 4 cars on the driveway plus direct garage access! New development with over 2m double garage detached homes in front of property by Fernbrook Homes. Fridge, Stove, Dishwasher, Microwave/Hood Fan. 2nd-Floor Front-Load Washer/Dryer.
Save
Ask
Tour
Hide
Share
Listing Snapshot
Price
$1,418,000
Days On Site
10 Days
Bedrooms
5
Inside Area (SqFt)
2000-2500 sqft
Total Baths
4
Full Baths
N/A
Partial Baths
N/A
Lot Size
35.14x107.94 Acres
Year Built
N/A
MLS® Number
N13128786
Status
Active
Property Tax
$6,938.38
Maintenance Fees
N/A
Sq Ft Source
N/A
Friends & Family
React
Invite
Recent Activity
2 weeks ago
Listing updated with changes from the MLS®
2 weeks ago
Listing first seen on site
General Features
Attached Garage
Yes
Cross Street
Major Mackenzie/Dufferin
Direction Faces
West
Garage
Yes
Number Of Stories
2
Parking
PrivateAttached
Parking Spaces
5
Property Sub Type
Single Family Residence
Style
2-Storey
Interior Features
Basement
Finished
Cooling
Central Air
Fireplace
Yes
Heating
Natural GasForced Air
Interior
Other
Bedroom 2
Dimensions - 3.40 x 3.10Level - SecondArea - 10Area Source - OtherArea Units - Square MetersDescription - Bedroom 2
Bedroom 3
Dimensions - 3.20 x 2.80Level - SecondArea - 8Area Source - OtherArea Units - Square MetersDescription - Bedroom 3
Bedroom 4
Dimensions - 2.70 x 2.40Level - SecondArea - 6Area Source - OtherArea Units - Square MetersDescription - Bedroom 4
Bedroom 5
Dimensions - 2.70 x 2.40Level - BasementArea - 6Area Source - OtherArea Units - Square MetersDescription - Bedroom 5
Breakfast
Dimensions - 3.10 x 2.90Level - MainArea - 8Area Source - OtherArea Units - Square MetersDescription - Breakfast
Dining Room
Dimensions - 5.30 x 3.70Level - MainArea - 19Area Source - OtherArea Units - Square MetersDescription - Dining Room
Family Room
Dimensions - 4.20 x 3.90Level - MainArea - 16Area Source - OtherArea Units - Square MetersDescription - Family Room
Dimensions - 6.30 x 2.90Level - BasementArea - 18Area Source - OtherArea Units - Square MetersDescription - Recreation
Save
Ask
Tour
Hide
Share
Exterior Features
Construction Details
Brick
Pool Features
None
Roof
Asphalt
Listing courtesy of REMAX YC REALTY
Listing information is provided by Participants of the Toronto Real Estate Board. IDX information is provided exclusively for personal, non-commercial use, and may not be used for any purpose other than to identify prospective properties consumers may be interested in purchasing. Information is deemed reliable but not guaranteed. Copyright 2026, Toronto Real Estate Board
Last checked 2026-05-25 04:42 PM UTC
Neighborhood & Commute
Source: Walkscore
Disclosure: Community information and market data powered by Constellation Data Labs. Information is deemed reliable but not guaranteed.