Save
Ask
Tour
Hide
Share
$1,115,000
14 Days On Site

100 Andes Crescent
Vaughan, ON L4H 3H3

For Sale|Single Family Residence|Active
3
Beds
4
Total Baths
1500-2000
SqFt

/SqFt
County:
York
100 Andes Crescent100 Andes Crescent100 Andes Crescent100 Andes Crescent
Save
Ask
Tour
Hide
Share

Mortgage Calculator

Monthly Payment (Est.)

$5,087
Calculator powered by Showcase IDX, a Constellation1 Company. Copyright ©2026 Information is deemed reliable but not guaranteed.

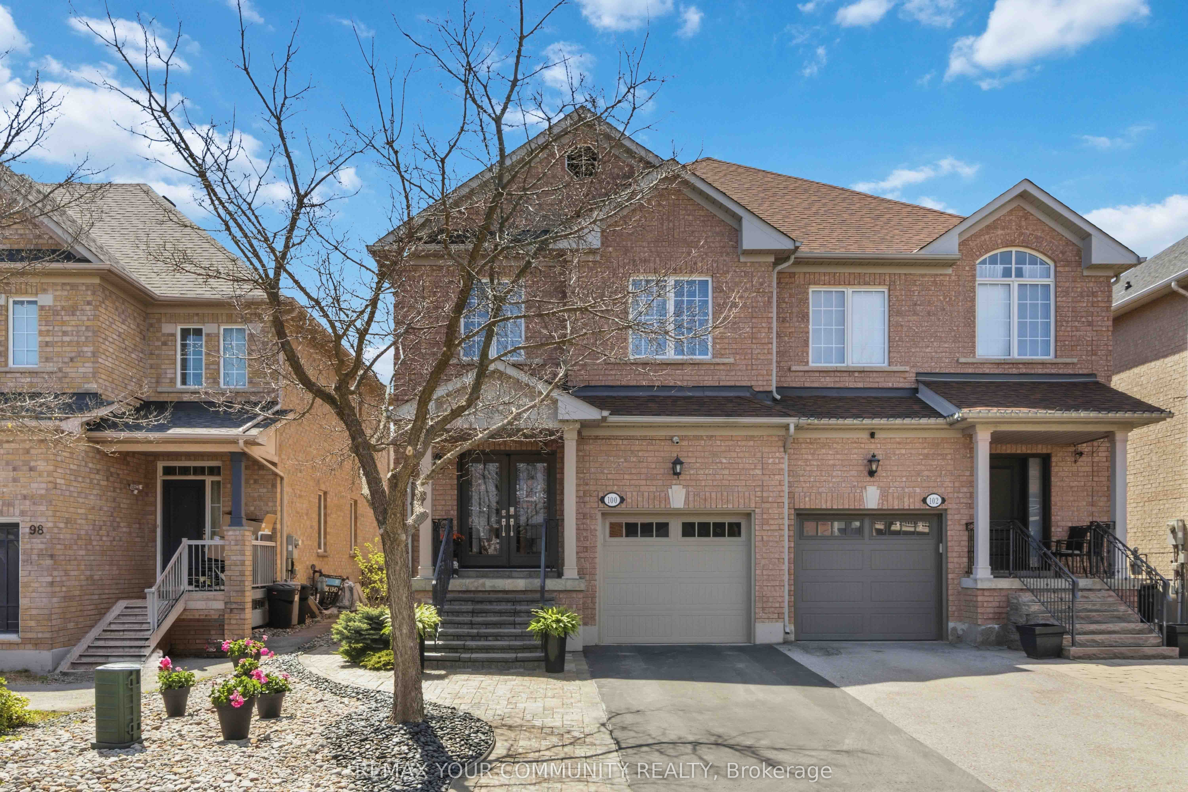
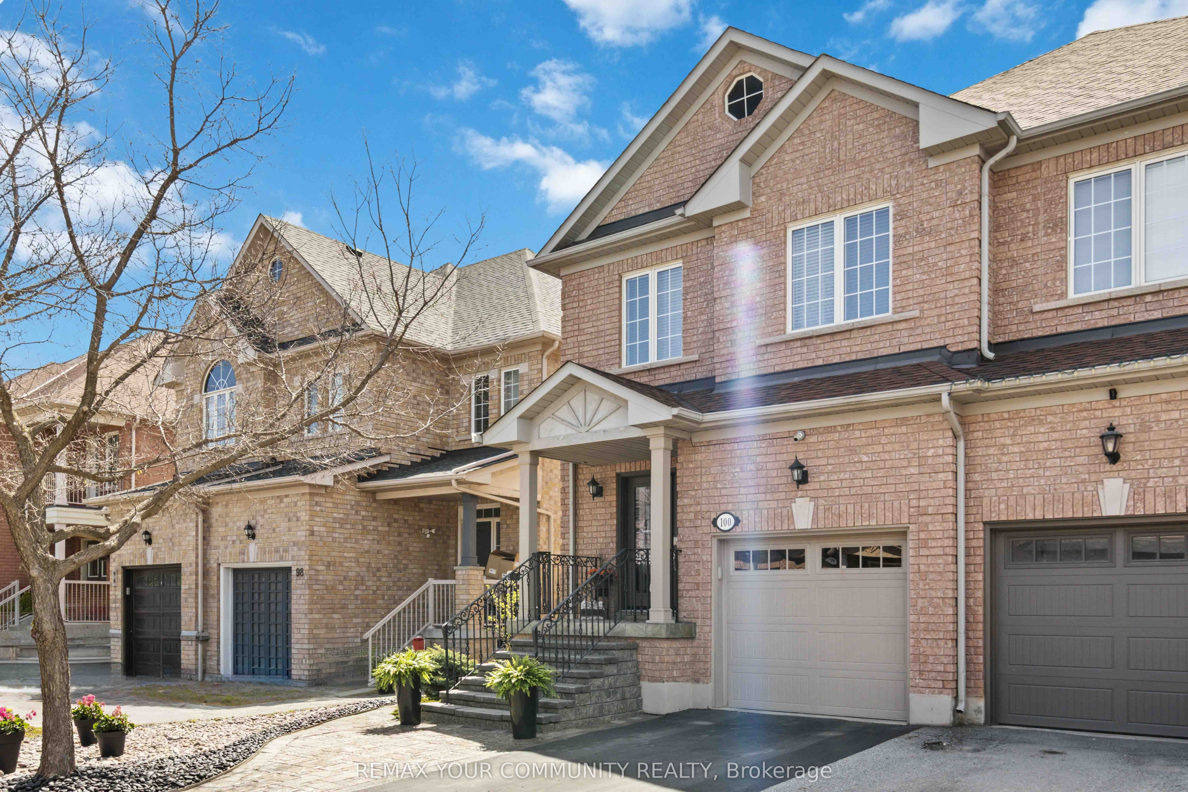
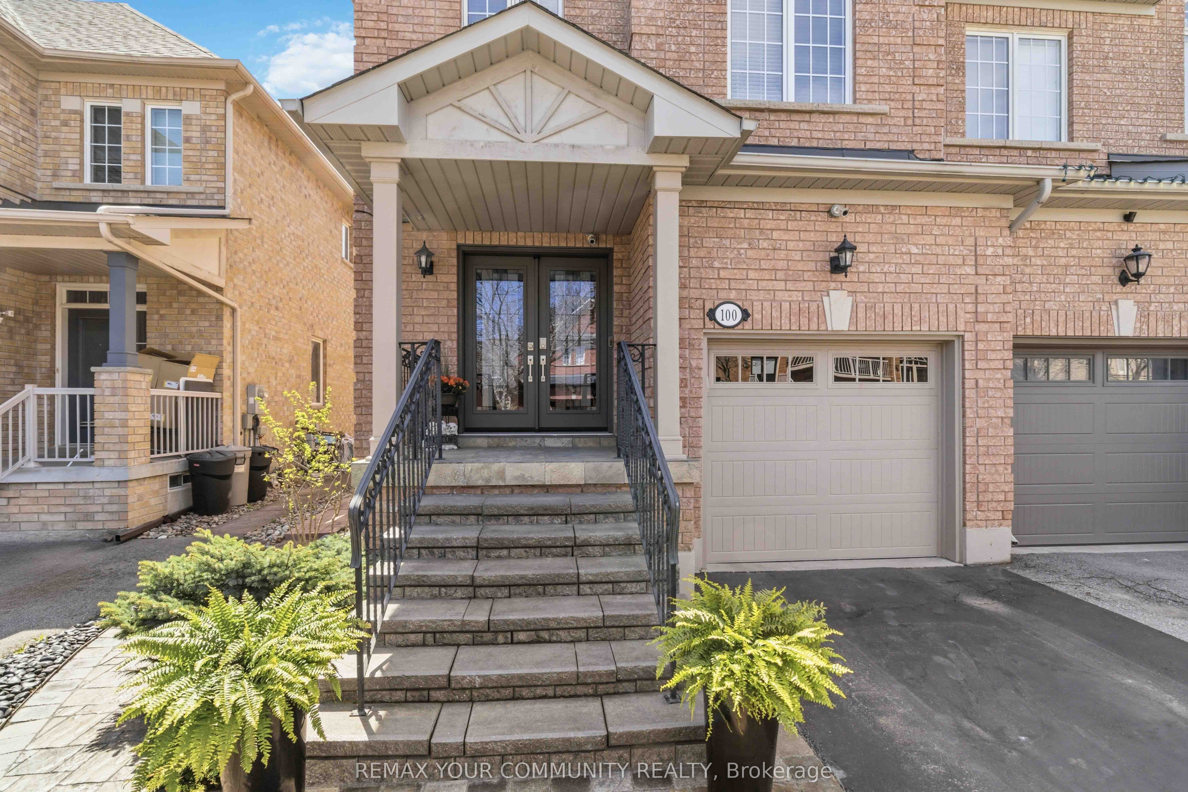
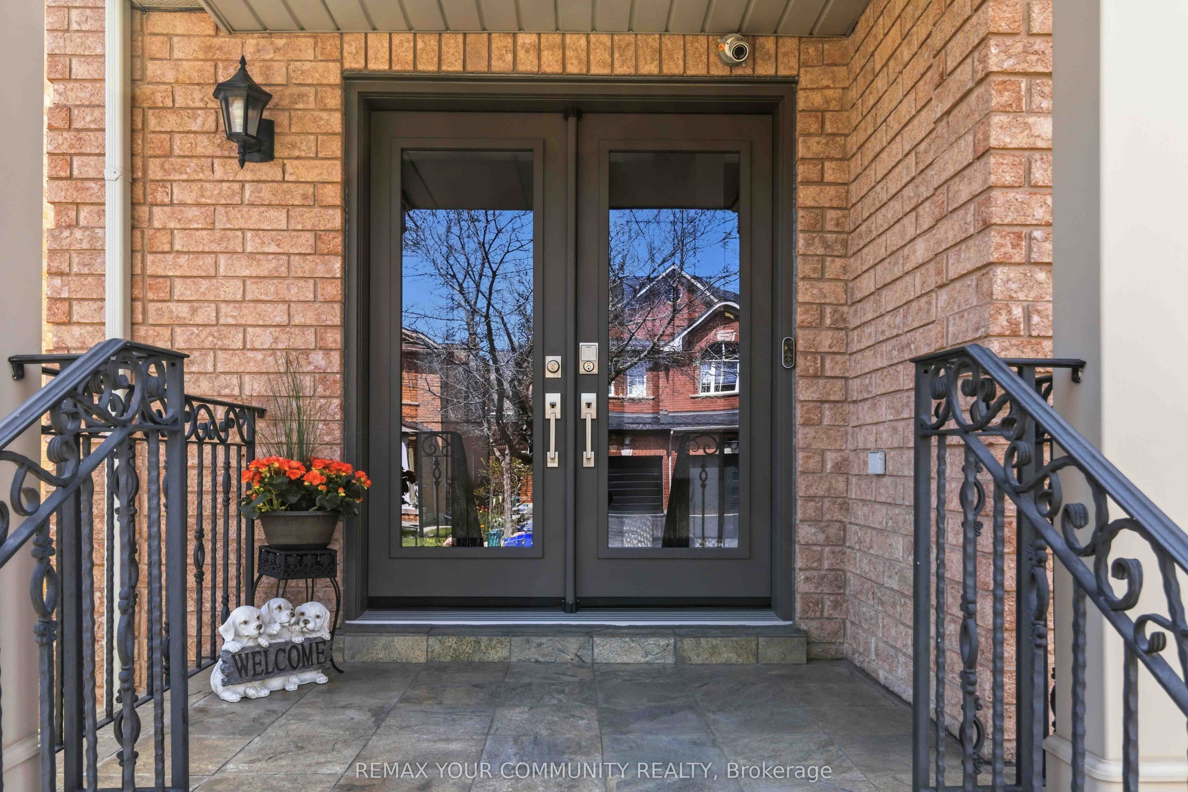
Welcome to this immaculate semi detached gem in the desirable Vellore Village neighborhood of Vaughan. This move-in ready home features 3 spacious bedrooms and 4 elegant bathrooms, combining comfort with modern sophistication.Enjoy a fully finished basement designed for both work and play, complete with an office, gym, 3-piece bath, storage, and a cold room, offering versatile space to suit your lifestyle.Step inside to stunning hardwood floors throughout and a bright kitchen with a breakfast area overlooking a serene garden. The kitchen boasts quartz countertops, backsplash and stainless steel appliances - perfect for family gatherings or casual meals. Entertain or relax in the living room with a premium BOSE surround audio system, creating a perfect atmosphere for any occasion. Furthermore a beautiful fenced in garden w/shed and swinging bench.Recent upgrades enhance peace of mind and convenience: a new front door in 2023, roof shingles replaced in 2019 with a 15-year warranty, and garage door updated in 2018. Technology meets security with custom exterior surveillance cameras, a home theft alarm system, smart detectors, and app-controlled smart locks and garage door openers.Situated close to excellent schools, hospital and major highways, with shops just a short walk away, this home offers the perfect blend of lifestyle and accessibility.Don't miss the chance to make this impeccable residence your own!

Save
Ask
Tour
Hide
Share
Listing Snapshot
Price 
$1,115,000
Days On Site 
14 Days
Bedrooms 
3
Inside Area (SqFt) 
1500-2000 sqft
Total Baths 
4
Full Baths 
N/A
Partial Baths 
N/A
Lot Size 
24.61x104.99 Acres
Year Built 
N/A
MLS® Number 
N13128928
Status 
Active
Property Tax 
$4,689.19
Maintenance Fees 
N/A
Sq Ft Source 
N/A
Friends & Family
Recent Activity
3 hours agoListing updated with changes from the MLS®
2 weeks agoListing first seen on site
General Features
Cross Street 
WESTON RD/ MAJOR MACKENZIE DR W
Direction Faces 
South
Garage 
Yes
Number Of Stories 
2
Parking 
Garage Door OpenerPrivate
Parking Spaces 
2
Property Sub Type 
Single Family Residence
Security 
Smoke Detector(s)Carbon Monoxide Detector(s)Security System
Style 
2-Storey
Interior Features
Basement 
Finished
Cooling 
Central Air
Fireplace 
Yes
Heating 
Natural GasForced Air
Interior 
In-Law Floorplan
Bedroom 2 
Dimensions - 4.49 x 2.94Level - Second
Bedroom 3 
Dimensions - 3.15 x 2.9Level - Second
Dining Room 
Dimensions - 3.3 x 3.25Level - MainFeatures - Open Floorplan
Family Room 
Dimensions - 4.01 x 3.25Level - Main
Foyer 
Dimensions - 6.4 x 2.12Level - Main
Kitchen 
Dimensions - 6.02 x 2.59Level - MainFeatures - Breakfast Bar
Master Bedroom 
Dimensions - 5.5 x 4.2Level - SecondFeatures - Walk-In Closet(s)
Office 
Dimensions - 4.01 x 2.6Level - Basement
Other 
Dimensions - 2.57 x 2.0Level - Basement
Recreation 
Dimensions - 8.04 x 3.38Level - BasementFeatures - Open Floorplan
Save
Ask
Tour
Hide
Share
Exterior Features
Construction Details 
Brick
Fencing 
Fenced
Patio And Porch 
Porch
Pool Features 
None
Roof 
Asphalt
Listing courtesy of REMAX YOUR COMMUNITY REALTY

Listing information is provided by Participants of the Toronto Real Estate Board. IDX information is provided exclusively for personal, non-commercial use, and may not be used for any purpose other than to identify prospective properties consumers may be interested in purchasing. Information is deemed reliable but not guaranteed. Copyright 2026, Toronto Real Estate Board
Last checked 2026-05-29 04:59 PM UTC

Neighborhood & Commute
Source: Walkscore
Disclosure: Community information and market data powered by Constellation Data Labs. Information is deemed reliable but not guaranteed.
Save
Ask
Tour
Hide
Share
Scroll to Top