
8 Dunkeld WayMarkham, ON L3T 4Y9
Mortgage Calculator
Monthly Payment (Est.)
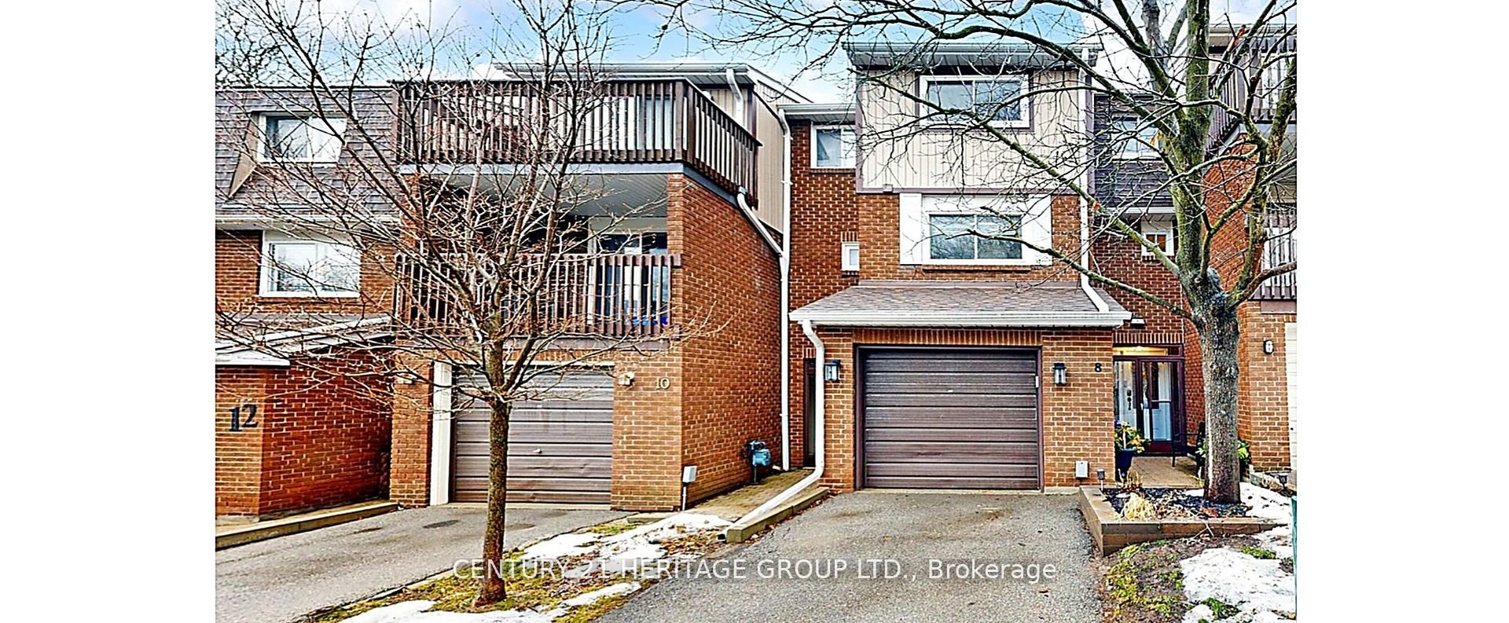
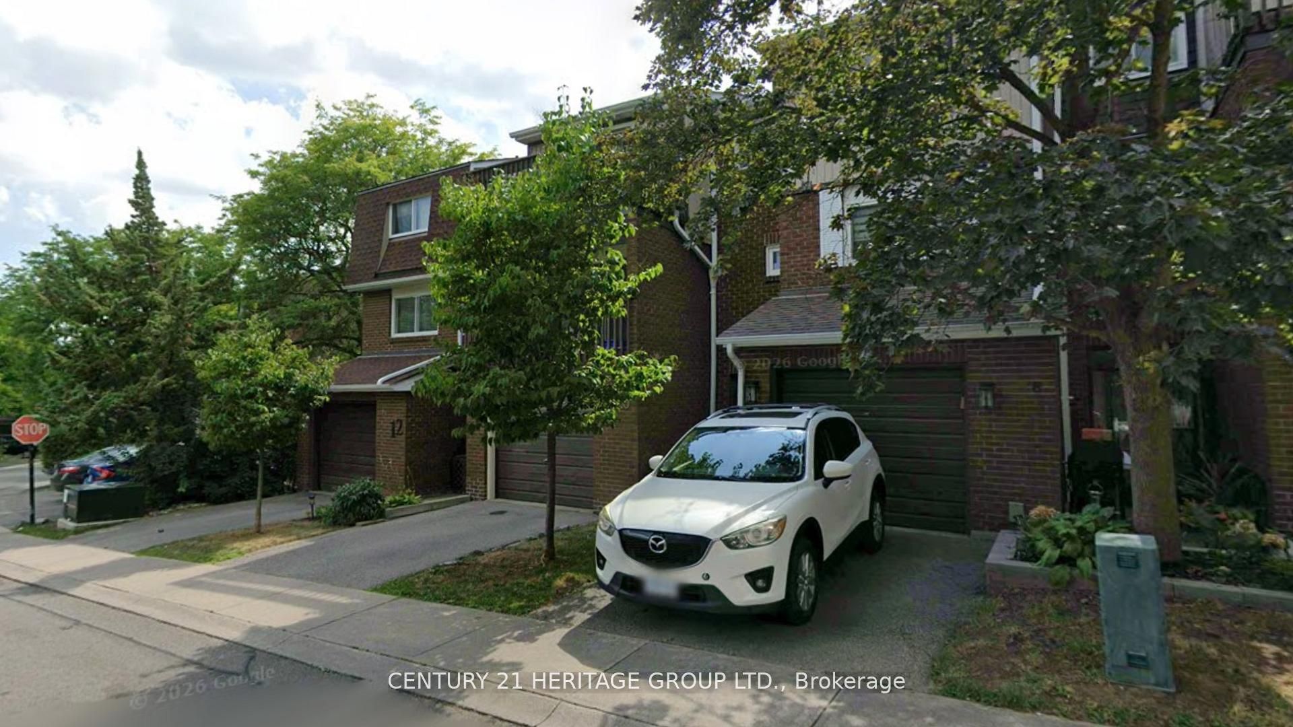
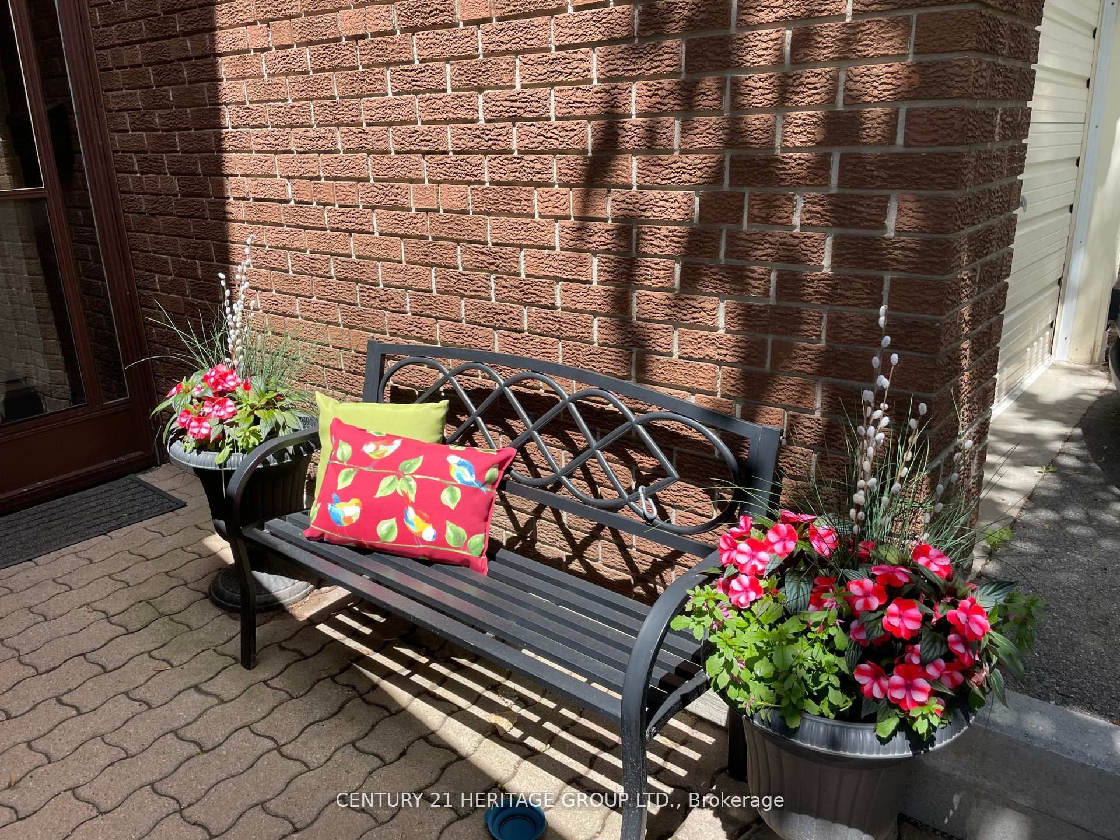
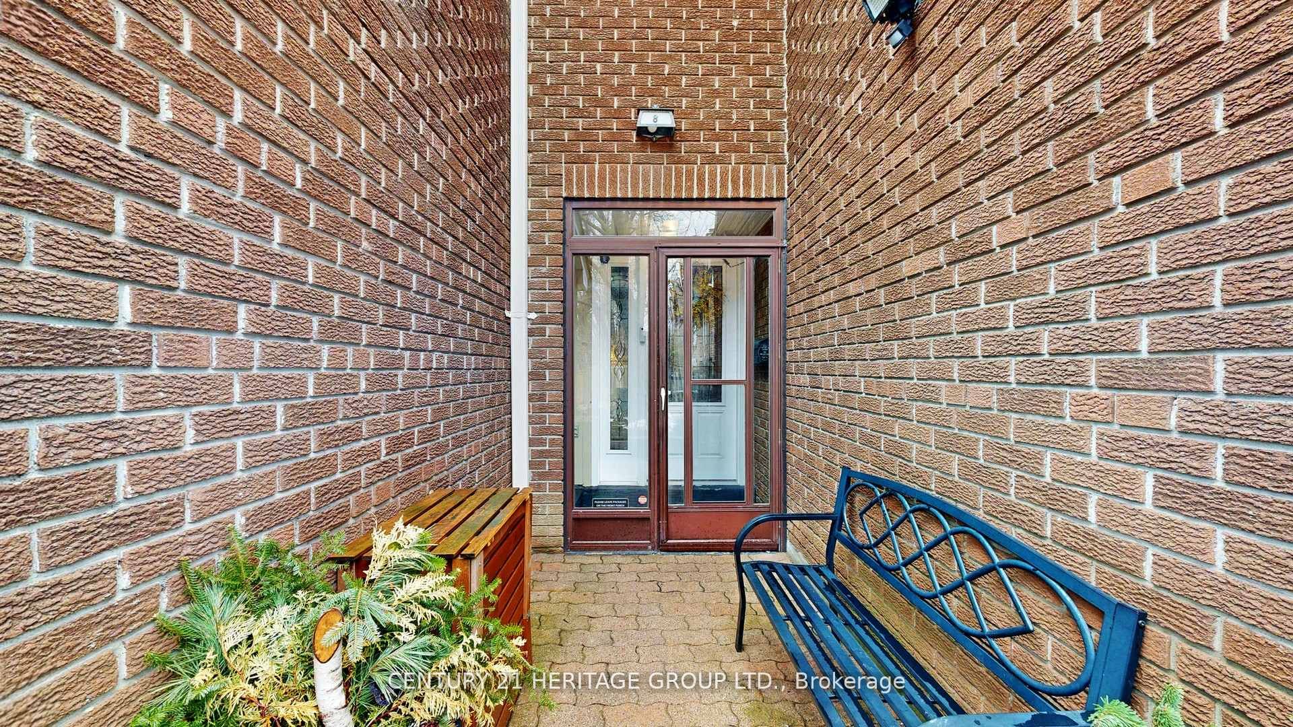
$3,782Experience this spacious, fully updated, and impeccably maintained 3-bedroom townhome, offering a perfect blend of comfort, style, and functionality. Featuring fresh, neutral décor offering a perfect blend of comfort, style, and functionality. Featuring fresh, neutral décor offering a perfect blend of comfort, style, and functionality. Featuring fresh, neutral décor granite countertops, stainless steel appliances, and ample cabinetry, seamlessly connecting to the main living spaces. Two fireplaces add warmth and character, creating a cozy yet refined atmosphere. Upstairs, you'll find generously sized bedrooms, including a well-appointed primary retreat with a custom built-in closet system. Quality broadloom on the upper levels enhances comfort, while the renovated bathrooms offer modern finishes and thoughtful design. Additional upgrades and meticulous care throughout the home provide true move-in-ready convenience. Step out from the lower recreation room to enjoy a private outdoor space ideal for relaxing or hosting. Ideally situated in a sought-after community, this home offers exceptional access to top-rated schools, parks, a community centre, shopping, public transit, and major highways-making it an excellent choice for families and commuters alike. This exceptional home shows beautifully and is sure to impress even the most discerning buyer.
| 3 days ago | Listing updated with changes from the MLS® | |
| 2 weeks ago | Listing first seen on site |

Listing information is provided by Participants of the Toronto Real Estate Board. IDX information is provided exclusively for personal, non-commercial use, and may not be used for any purpose other than to identify prospective properties consumers may be interested in purchasing. Information is deemed reliable but not guaranteed. Copyright 2026, Toronto Real Estate Board
Last checked 2026-05-30 08:43 AM UTC