
34 Willow Tree StreetVaughan, ON L6A 2S2
Mortgage Calculator
Monthly Payment (Est.)
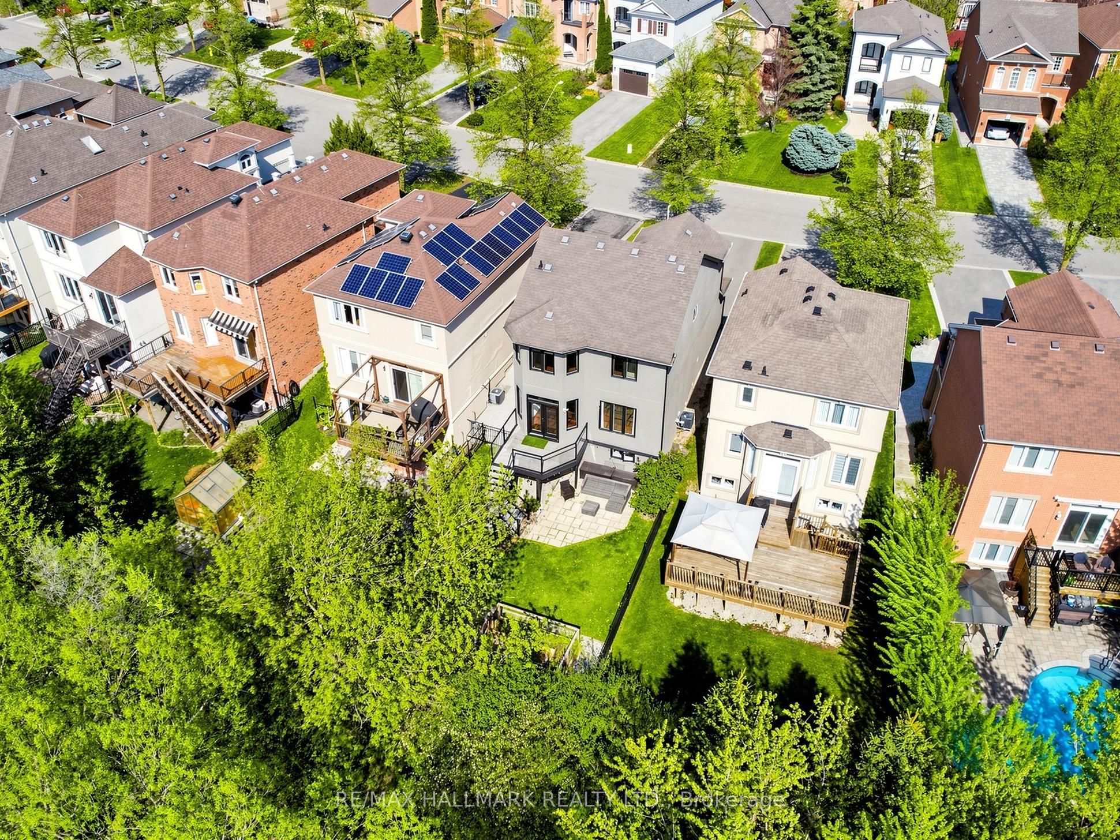
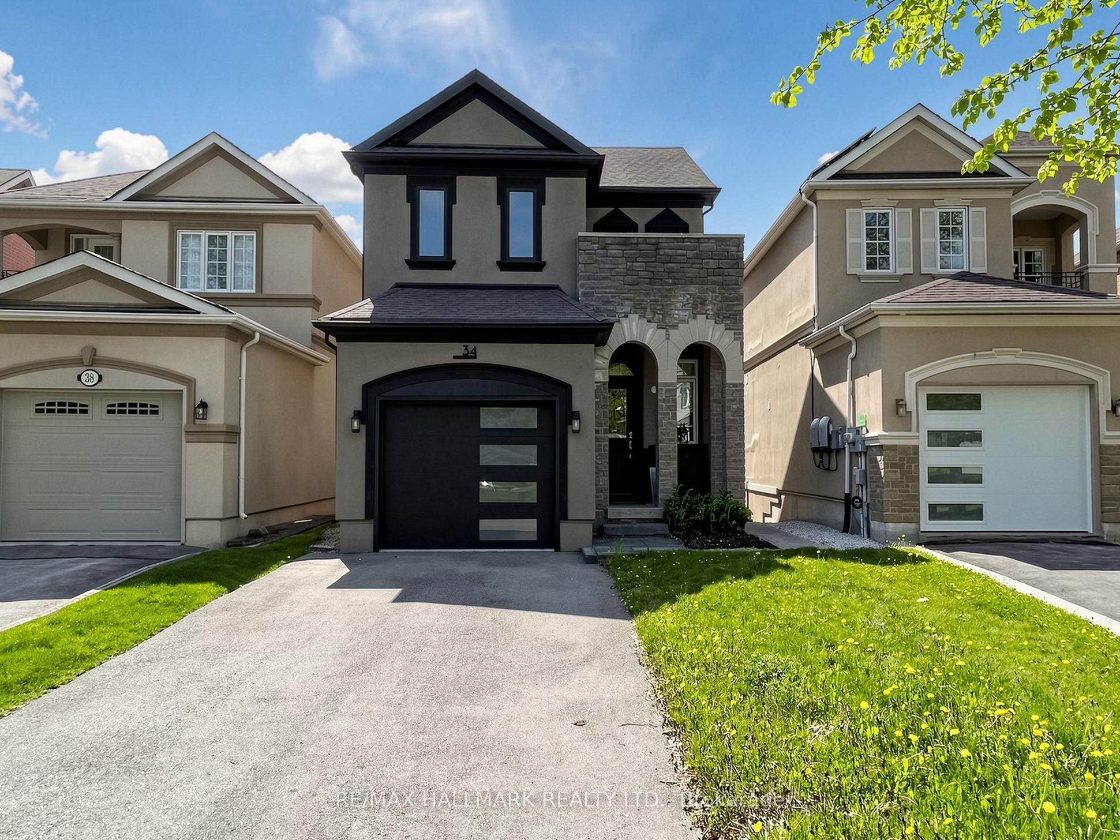
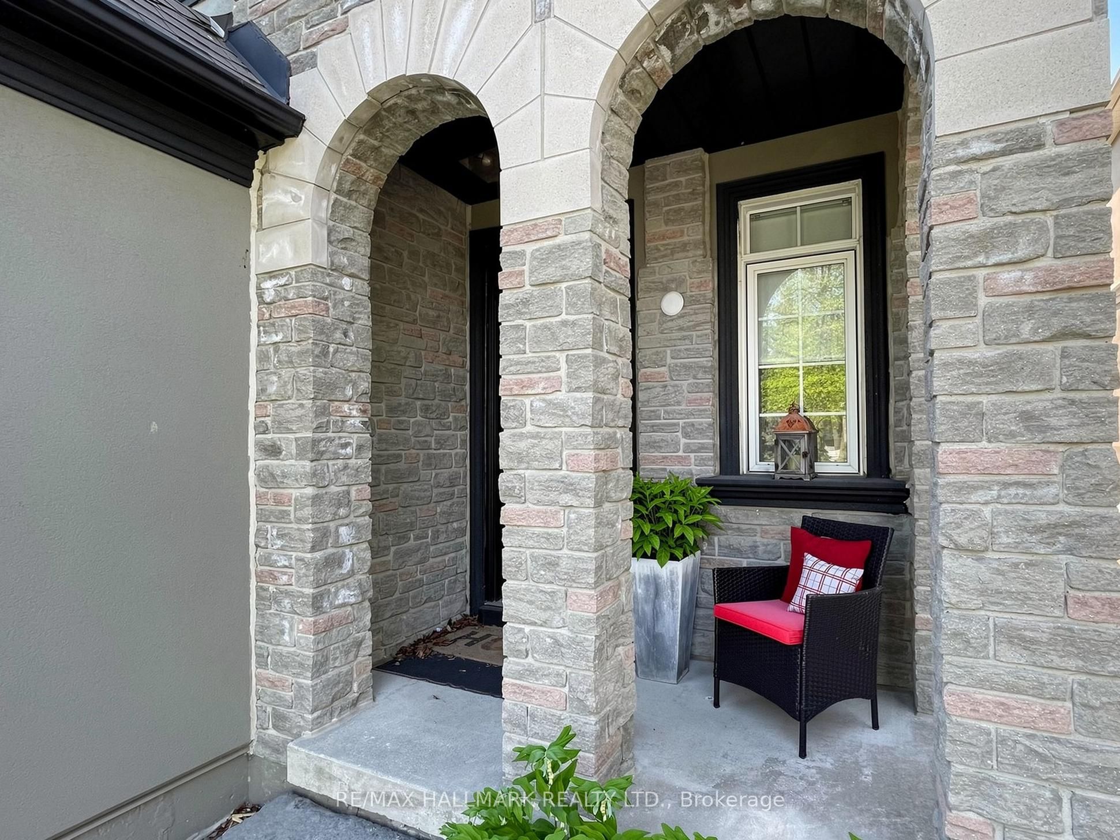
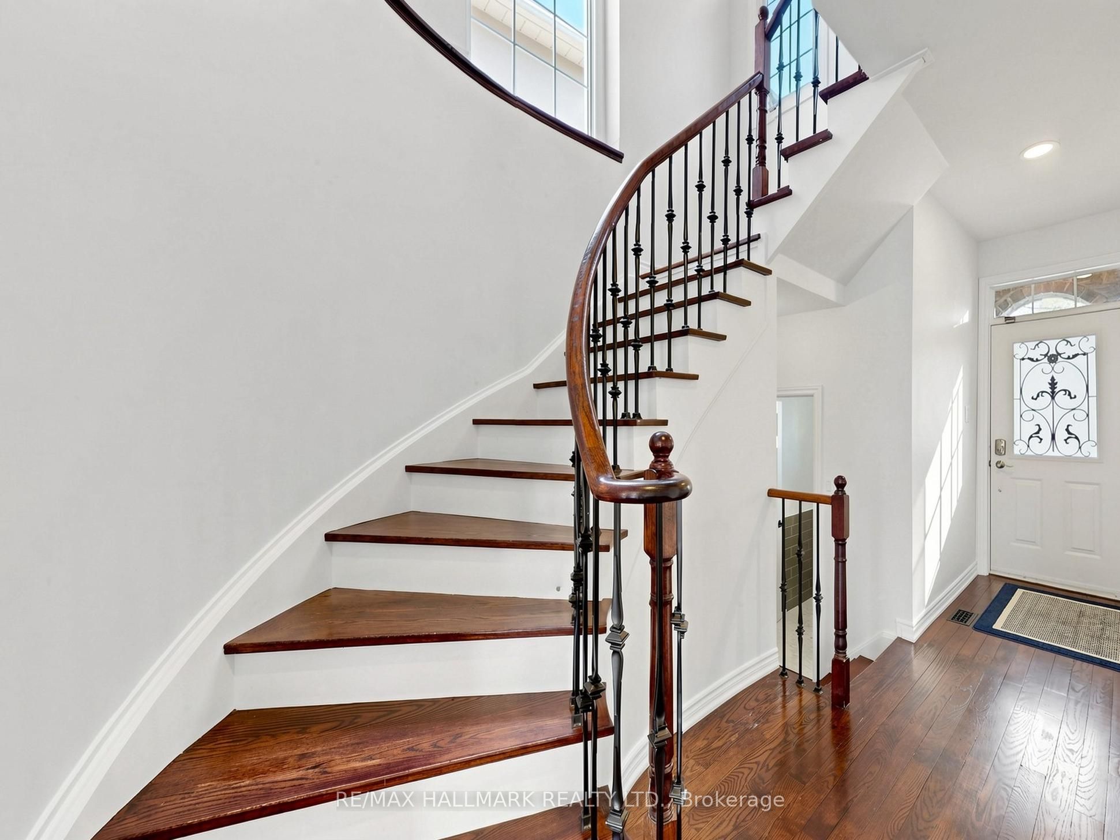
$5,375Exceptional Opportunity In One Of Vaughan's Most Desirable Communities Backing Onto Scenic Pond & Green Space! This beautifully upgraded home showcases exceptional curb appeal featuring a covered stone portico front porch, single car garage, and extended driveway parking for 4 vehicles. Step inside to a bright open-concept layout showcasing hardwood floors, LED pot lights throughout, iron stair railings, and elegant finishes designed for comfortable everyday living. Main floor offers spacious living and dining areas filled with natural light and overlooking the backyard. Fully remodeled gourmet kitchen features granite counters, tile backsplash, custom cabinetry, stainless steel appliances including fridge, stove oven, built-in dishwasher & range hood, double sink, LED pot lights, and a centre island with breakfast bar. Walk out from the breakfast area to a large fenced backyard complete with deck and modern glass railing stairs, perfect for entertaining or relaxing outdoors. All bathrooms have been beautifully upgraded. Stylish main floor powder room features gold accents, tile flooring, and window. Convenient laundry room includes full-size Samsung washer & dryer, plus central vacuum. Upper level features a luxurious primary retreat with hardwood floors, closet, private balcony, and spa-like 4-piece ensuite including frameless glass shower, LED mirror, and therapeutic hot tub. Additional bedrooms are bright, spacious, and overlook the backyard. Finished lower level with separate entrance (currently tenanted) offers an open-concept studio-style space with pot lights, wall sconces, kitchenette (no stove), and full bath, ideal for extended family, guests, or in-law potential. Located in the heart of Maple surrounded by parks, top-rated schools, Vaughan Mills, Maple GO Station, Cortellucci Vaughan Hospital, Hwy 400, and everyday amenities. A rare opportunity to own a move-in ready home combining style, functionality, and an unbeatable family-friendly location!
| 15 minutes ago | Listing updated with changes from the MLS® | |
| 2 weeks ago | Listing first seen on site |

Listing information is provided by Participants of the Toronto Real Estate Board. IDX information is provided exclusively for personal, non-commercial use, and may not be used for any purpose other than to identify prospective properties consumers may be interested in purchasing. Information is deemed reliable but not guaranteed. Copyright 2026, Toronto Real Estate Board
Last checked 2026-05-29 04:59 PM UTC