Save
Ask
Tour
Hide
Share
$1,050,000
14 Days On Site

178 Northvale Road
Markham, ON L6B 1J3

For Sale|Townhouse|Active
4
Beds
3
Total Baths
1500-2000
SqFt

/SqFt
County:
York
178 Northvale Road178 Northvale Road178 Northvale Road178 Northvale Road
Save
Ask
Tour
Hide
Share

Mortgage Calculator

Monthly Payment (Est.)

$4,791
Calculator powered by Showcase IDX, a Constellation1 Company. Copyright ©2026 Information is deemed reliable but not guaranteed.

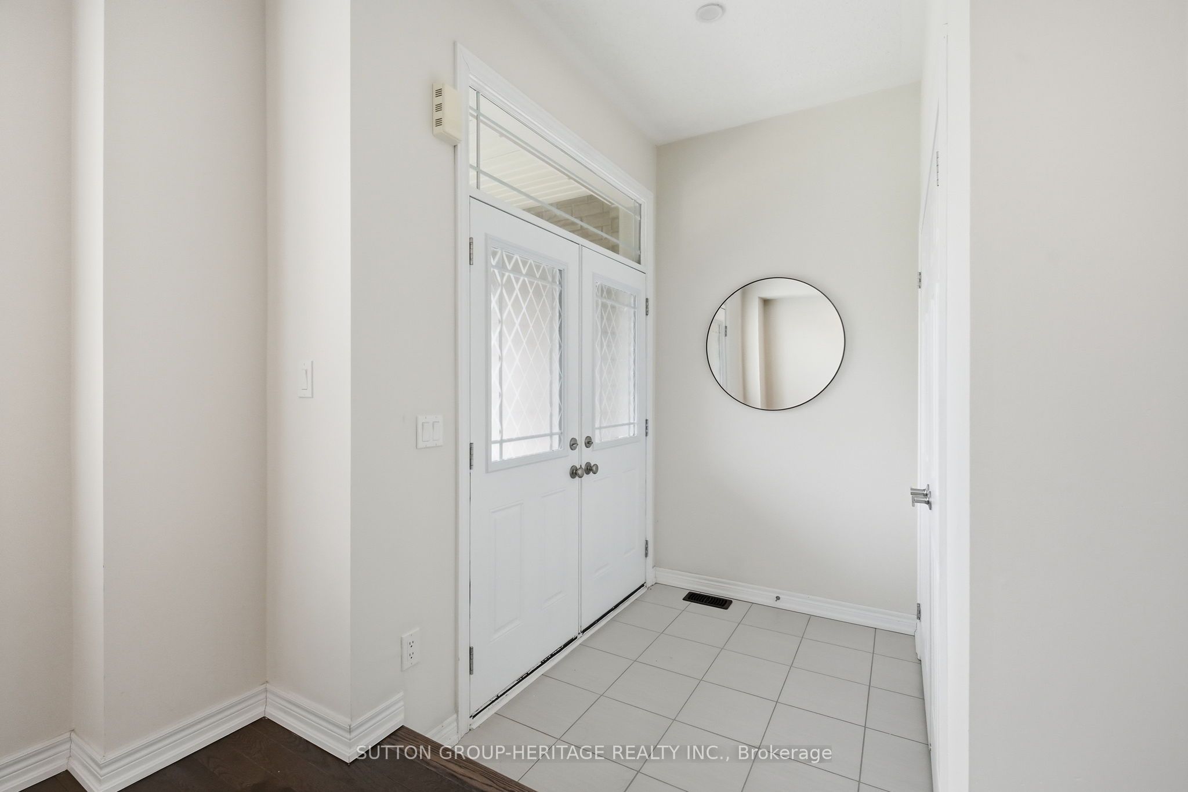
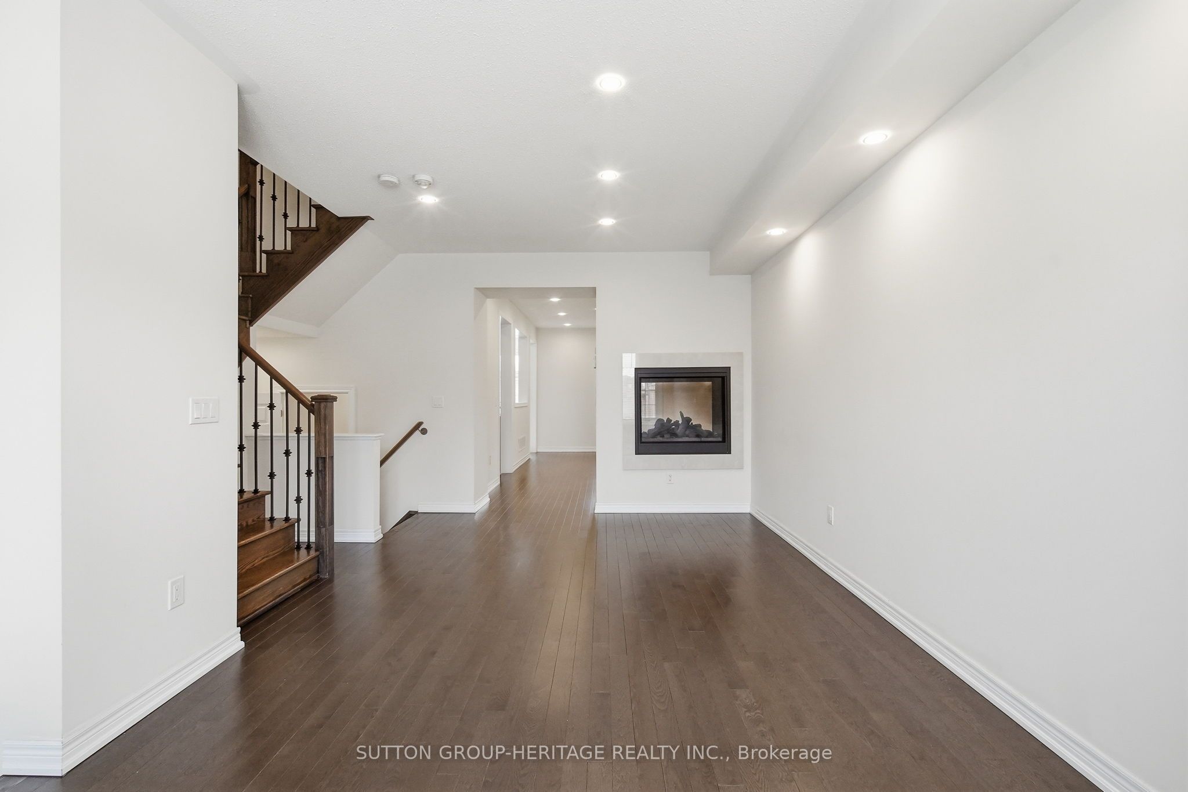
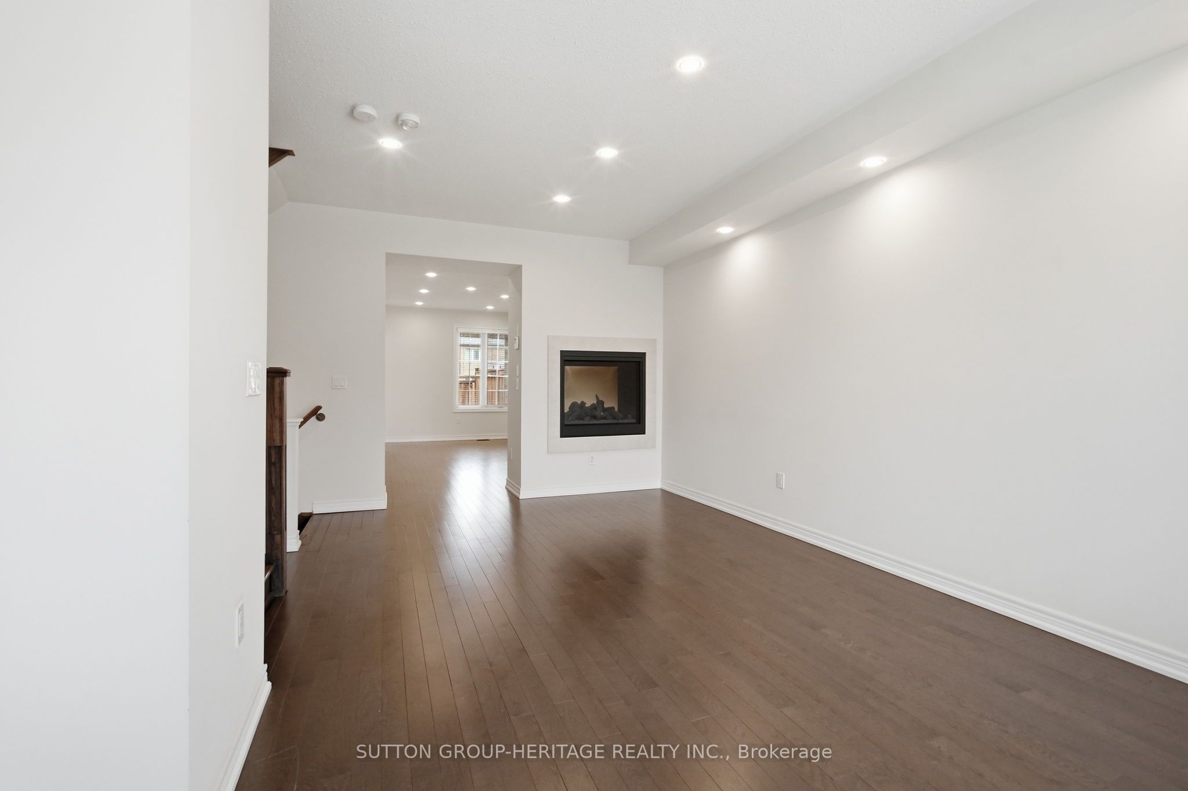
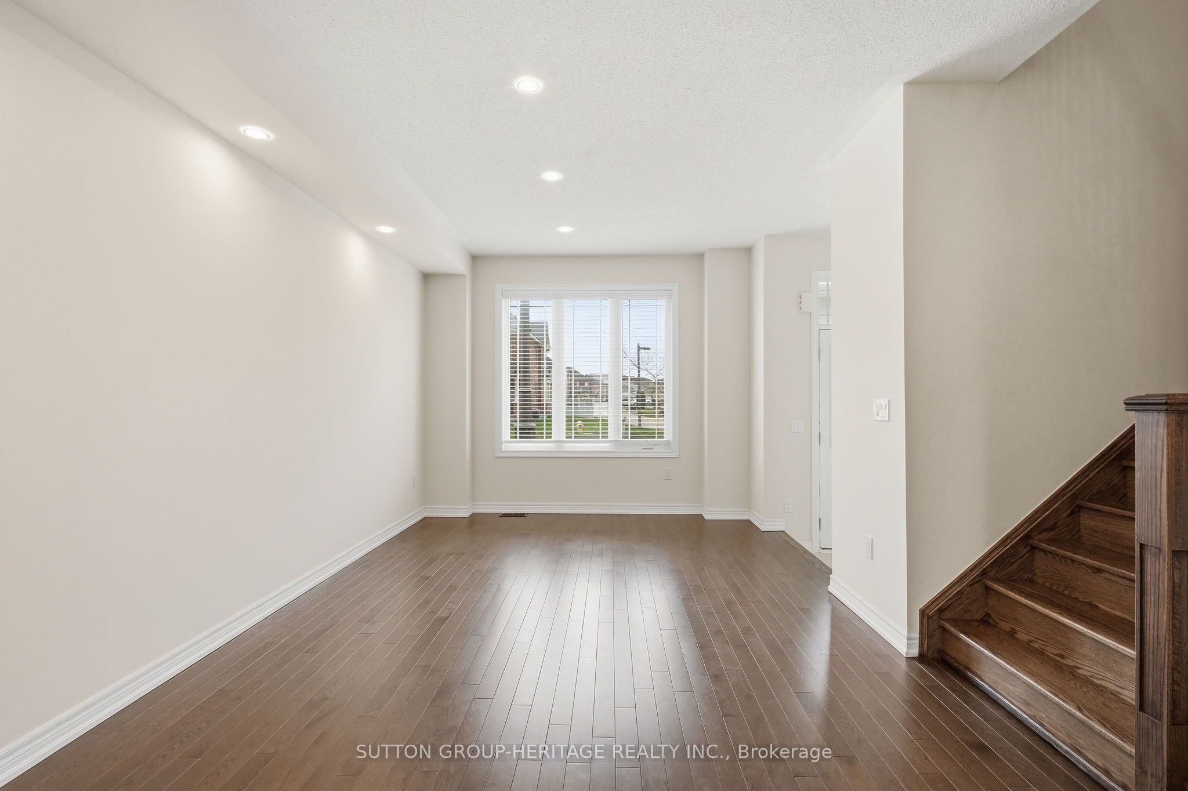
Large *1861*sq feet Townhouse in Family-Friendly Upper Cornell Neighbourhood! A Landscaped front (and rear!) yard and double front doors greet you to the main floor with 9 foot ceilings and decadent Hardwood Floors. A Living/Dining Room with Potlights and Beautiful 2-Sided Fireplace. A Family Room warmed by the other side, overlooked by a Kitchen with Quality Maple Cabinets, Stainless Steel Appliances, and Breakfast Area that walks out to a covered porch area for bbq and fenced & landscaped rear yard. Solid Wood Staircase with Black Wrought Iron Pickets lead to three well-sized bedrooms, 2nd Floor Laundry. Primary Bedroom with Massive Walk-in Closet and Ensuite 5-piece Bathroom (His and Her Sinks!). A Finished Basement with Large Rec Area, Brightened by Potlights and Light Colour Palette. A upgraded 3pc bathroom, bedroom with closet and window, and a spare room for work, study, or gaming. Mere Steps to Little Rouge Public School, Large Park, Go Transit. Easily Accessible via Go-Train and 407. Community Centre, Hospital, Library, Storefronts; A Welcome and Safe Family Community with *no offer date/games!*

Save
Ask
Tour
Hide
Share
Listing Snapshot
Price 
$1,050,000
Days On Site 
14 Days
Bedrooms 
4
Inside Area (SqFt) 
1500-2000 sqft
Total Baths 
3
Full Baths 
N/A
Partial Baths 
N/A
Lot Size 
19.69x94.1 Acres
Year Built 
N/A
MLS® Number 
N13130370
Status 
Active
Property Tax 
$4,923
Maintenance Fees 
N/A
Sq Ft Source 
N/A
Friends & Family
Recent Activity
a week agoListing updated with changes from the MLS®
2 weeks agoListing first seen on site
General Features
Cross Street 
9th line and 16th Avenue
Direction Faces 
North
Garage 
Yes
Number Of Stories 
2
Parking 
PrivateDetached
Parking Spaces 
3
Property Sub Type 
Townhouse
Style 
2-Storey
Interior Features
Appliances 
Water Heater
Basement 
Finished
Cooling 
Central Air
Fireplace 
Yes
Fireplace Features 
GasFamily Room
Heating 
Natural GasForced Air
Bedroom 
Dimensions - 0.0 x 0.0Level - Basement
Bedroom 2 
Dimensions - 2.95 x 3.25Level - Second
Bedroom 3 
Dimensions - 2.65 x 3.96Level - Second
Breakfast 
Dimensions - 2.44 x 3.14Level - Main
Dining Room 
Dimensions - 6.09 x 3.35Level - Main
Family Room 
Dimensions - 3.08 x 5.49Level - Main
Kitchen 
Dimensions - 2.44 x 3.81Level - Main
Laundry 
Dimensions - 0.0 x 0.0Level - Second
Living Room 
Dimensions - 6.09 x 3.35Level - Main
Master Bedroom 
Dimensions - 3.35 x 5.49Level - SecondFeatures - Walk-In Closet(s)
Office 
Dimensions - 0.0 x 0.0Level - Basement
Recreation 
Dimensions - 0.0 x 0.0Level - Basement
Save
Ask
Tour
Hide
Share
Exterior Features
Construction Details 
Brick
Pool Features 
None
Roof 
Shingle
Listing courtesy of SUTTON GROUP-HERITAGE REALTY INC.

Listing information is provided by Participants of the Toronto Real Estate Board. IDX information is provided exclusively for personal, non-commercial use, and may not be used for any purpose other than to identify prospective properties consumers may be interested in purchasing. Information is deemed reliable but not guaranteed. Copyright 2026, Toronto Real Estate Board
Last checked 2026-05-29 04:59 PM UTC

Neighborhood & Commute
Source: Walkscore
Disclosure: Community information and market data powered by Constellation Data Labs. Information is deemed reliable but not guaranteed.
Save
Ask
Tour
Hide
Share
Scroll to Top