Save
Ask
Tour
Hide
Share
$1,950,000
15 Days On Site

58 Kirk Drive
Markham, ON L3T 3L1

For Sale|Single Family Residence|Active
2
Beds
3
Total Baths
2000-2500
SqFt

/SqFt
County:
York
58 Kirk Drive58 Kirk Drive58 Kirk Drive58 Kirk Drive
Save
Ask
Tour
Hide
Share

Mortgage Calculator

Monthly Payment (Est.)

$8,897
Calculator powered by Showcase IDX, a Constellation1 Company. Copyright ©2026 Information is deemed reliable but not guaranteed.

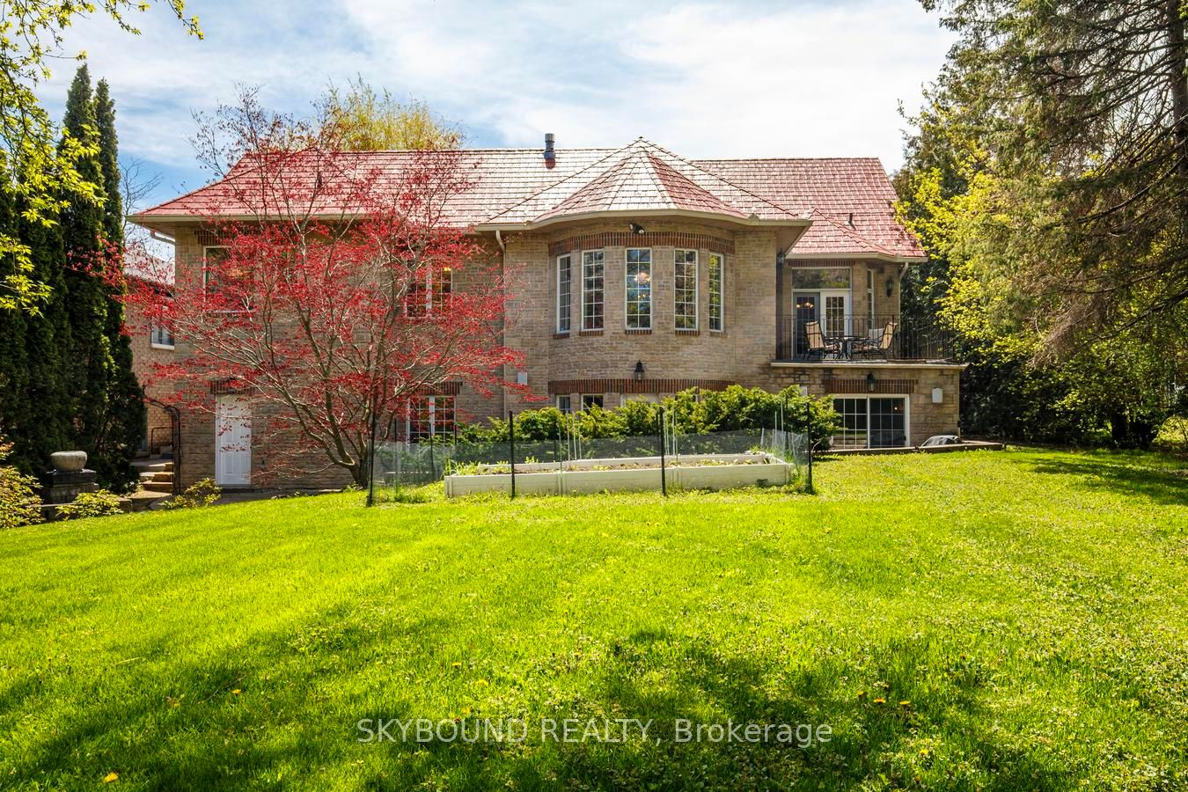
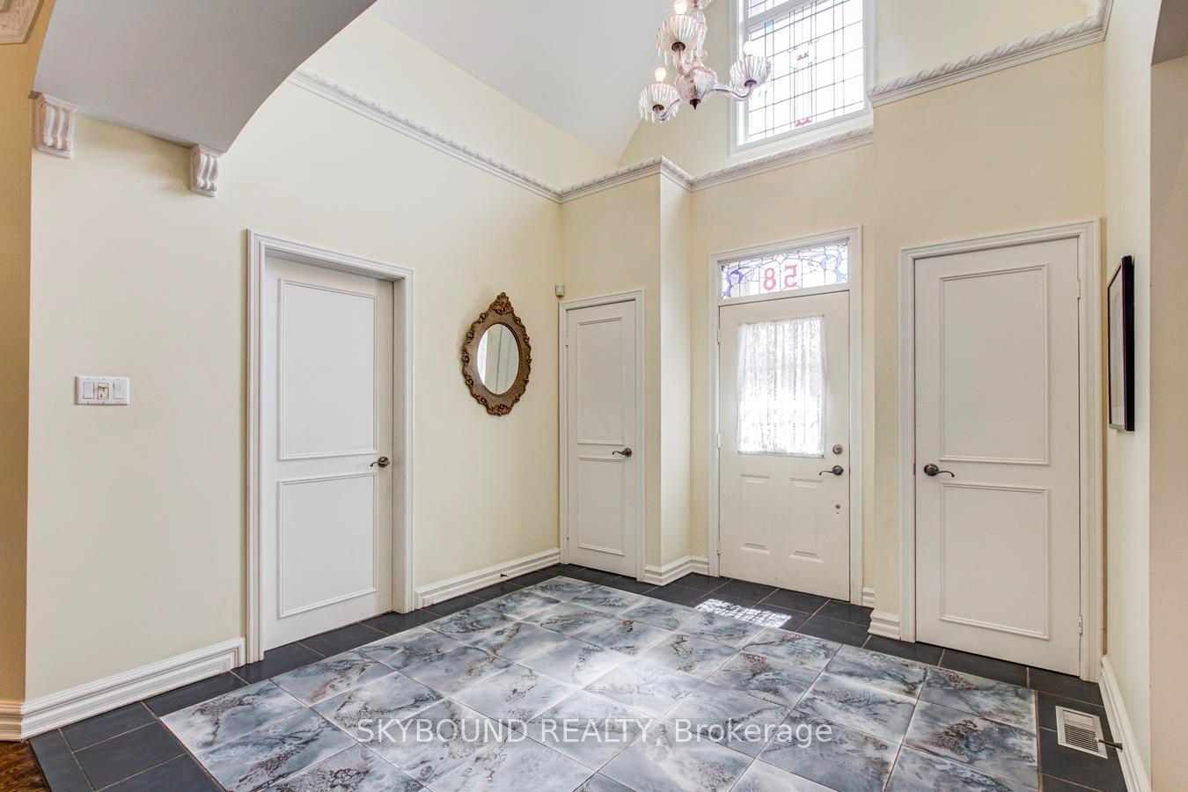
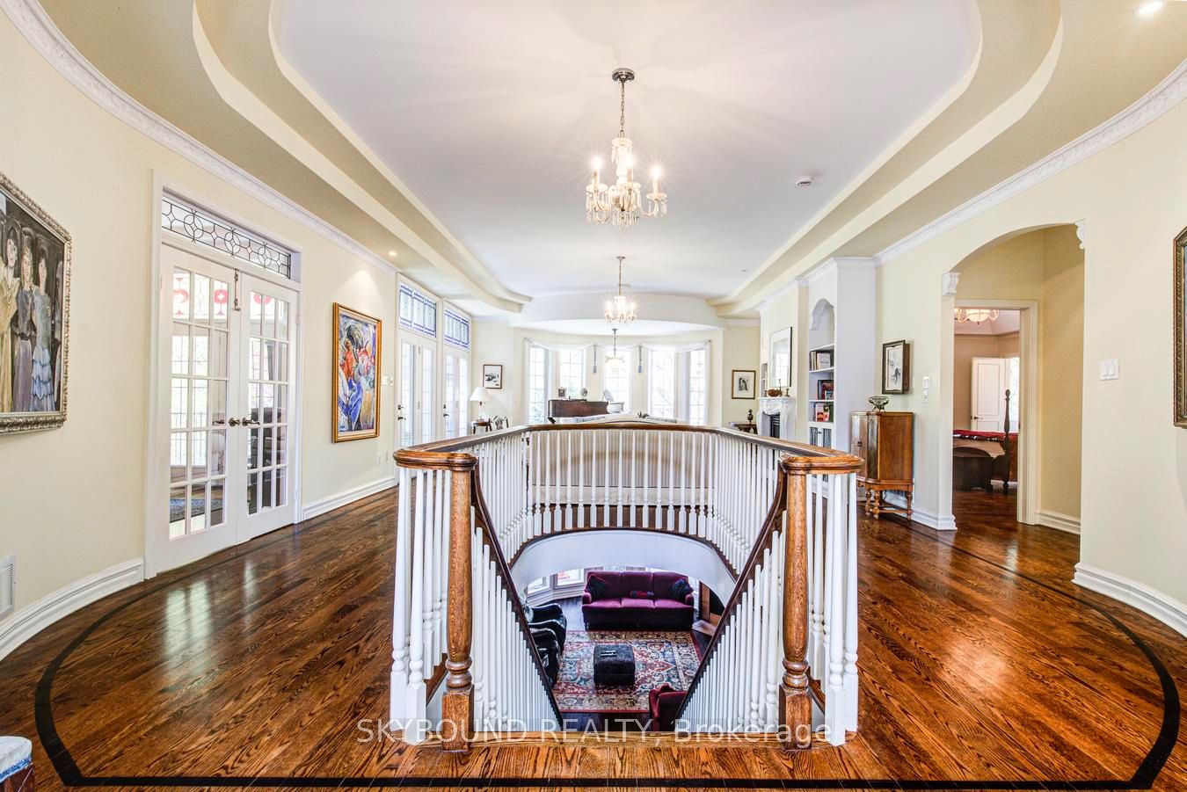
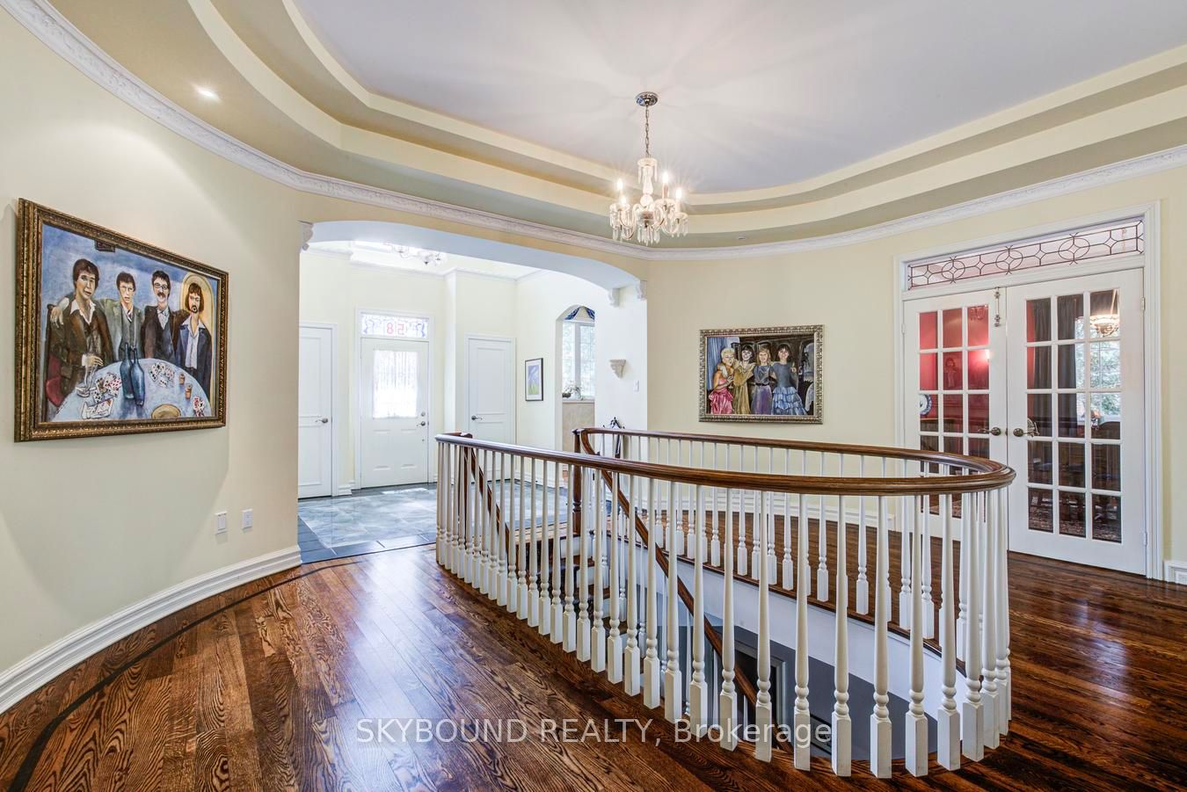
Bi level bungalow on a 69 x 165 ft. private mature lot in a coveted Thornhill neighbourhood. The main floor features a grand entry foyer with 16 ft. soaring ceilings. The spacious primary bedroom includes a 5 pc ensuite bath and a large walk in closet. The bright kitchen has built in appliances and 16 ft. ceilings. A separate dining room with french door entry is ideal for dining and has a walk out to a private deck . The heart of the home is the spacious living room with a gas fireplace, an abundance of windows, and 10 ft coffered ceilings giving the room a formal yet cozy feel. On the lower level is another bedroom, a large office with a fireplace, , a den with a walk-out, a room ideal for a home gym or work-out area, and the more than comfortable family room with a fireplace, wet bar and walk-out to an expansive patio area. Dont miss seeing the 3pc bath, steam room, and sauna area. This ideal entertaining home also comes with a surround sound system inside and out, 10 ft ceilings on main floor and 9 ft on lower level. Close to Yonge St. and only minutes to the 407.,

Save
Ask
Tour
Hide
Share
Listing Snapshot
Price 
$1,950,000
Days On Site 
15 Days
Bedrooms 
2
Inside Area (SqFt) 
2000-2500 sqft
Total Baths 
3
Full Baths 
N/A
Partial Baths 
N/A
Lot Size 
68.98x165.19 Acres
Year Built 
N/A
MLS® Number 
N13131398
Status 
Active
Property Tax 
$9,951
Maintenance Fees 
N/A
Sq Ft Source 
N/A
Friends & Family
Recent Activity
3 days agoListing updated with changes from the MLS®
3 days agoPrice changed to $1,950,000
2 weeks agoListing first seen on site
General Features
Cross Street 
Yonge south of 407
Direction Faces 
North
Garage 
Yes
Parking 
Garage Door OpenerPrivate
Parking Spaces 
6
Property Sub Type 
Single Family Residence
Security 
Security System
Style 
Bungalow
Interior Features
Appliances 
OvenRangeWater Purifier
Basement 
Sump PumpFinished
Cooling 
Central Air
Fireplace 
Yes
Fireplace Features 
Family RoomLiving Room
Heating 
Natural GasForced Air
Interior 
Sauna
Bedroom 
Dimensions - 4.41 x 3.16Features - Walk-In Closet(s)
Common Room 
Dimensions - 2.74 x 2.6
Den 
Dimensions - 4.1 x 3.15
Dining Room 
Dimensions - 4.88 x 3.89Level - MainFeatures - Coffered Ceiling(s)
Family Room 
Dimensions - 7.28 x 5.3Features - Wet Bar
Foyer 
Dimensions - 3.04 x 3.04Level - Main
Kitchen 
Dimensions - 5.15 x 4.04Level - MainFeatures - Vaulted Ceiling(s), Built-in Features
Living Room 
Dimensions - 7.4 x 5.8Level - MainFeatures - Coffered Ceiling(s)
Master Bedroom 
Dimensions - 5.18 x 4.25Level - MainFeatures - Walk-In Closet(s)
Mud Room 
Dimensions - 2.28 x 1.75Level - Main
Office 
Dimensions - 4.98 x 4.89
Save
Ask
Tour
Hide
Share
Exterior Features
Construction Details 
Brick
Pool Features 
None
Roof 
Metal
Listing courtesy of SKYBOUND REALTY

Listing information is provided by Participants of the Toronto Real Estate Board. IDX information is provided exclusively for personal, non-commercial use, and may not be used for any purpose other than to identify prospective properties consumers may be interested in purchasing. Information is deemed reliable but not guaranteed. Copyright 2026, Toronto Real Estate Board
Last checked 2026-05-30 08:43 AM UTC

Neighborhood & Commute
Source: Walkscore
Disclosure: Community information and market data powered by Constellation Data Labs. Information is deemed reliable but not guaranteed.
Save
Ask
Tour
Hide
Share
Scroll to Top