
55 Madison Heights BoulevardMarkham, ON L6C 2E3
Mortgage Calculator
Monthly Payment (Est.)
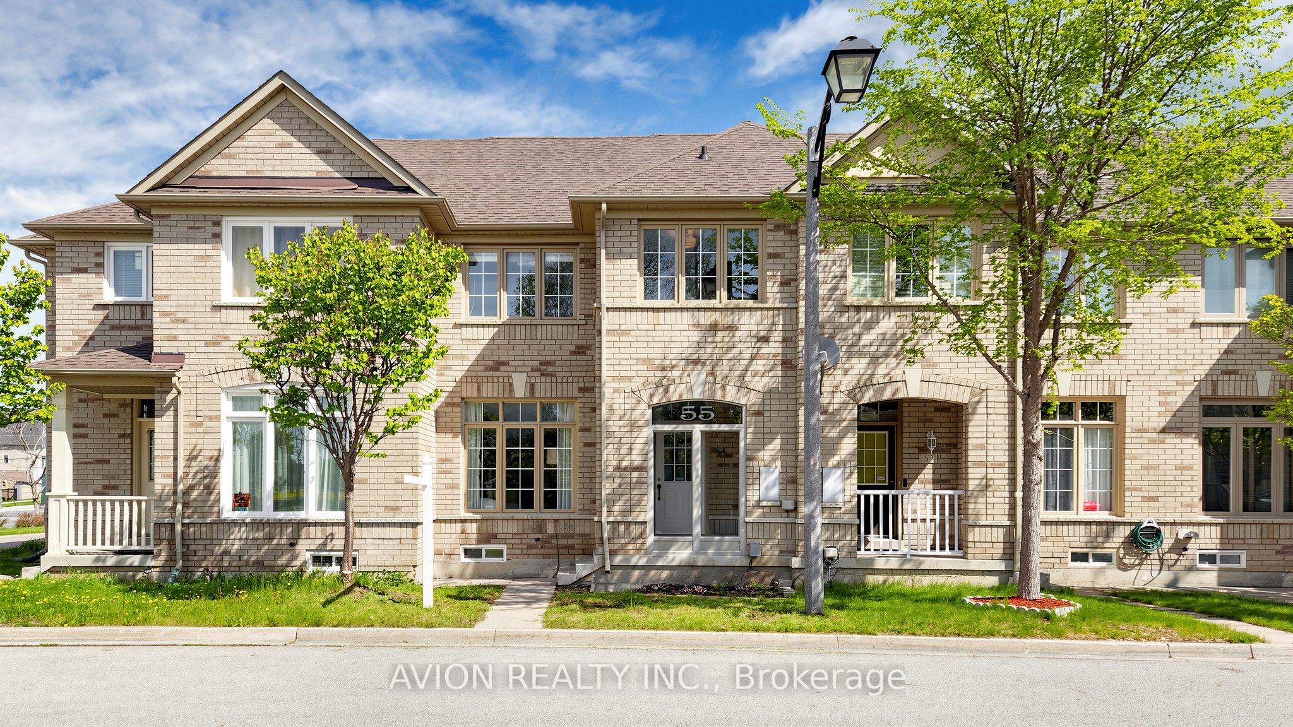
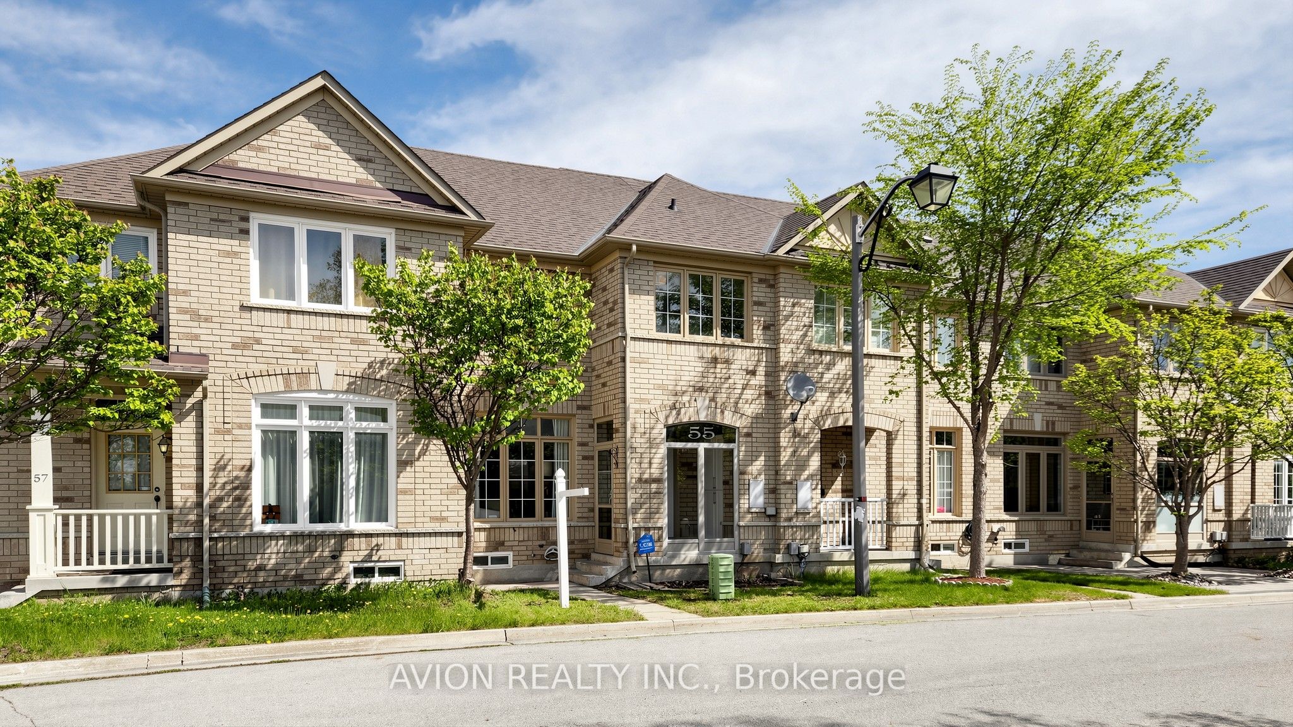
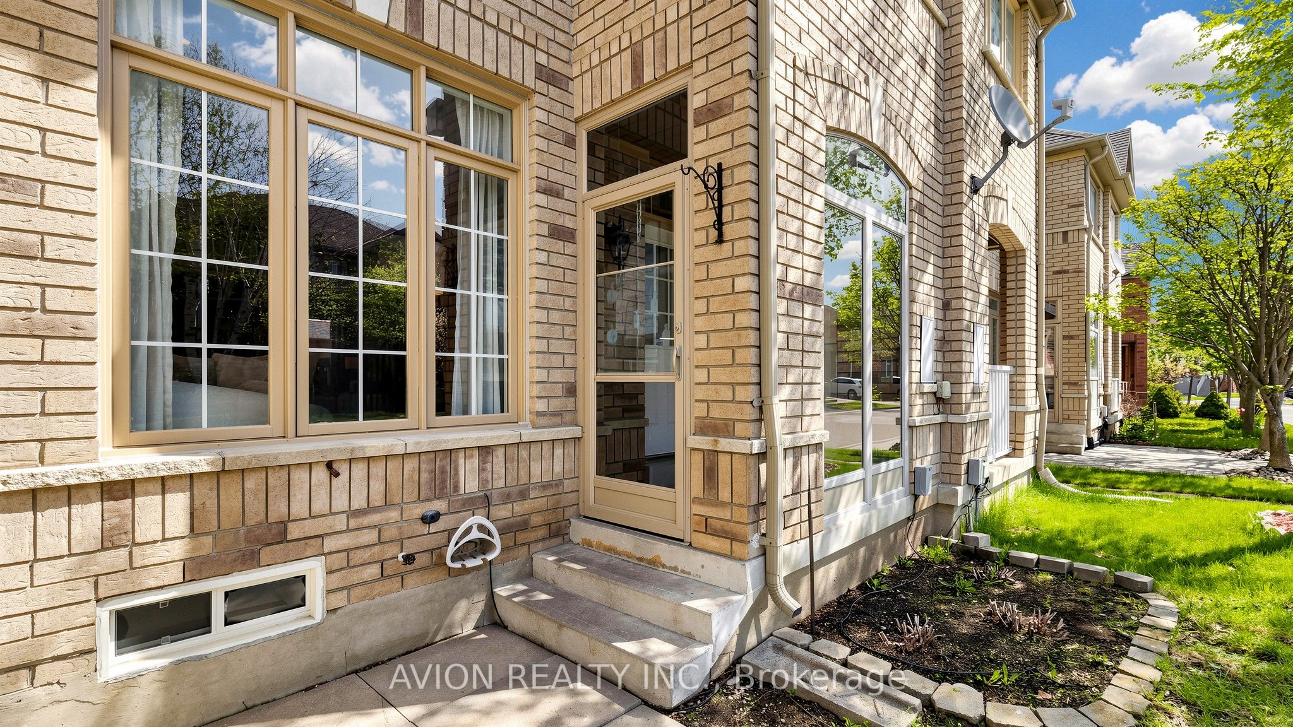
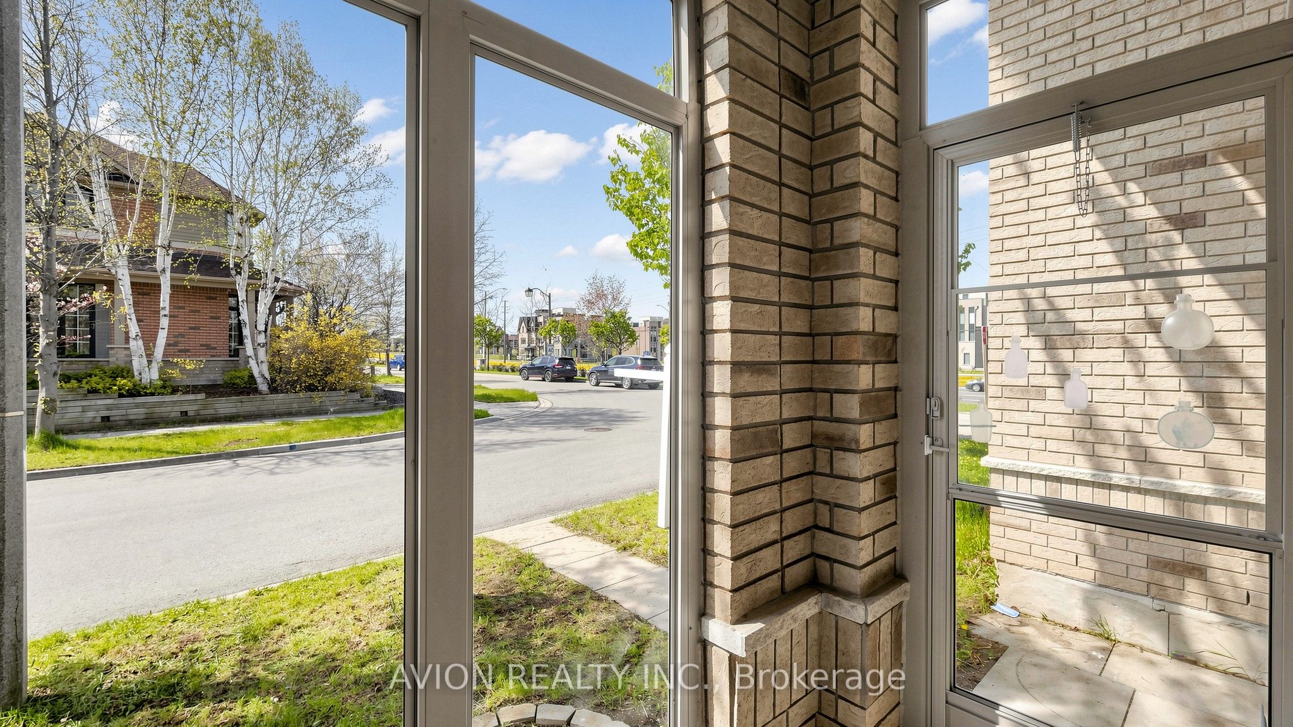
$4,102Welcome to this Beautifully Maintained Freehold Townhouse in the highly desirable Berczy community! It's prefect for first time home buyer or downsizing. Sun filled facing South open concept Main floor, Large window, 9ft ceiling and elegant pot lights, Freshly painted throughout, Additional cabinet (2025), Family Sized Kitchen With Granite Counter, Stainless Steel Appliances (Stove 2026). New renovated Powder room(2025), The Solid oak staircase leads to an Impressive upper level with Three Generously sized bedrooms. All three Spacious Bedroom with Custom Cabinetry Closet. Professionally finished basement provides an Open-concept recreation area, the Perfect space for a media room, gym, or guest suite. Interlocked Backyard for easy maintains. Top-Ranked School Zone of Pierre Elliott Trudeau High School (FI score 9.5/10) This home is surrounded by everything a family could wish for - Restaurants, Cafes, and Shops, School, Public Transit, Angus Glen Community Centre, convenient access to GO Station, Highways 404 & 407.
| 20 hours ago | Listing updated with changes from the MLS® | |
| 2 weeks ago | Listing first seen on site |

Listing information is provided by Participants of the Toronto Real Estate Board. IDX information is provided exclusively for personal, non-commercial use, and may not be used for any purpose other than to identify prospective properties consumers may be interested in purchasing. Information is deemed reliable but not guaranteed. Copyright 2026, Toronto Real Estate Board
Last checked 2026-05-25 11:54 PM UTC