Save
Ask
Tour
Hide
Share
$1,138,000
10 Days On Site

28 Parkinson Road E
Markham, ON L3P 4G5

For Sale|Single Family Residence|Active
4
Beds
4
Total Baths
1500-2000
SqFt

/SqFt
County:
York
28 Parkinson Road E28 Parkinson Road E28 Parkinson Road E28 Parkinson Road E
Save
Ask
Tour
Hide
Share

Mortgage Calculator

Monthly Payment (Est.)

$5,192
Calculator powered by Showcase IDX, a Constellation1 Company. Copyright ©2026 Information is deemed reliable but not guaranteed.

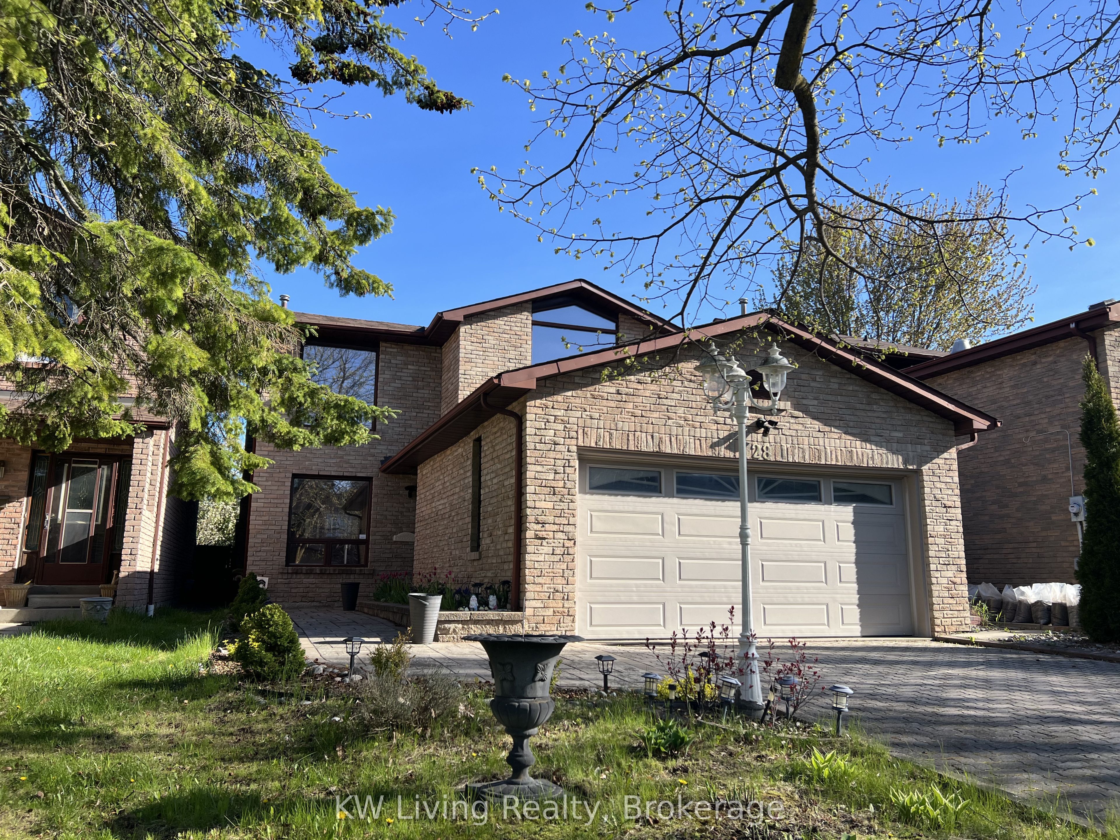
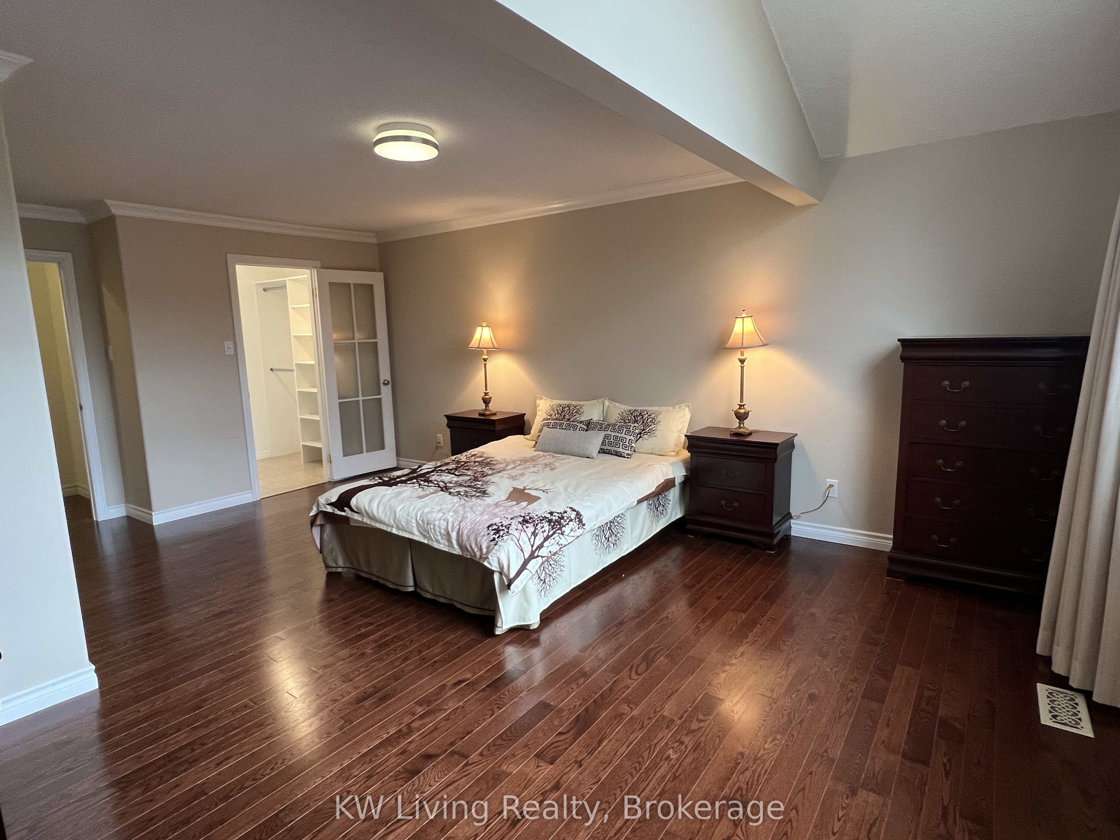
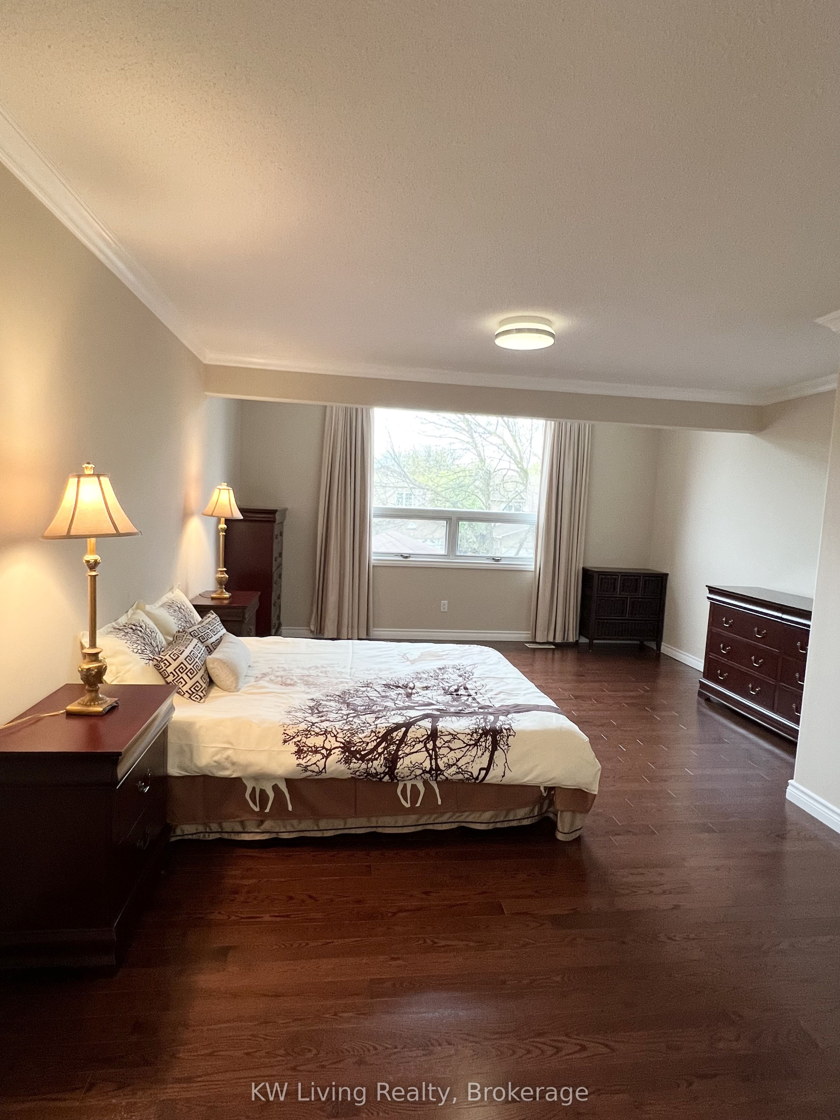
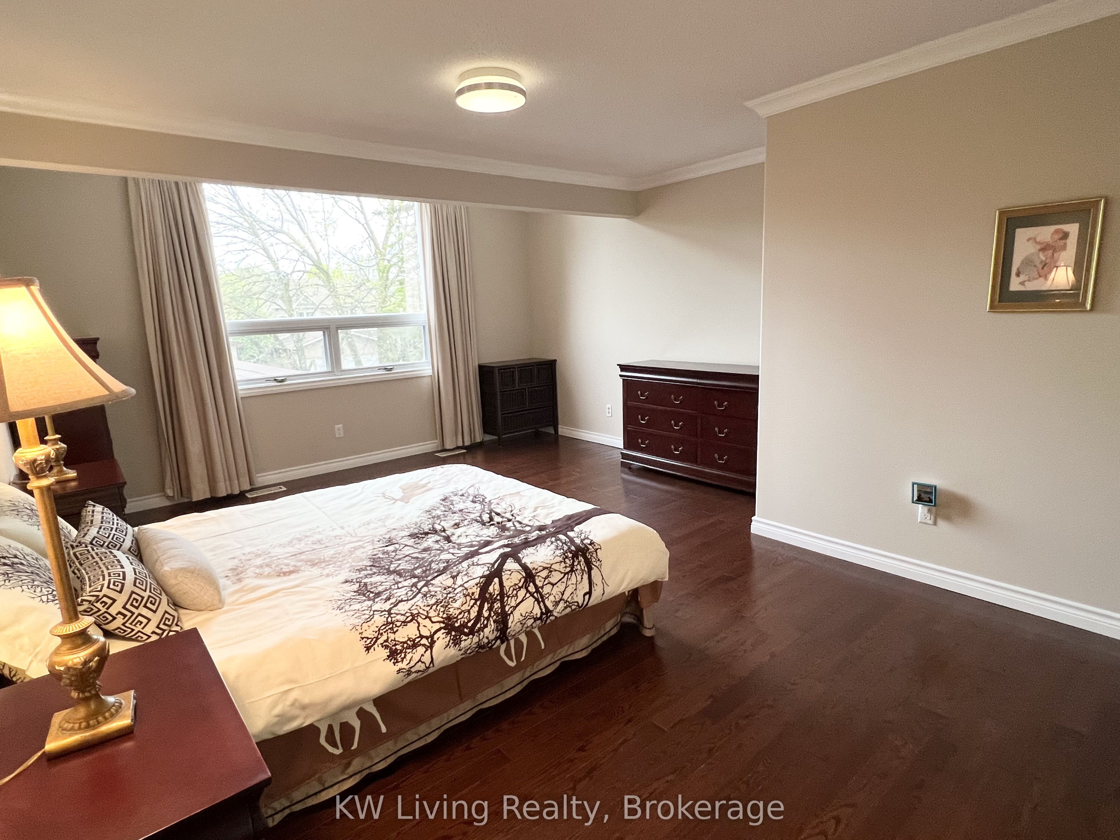
Welcome to Lucky Number 28 Parkinson Road in Markham Village in Markham. This beautiful 3 bedroom house is nestled in a family-friendly quiet street, surrounded by mature trees, with natural sunlight and plenty of space for any family. A welcoming entrance with a formal living and dining room with hardwood floors throughout the house. The large kitchen with oak cabinets, and built-in appliances, flows into a spacious family room with a classic brick-enclosed fireplace, which walks out onto the backyard with a large deck. The spacious backyard oasis will be great for entertaining and relaxing. The beautiful primary bedroom is very generous in size, and features an extended walk-in closet, followed by the primary ensuite bathroom with an updated walk-in glass shower and skylight. The secondary bedrooms are also very spacious and has enough closet space for any family. There are additional closets around the house for extra storage. The finished basement offers a large open recreational space with a wet bar, and also has two rooms, one of which can be used as an office or library, and the second room would be ideal for a guest bedroom. The entire house is bright and spacious and warm and welcoming. The massive driveway comfortably fits 4 cars and is sidewalk-free. Don't miss out on this opportunity to live in this gorgeous house in this high-demand, family-friendly area of Markham. Easy access to 407, GO Station, Top Schools, Shopping, Community Centers, Library, and Hospital. You can also take a brisk stroll to Markham Main Street filled with restaurants, boutiques and shops!

Save
Ask
Tour
Hide
Share
Listing Snapshot
Price 
$1,138,000
Days On Site 
10 Days
Bedrooms 
4
Inside Area (SqFt) 
1500-2000 sqft
Total Baths 
4
Full Baths 
N/A
Partial Baths 
N/A
Lot Size 
35.27x109.19 Acres
Year Built 
N/A
MLS® Number 
N13133518
Status 
Active
Property Tax 
$4,593.82
Maintenance Fees 
N/A
Sq Ft Source 
N/A
Friends & Family
Recent Activity
2 weeks agoListing updated with changes from the MLS®
2 weeks agoListing first seen on site
General Features
Attached Garage 
Yes
Cross Street 
16 Ave / 9th Line
Direction Faces 
North
Garage 
Yes
Number Of Stories 
2
Parking 
Garage Door OpenerPrivateAttached
Parking Spaces 
6
Property Sub Type 
Single Family Residence
Style 
2-Storey
Utilities 
Cable Available
Interior Features
Appliances 
Water Heater
Basement 
Finished
Cooling 
Central Air
Fireplace 
Yes
Heating 
Natural GasForced Air
Bedroom 2 
Dimensions - 4.70 x 3.40Level - SecondArea - 15Area Source - OtherArea Units - Square MetersDescription - Bedroom 2
Bedroom 3 
Dimensions - 3.85 x 2.94Level - SecondArea - 11Area Source - OtherArea Units - Square MetersDescription - Bedroom 3
Bedroom 4 
Dimensions - 4.36 x 3.35Level - BasementArea - 14Area Source - OtherArea Units - Square MetersDescription - Game Room
Dining Room 
Dimensions - 3.95 x 3.35Level - MainArea - 13Area Source - OtherArea Units - Square MetersDescription - Dining Room
Family Room 
Dimensions - 4.38 x 3.40Level - MainArea - 14Area Source - OtherArea Units - Square MetersDescription - Family Room
Kitchen 
Dimensions - 5.53 x 3.35Level - MainArea - 18Area Source - OtherArea Units - Square MetersFeatures - Built-in FeaturesDescription - Kitchen
Living Room 
Dimensions - 5.37 x 3.50Level - MainArea - 18Area Source - OtherArea Units - Square MetersDescription - Living Room
Master Bedroom 
Dimensions - 6.29 x 3.35Level - SecondArea - 21Area Source - OtherArea Units - Square MetersFeatures - Walk-In Closet(s)Description - Primary Bedroom
Office 
Dimensions - 4.14 x 2.2Level - BasementArea Source - OtherArea Units - Square MetersFeatures - Built-in FeaturesDescription - Pantry
Recreation 
Dimensions - 9.09 x 3.30Level - BasementArea - 30Area Source - OtherArea Units - Square MetersFeatures - Wet BarDescription - Recreation
Save
Ask
Tour
Hide
Share
Exterior Features
Construction Details 
Brick
Fencing 
Fenced
Lot Features 
LevelCleared
Pool Features 
None
Roof 
Shingle
View 
Garden
Waterview 
Garden
Listing courtesy of KW Living Realty

Listing information is provided by Participants of the Toronto Real Estate Board. IDX information is provided exclusively for personal, non-commercial use, and may not be used for any purpose other than to identify prospective properties consumers may be interested in purchasing. Information is deemed reliable but not guaranteed. Copyright 2026, Toronto Real Estate Board
Last checked 2026-05-26 08:01 AM UTC

Neighborhood & Commute
Source: Walkscore
Disclosure: Community information and market data powered by Constellation Data Labs. Information is deemed reliable but not guaranteed.
Save
Ask
Tour
Hide
Share
Scroll to Top