Save
Ask
Tour
Hide
Share
$529,900
14 Days On Site

THE FOUNTAINS
85 North Park Road 510
Vaughan, ON L4J 0H9

For Sale|Condominium|Active
2
Beds
1
Total Bath
600-699
SqFt

/SqFt
County:
York
85 North Park Road 51085 North Park Road 51085 North Park Road 51085 North Park Road 510
Save
Ask
Tour
Hide
Share

Mortgage Calculator

Monthly Payment (Est.)

$2,418
Calculator powered by Showcase IDX, a Constellation1 Company. Copyright ©2026 Information is deemed reliable but not guaranteed.

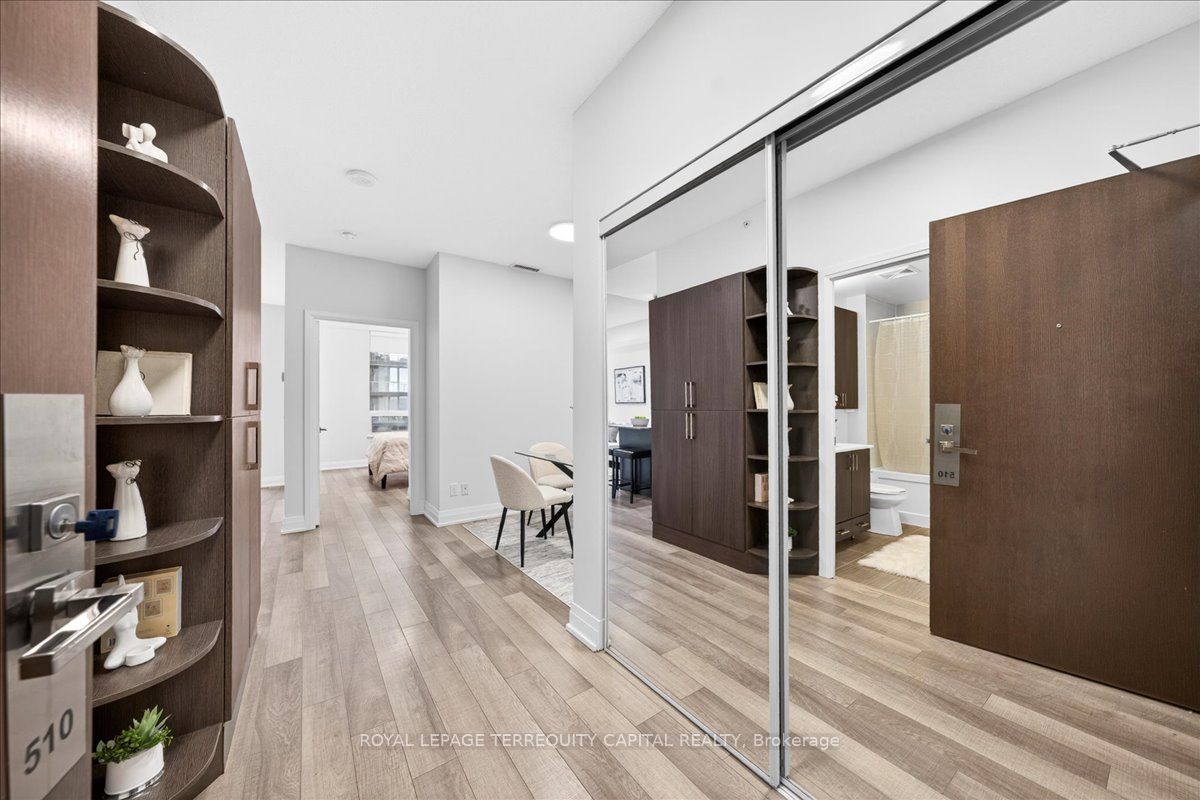
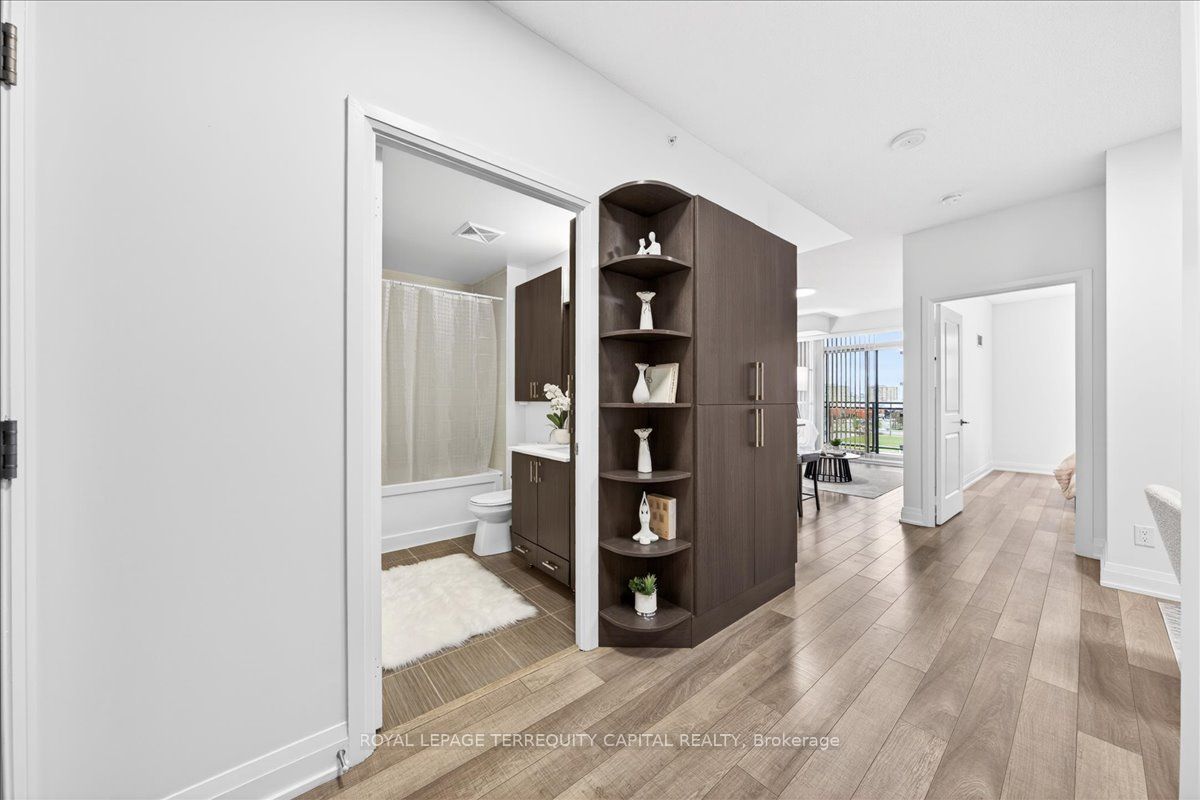
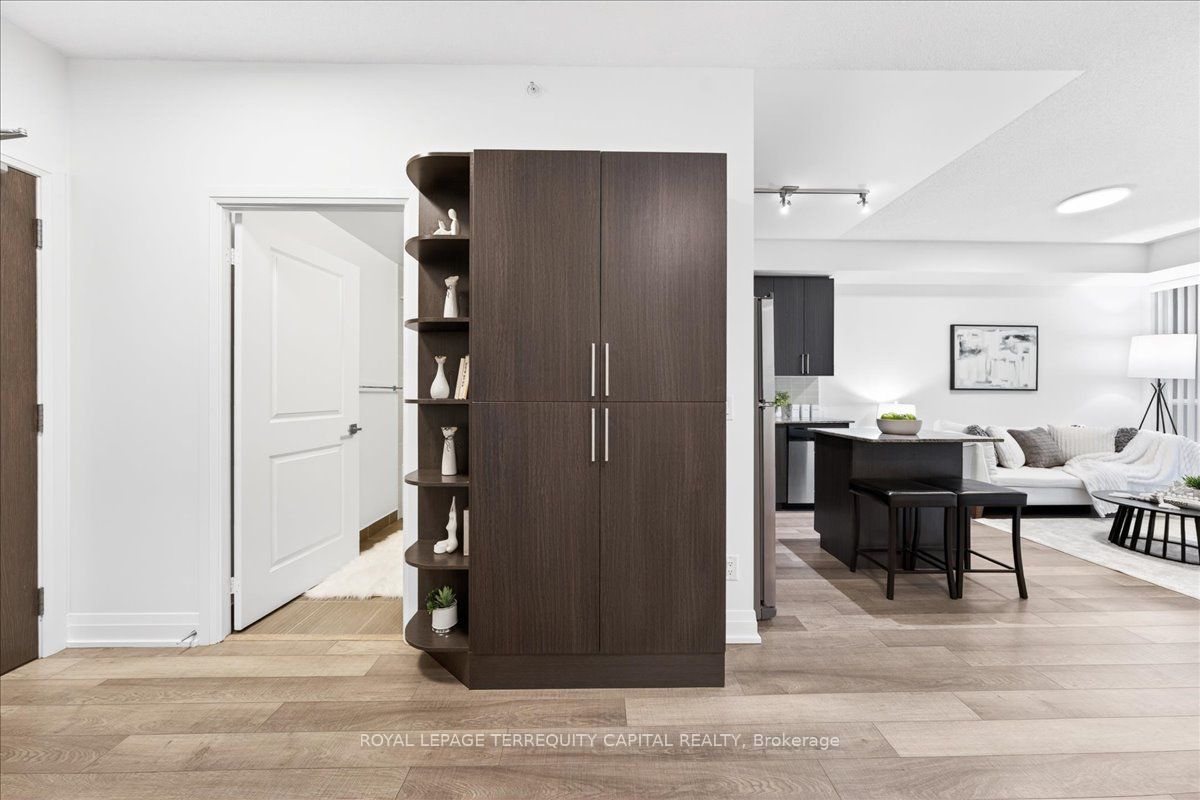
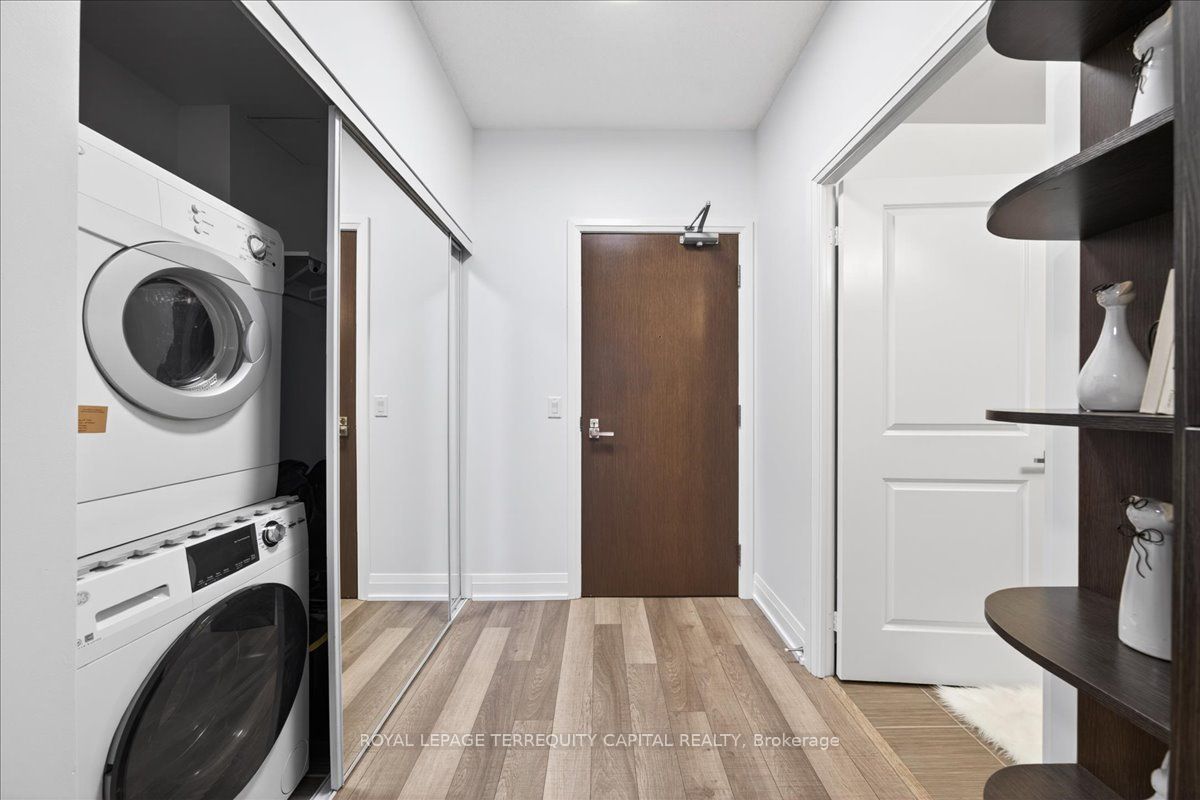
Welcome to "The Fountains" by Liberty! This spacious 1+den suite offers one of the best layouts in the building, with 638 sq. ft. of functional living space, a large balcony, and 9 ft. ceilings. Freshly painted and move-in ready, this suite features laminate flooring, parking, upgraded stainless steel appliances, a brand-new stove, granite kitchen countertops with a centre island, a comfortable L-shaped kitchen, extended cabinetry, and a custom pantry for added storage. The washroom includes a brand-new quartz vanity, while the large primary bedroom offers a walk-in closet and new blinds. The den also includes a closet and can be separated for use as a second bedroom or private office. Bare-Free Unit! Enjoy a safe and secure building with 24-hour security and open amenities, including a swimming pool and sporting facilities. Steps to Hwy 7, Hwy 407, Promenade Mall, TTC, banks, Walmart, schools, parks, synagogues, and more!

Save
Ask
Tour
Hide
Share
Listing Snapshot
Price 
$529,900
Days On Site 
14 Days
Bedrooms 
2
Inside Area (SqFt) 
600-699 sqft
Total Baths 
1
Full Baths 
N/A
Partial Baths 
N/A
Lot Size 
N/A
Year Built 
N/A
MLS® Number 
N13133666
Status 
Active
Property Tax 
$2,476.49
Maintenance Fees 
$601.22
Sq Ft Source 
N/A
Friends & Family
Recent Activity
a week agoListing updated with changes from the MLS®
2 weeks agoListing first seen on site
General Features
Cross Street 
Bathurst/Centre
Direction Faces 
South
Garage 
Yes
Number Of Stories 
5
Parking 
Garage Door OpenerPrivate
Parking Spaces 
1
Pets 
Yes
Property Sub Type 
Condominium
Style 
Apartment
Interior Features
Basement 
None
Cooling 
Central Air
Heating 
Natural GasForced Air
Den 
Dimensions - 2.44 x 1.93Level - Main
Dining Room 
Dimensions - 3.05 x 5.64Level - MainFeatures - Open Floorplan
Kitchen 
Dimensions - 3.66 x 3.66Level - MainFeatures - Granite Counters
Living Room 
Dimensions - 5.64 x 3.05Level - Main
Master Bedroom 
Dimensions - 3.66 x 3.05Level - MainFeatures - Walk-In Closet(s)
Save
Ask
Tour
Hide
Share
Exterior Features
Construction Details 
Concrete
Exterior 
Balcony
Community Features
Maintenance Fee 
601.22
Listing courtesy of ROYAL LEPAGE TERREQUITY CAPITAL REALTY

Listing information is provided by Participants of the Toronto Real Estate Board. IDX information is provided exclusively for personal, non-commercial use, and may not be used for any purpose other than to identify prospective properties consumers may be interested in purchasing. Information is deemed reliable but not guaranteed. Copyright 2026, Toronto Real Estate Board
Last checked 2026-05-30 08:54 AM UTC

Neighborhood & Commute
Source: Walkscore
Disclosure: Community information and market data powered by Constellation Data Labs. Information is deemed reliable but not guaranteed.
Save
Ask
Tour
Hide
Share
Scroll to Top