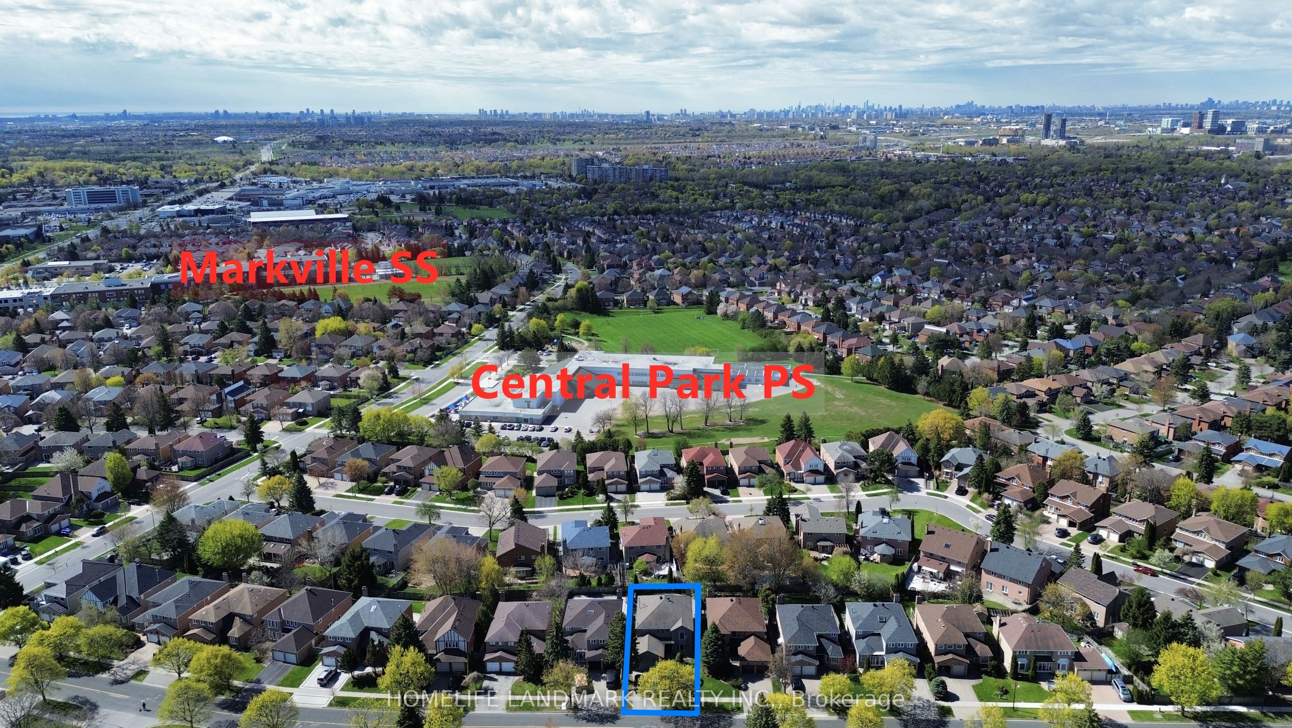
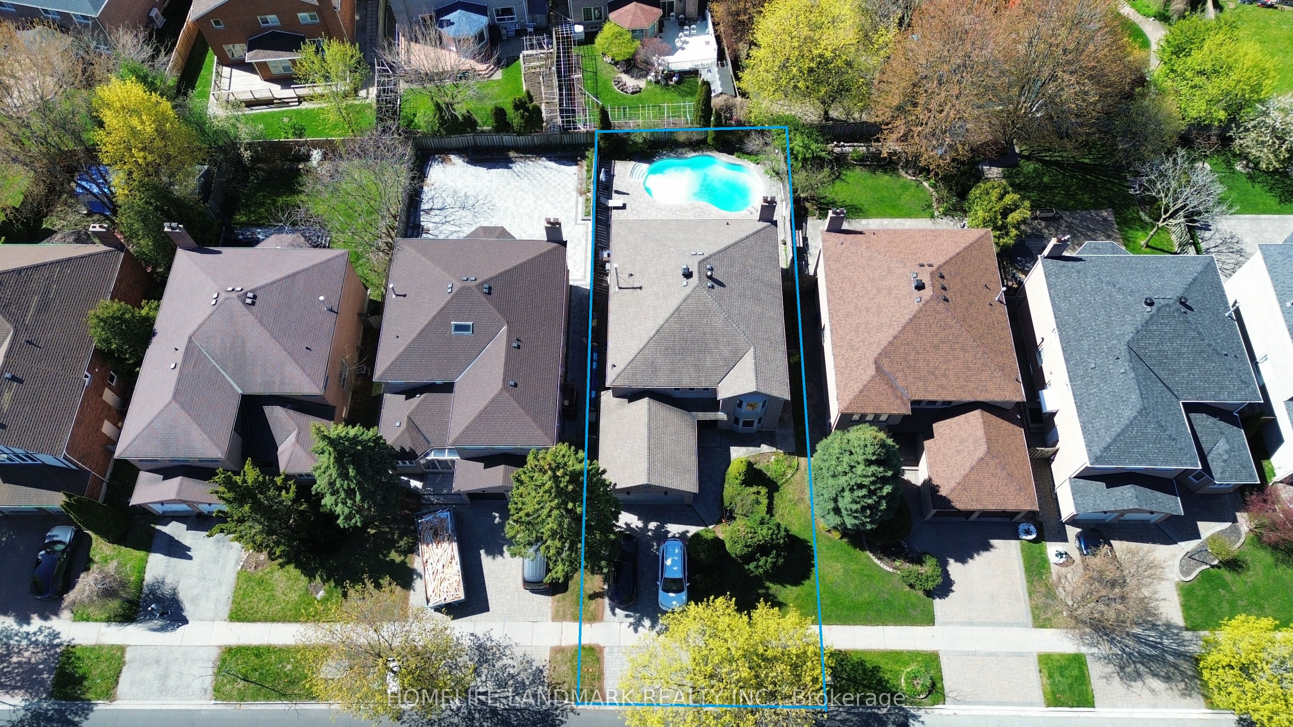
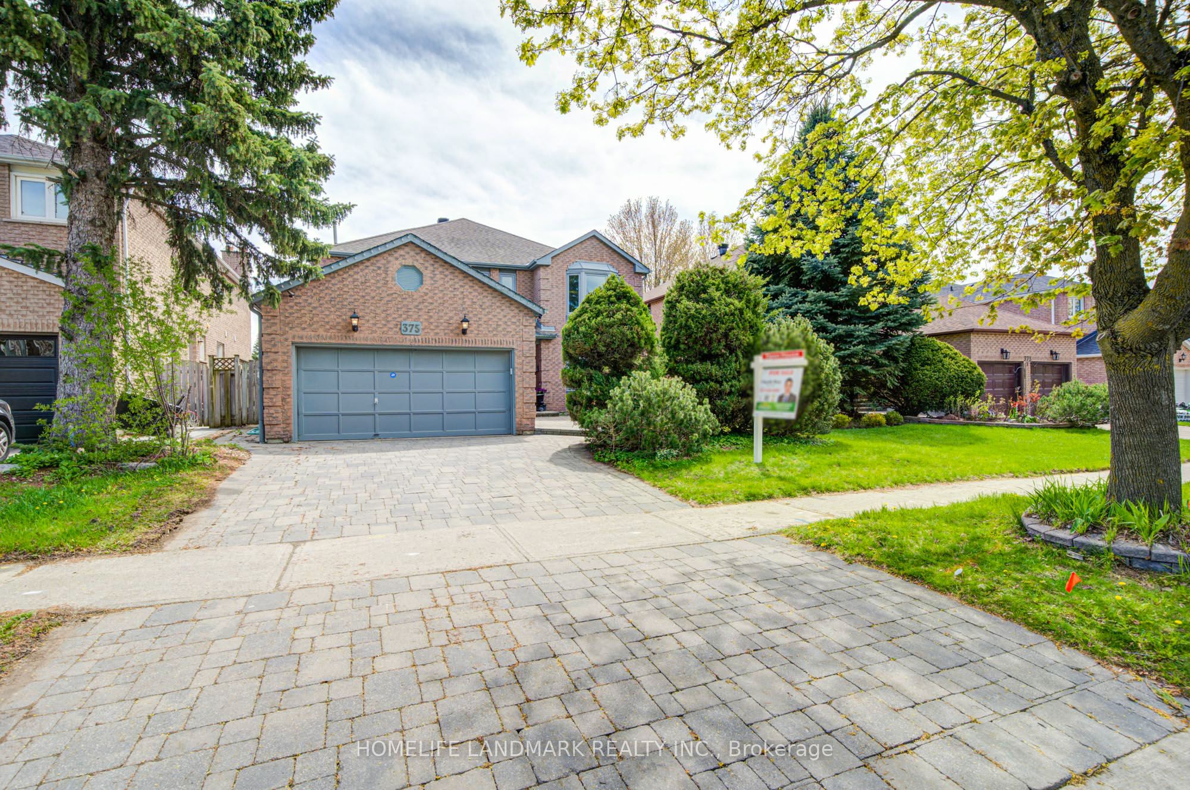
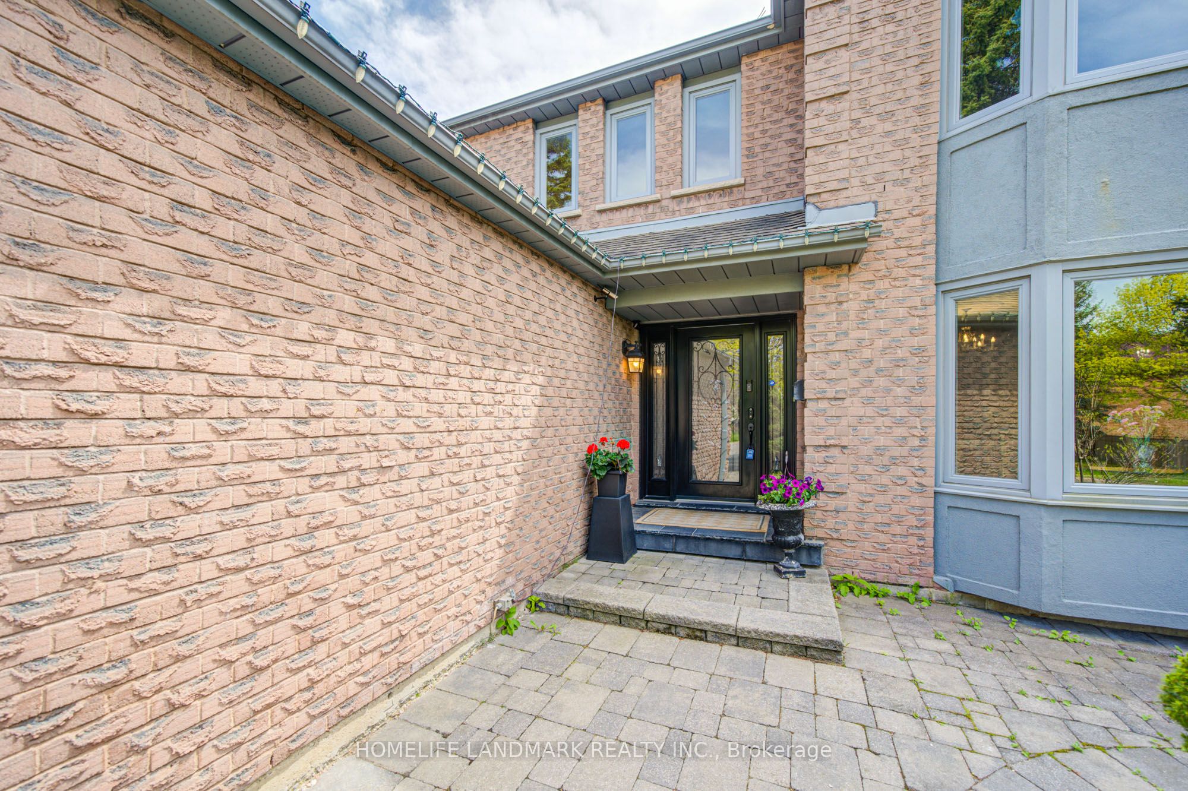
Immaculate Executive Fully-Upgraded Family Home in High Demand Neighborhood! *** Steps to Top Schools from Elementary to High School, Including Central Park PS (9.6/10, Approx. 300m), Markville SS (9.8/10, Approx. 600m), and St. Augustine CHS (10/10, School Bus Available from This Home to School). *** The Grand Foyer Welcomes You with an Extraordinary 17 ft Open-to-Above Ceiling, Establishing a Bright and Sophisticated First Impression. *** Boasting 3,218 sq ft (Excluding Basement) with a Desirable Open Concept Layout + An Additional 1,633 sq ft of Basement, Enjoying over 4,850 sq ft of Total Luxury Living Space. *** Gourmet Custom Kitchen Seamlessly Integrated with a Spacious Family Room. *** All Overlooking Resort-Style Grounds w/ Inground Pool, Premium Stone Interlock & Built-in BBQ Bar. *** Upgraded Baths/Laundry. Main-Level Office. *** The Finished Rec-Style Basement Offers a Full Bathroom & Second Kitchen ! - Perfect for Entertaining or Guests. No Need to Lift a Finger!
Save
Ask
Tour
Hide
Share
Listing Snapshot
Price
$1,398,000
Days On Site
13 Days
Bedrooms
4
Inside Area (SqFt)
3000-3500 sqft
Total Baths
4
Full Baths
N/A
Partial Baths
N/A
Lot Size
49.21x126.3 Acres
Year Built
N/A
MLS® Number
N13135048
Status
Active
Property Tax
$8,038.17
Maintenance Fees
N/A
Sq Ft Source
N/A
Friends & Family
React
Invite
Recent Activity
a week ago
Listing updated with changes from the MLS®
2 weeks ago
Listing first seen on site
General Features
Attached Garage
Yes
Cross Street
16th / Mccowan
Direction Faces
East
Garage
Yes
Number Of Stories
2
Parking
PrivateAttached
Parking Spaces
5
Property Sub Type
Single Family Residence
Style
2-Storey
Interior Features
Basement
Finished
Cooling
Central Air
Fireplace
Yes
Heating
Natural GasForced Air
Interior
Other
Bedroom 2
Dimensions - 5.36 x 3.89Level - UpperArea - 20Area Source - OtherArea Units - Square MetersDescription - Bedroom 2
Bedroom 3
Dimensions - 4.22 x 3.40Level - UpperArea - 14Area Source - OtherArea Units - Square MetersDescription - Bedroom 3
Bedroom 4
Dimensions - 4.72 x 3.61Level - UpperArea - 17Area Source - OtherArea Units - Square MetersDescription - Bedroom 4
Den
Dimensions - 3.99 x 3.43Level - MainArea - 13Area Source - OtherArea Units - Square MetersFeatures - Track LightingDescription - Den
Dining Room
Dimensions - 5.49 x 3.50Level - MainArea - 19Area Source - OtherArea Units - Square MetersDescription - Dining Room
Family Room
Dimensions - 5.21 x 4.06Level - MainArea - 21Area Source - OtherArea Units - Square MetersFeatures - Open FloorplanDescription - Family Room
Dimensions - 12.14 x 7.29Level - LowerArea - 88Area Source - OtherArea Units - Square MetersFeatures - Open FloorplanDescription - Recreation
Save
Ask
Tour
Hide
Share
Exterior Features
Construction Details
Brick
Fencing
Fenced
Pool Features
In Ground
Roof
Asphalt
Listing courtesy of HOMELIFE LANDMARK REALTY INC.
Listing information is provided by Participants of the Toronto Real Estate Board. IDX information is provided exclusively for personal, non-commercial use, and may not be used for any purpose other than to identify prospective properties consumers may be interested in purchasing. Information is deemed reliable but not guaranteed. Copyright 2026, Toronto Real Estate Board
Last checked 2026-05-29 04:14 PM UTC
Neighborhood & Commute
Source: Walkscore
Disclosure: Community information and market data powered by Constellation Data Labs. Information is deemed reliable but not guaranteed.