
66 George Kirby StreetVaughan, ON L6A 0K5
Mortgage Calculator
Monthly Payment (Est.)
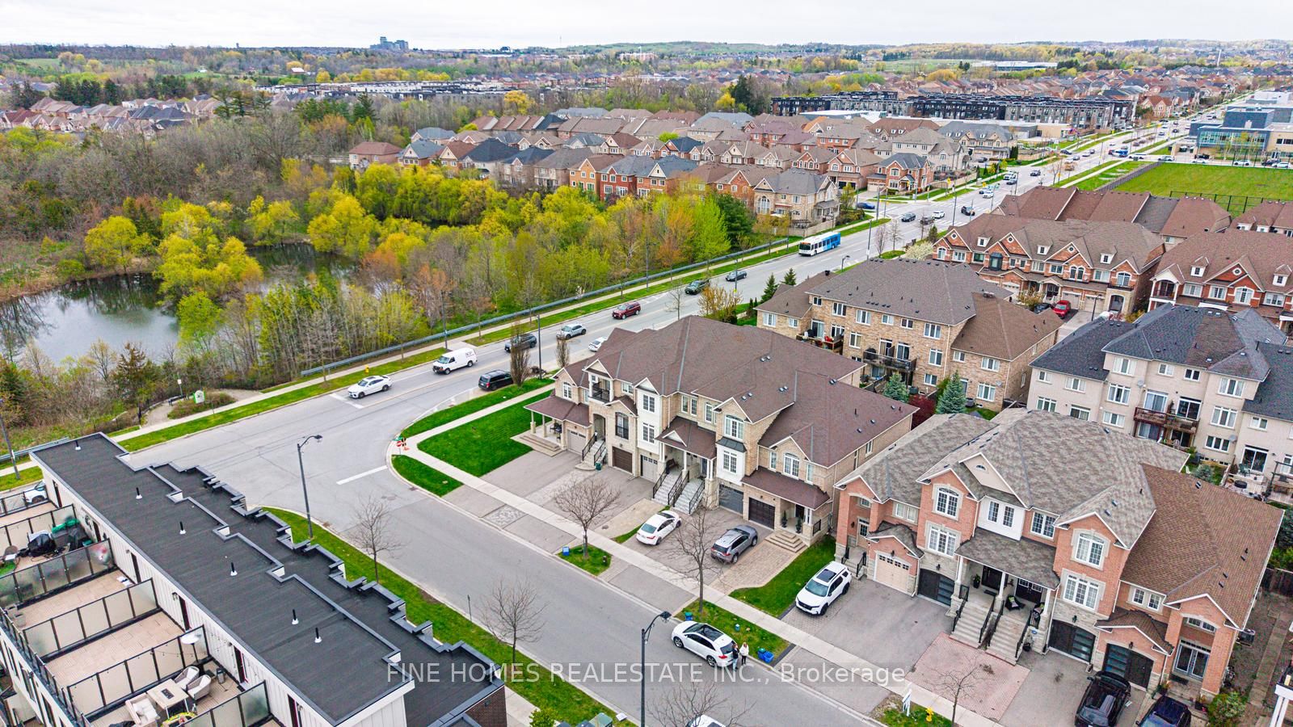
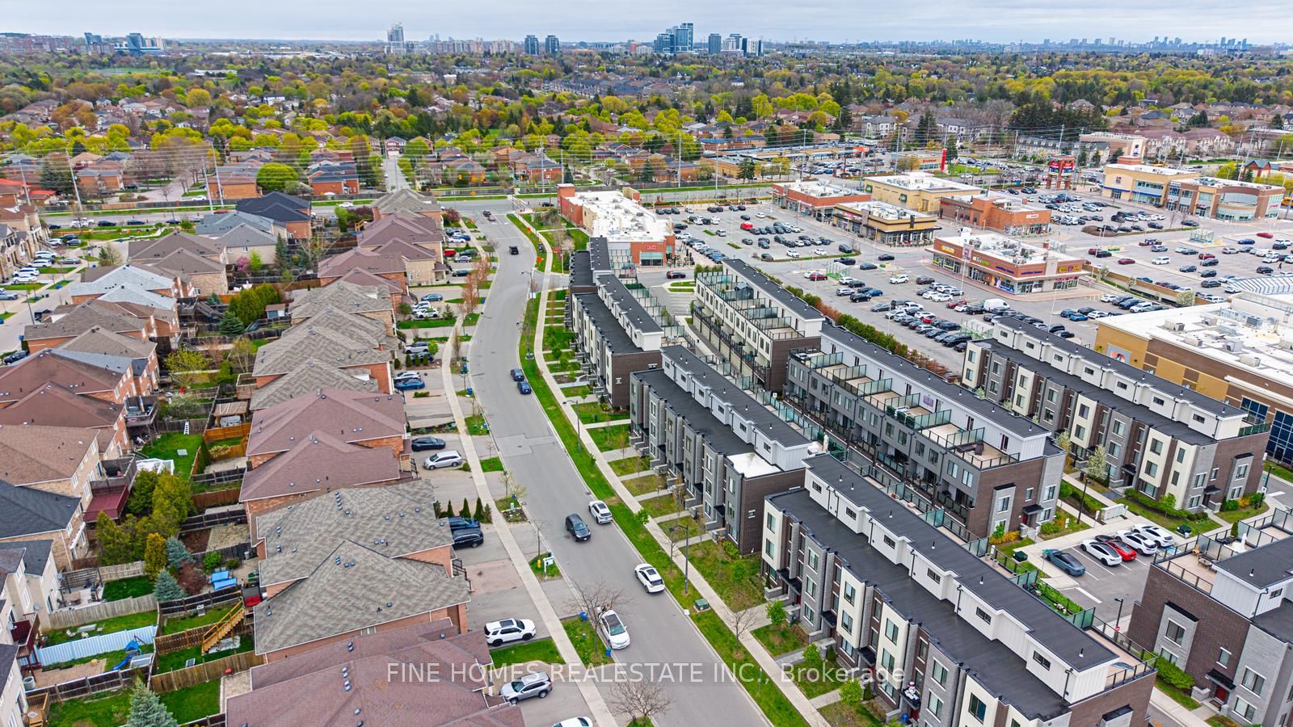
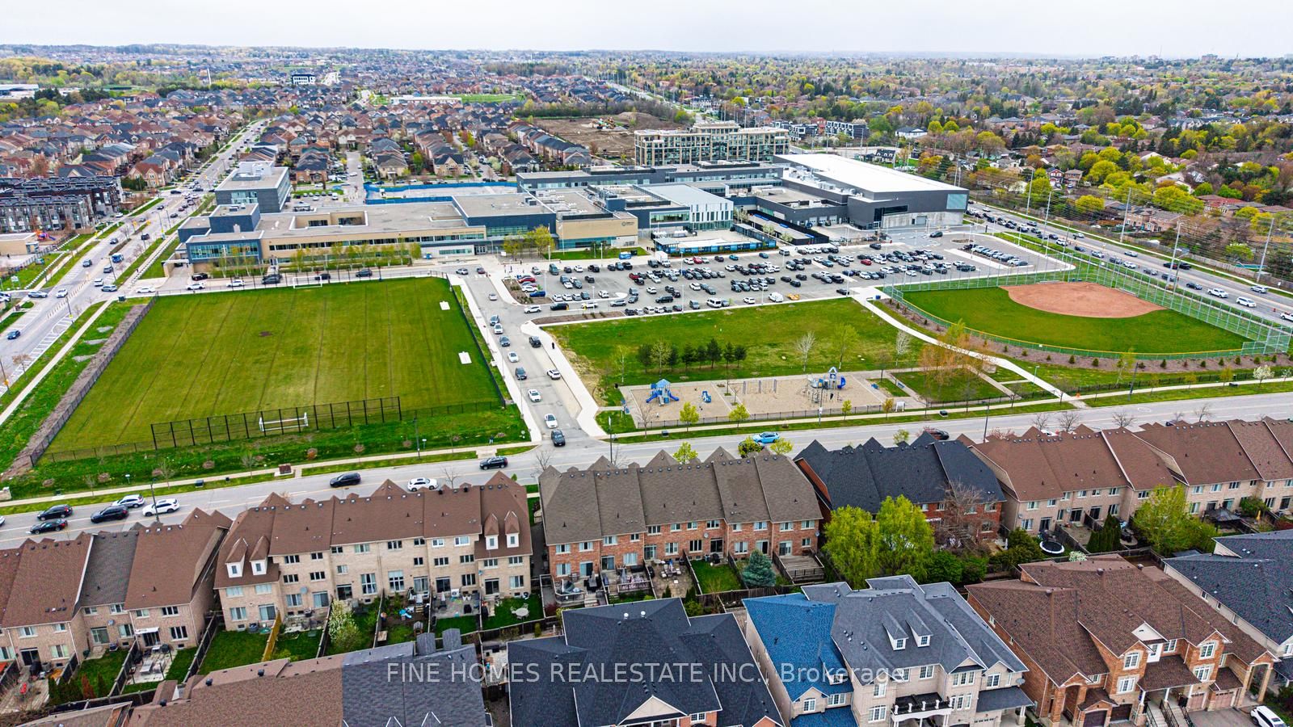
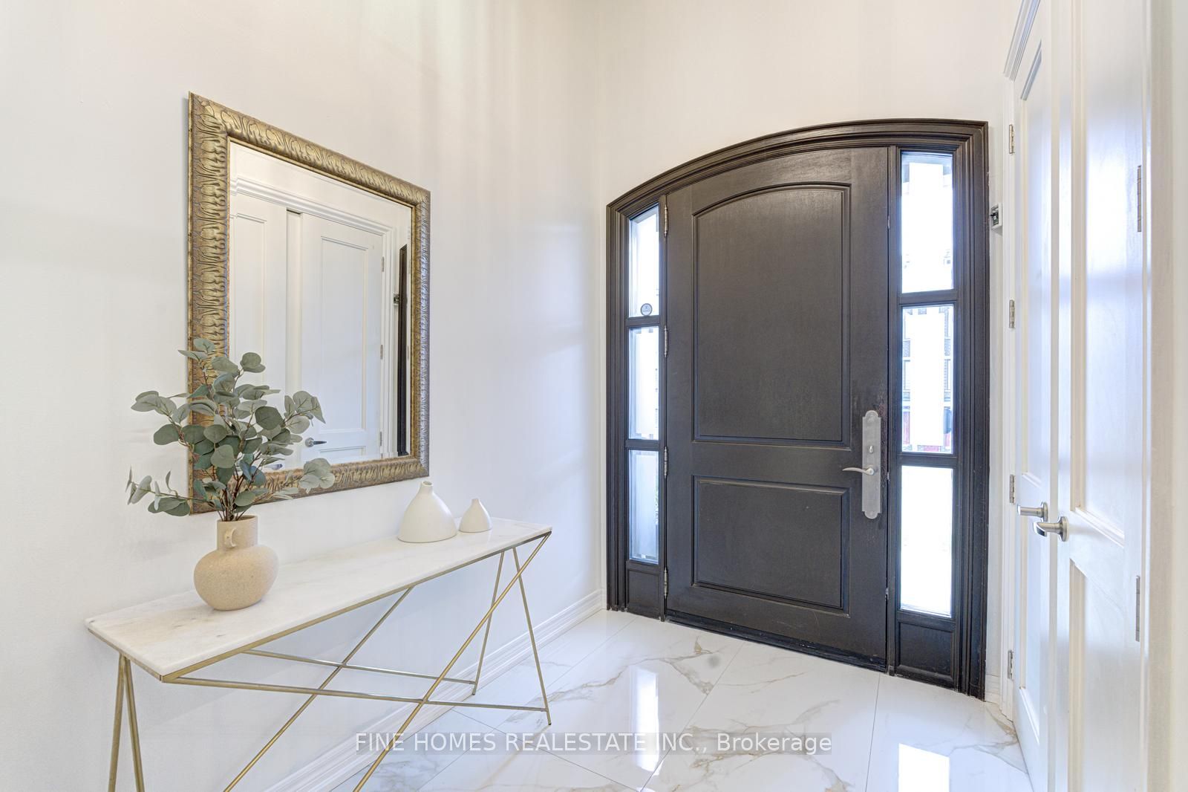
$4,553Rare Freehold 3-Storey Townhome Offering Over 3,000 Sq.Ft. Of Beautifully Finished Living Space. This Impeccably Maintained Residence Features A Bright Walk-Out In-Law / Income Suite With Separate Kitchen, Bedroom & Full Bath-Ideal For Multi-Generational Living Or Added Flexibility. Elegant Interior Upgrades Include Wide-Plank Hardwood Floors, Custom Built-Ins, Designer Kitchen Cabinetry & Fresh Contemporary Finishes Throughout. Featuring 5 Bathrooms, Spacious Principal Rooms & A Fully Finished Lower Level. Major Mechanical Updates Include High-Efficiency Furnace & A/C, Plus New On-Demand Hot Water / Boiler For Improved Energy Efficiency. Enjoy A New Deck, EV Charger, Central Vac & Premium Lifestyle Convenience Just Minutes To Top-Rated Schools, Transit, Shopping & Amenities. Turnkey Luxury Living With Exceptional Versatility.
| a week ago | Listing updated with changes from the MLS® | |
| a week ago | Listing first seen on site |

Listing information is provided by Participants of the Toronto Real Estate Board. IDX information is provided exclusively for personal, non-commercial use, and may not be used for any purpose other than to identify prospective properties consumers may be interested in purchasing. Information is deemed reliable but not guaranteed. Copyright 2026, Toronto Real Estate Board
Last checked 2026-05-25 04:37 PM UTC