Save
Ask
Tour
Hide
Share
$3,480
10 Days On Site

76 Bowman Way
Markham, ON L3T 4Z8

For Rent|Residential Lease|Active
4
Beds
2
Total Baths
1200-1399
SqFt

/SqFt
County:
York
76 Bowman Way76 Bowman Way76 Bowman Way76 Bowman Way
Save
Ask
Tour
Hide
Share

Mortgage Calculator

Monthly Payment (Est.)

$16
Calculator powered by Showcase IDX, a Constellation1 Company. Copyright ©2026 Information is deemed reliable but not guaranteed.

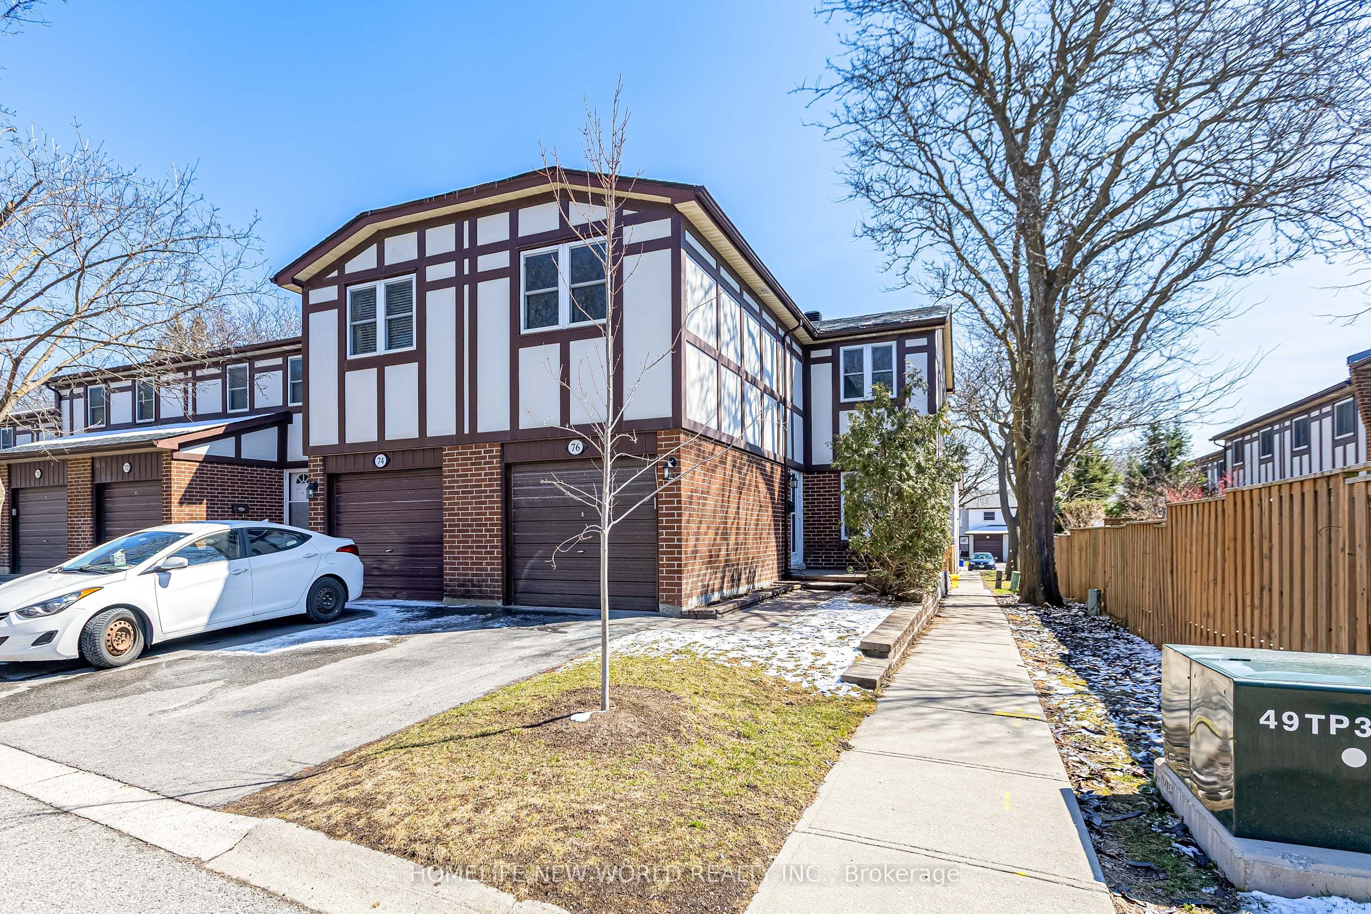
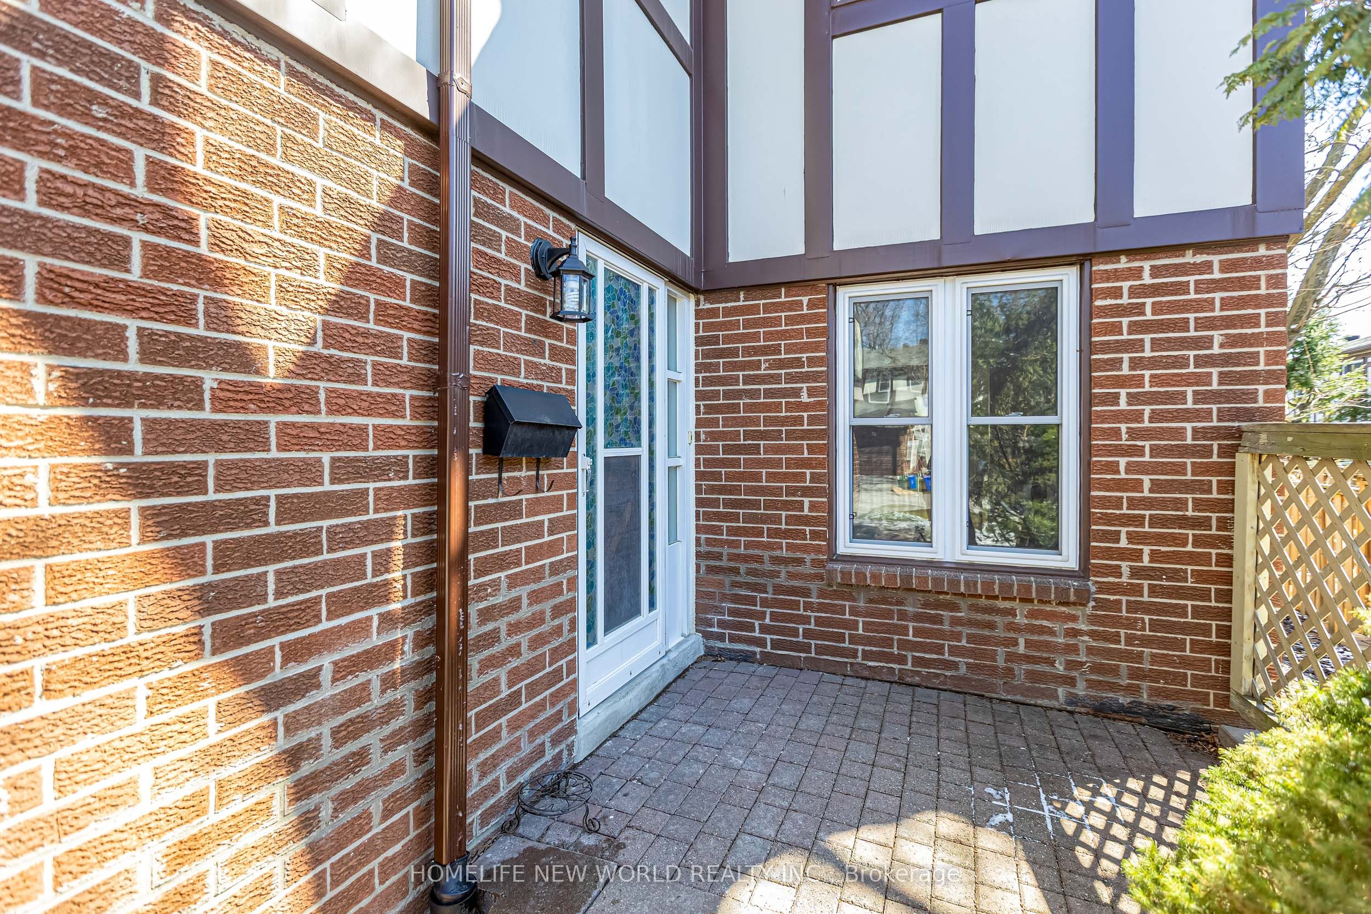
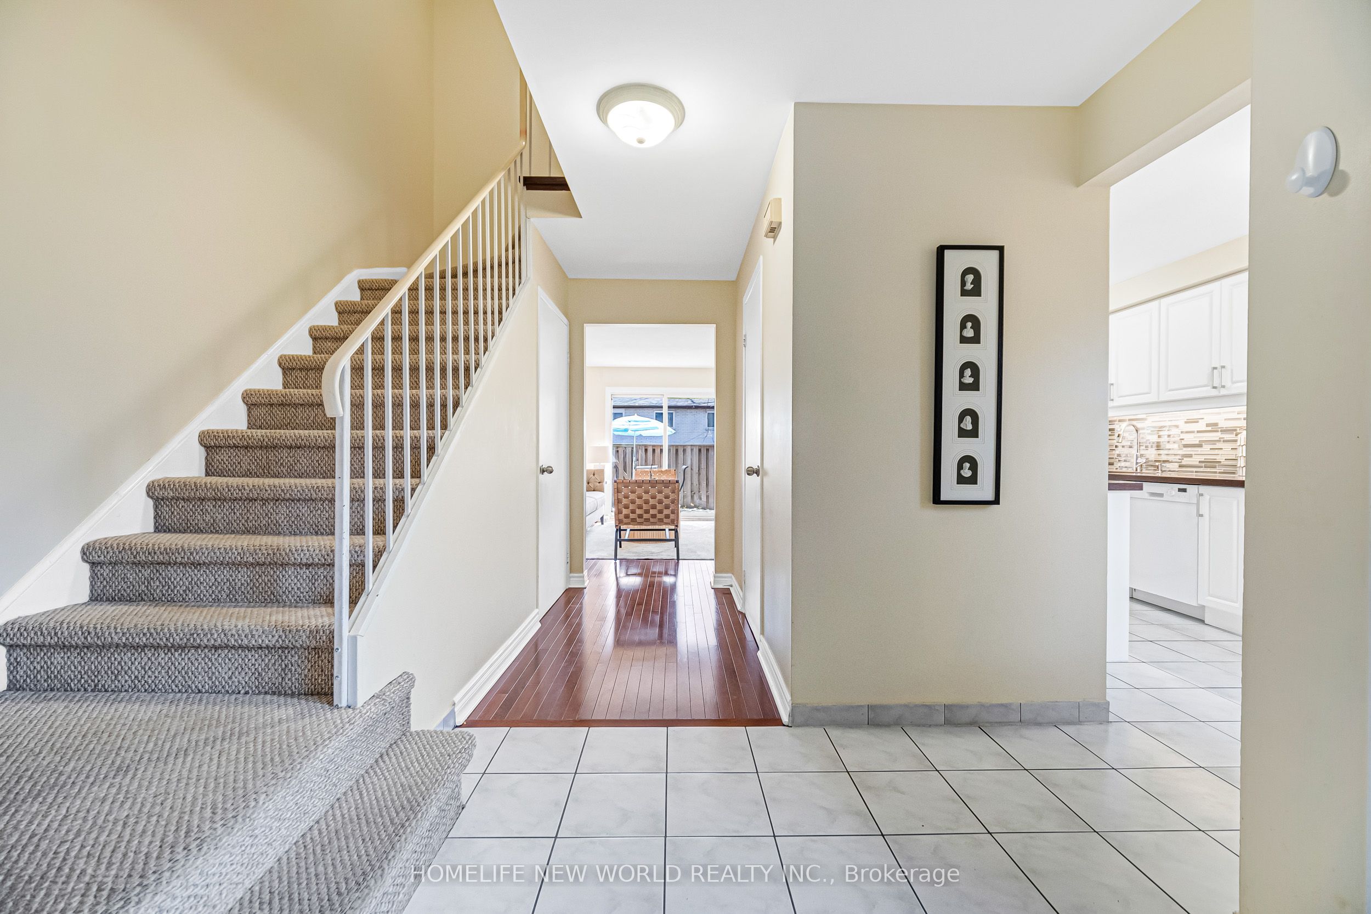
Welcome to this bright and spacious 4-bedroom, 2-bathroom end-unit townhouse in the highly desirable Johnsview Village community. Offering approximately 1,364 sq. ft. of comfortable living space across two storeys, this sun-filled home features a functional open-concept main floor with hardwood flooring, a modern updated kitchen with breakfast bar, and seamless flow to a private south-facing backyard-ideal for BBQs, family gatherings, or relaxing.The second level boasts four generous bedrooms with ample closet space, while the finished basement provides extra recreation or storage area. Recent updates include a high-efficiency furnace, central air conditioning, updated kitchen and washrooms, plus a newer roof (2020) and windows (2019). Enjoy two parking spots in this family-friendly neighbourhood. Steps to excellent schools, parks, community centres, and transit. Quick access to Hwy 404/407, Thornhill Town Centre, and vibrant amenities. Pets allowed with restrictions.Lease this move-in-ready gem for just $3,480 per month. Perfect for growing families seeking value and convenience in Thornhill! Contact today for a viewing

Save
Ask
Tour
Hide
Share
Listing Snapshot
Price 
$3,480
Days On Site 
10 Days
Bedrooms 
4
Inside Area (SqFt) 
1200-1399 sqft
Total Baths 
2
Full Baths 
N/A
Partial Baths 
N/A
Lot Size 
N/A
Year Built 
N/A
MLS® Number 
N13136868
Status 
Active
Property Tax 
N/A
Maintenance Fees 
N/A
Sq Ft Source 
N/A
Friends & Family
Recent Activity
a week agoListing updated with changes from the MLS®
a week agoListing first seen on site
General Features
Attached Garage 
Yes
Cross Street 
Bayview & John
Direction Faces 
South
Garage 
Yes
Number Of Stories 
2
Parking 
Garage Door OpenerAttached
Parking Spaces 
2
Pets 
Yes
Style 
2-Storey
Interior Features
Basement 
Finished
Cooling 
Central Air
Furnished 
Unfurnished
Heating 
Natural GasForced Air
Laundry Features 
In Basement
Bedroom 2 
Dimensions - 3.32 x 2.87Level - Second
Bedroom 3 
Dimensions - 4.15 x 3.2Level - Second
Bedroom 4 
Dimensions - 3.17 x 2.74Level - Second
Dining Room 
Dimensions - 3.05 x 2.42Level - Main
Kitchen 
Dimensions - 4.27 x 2.29Level - Main
Living Room 
Dimensions - 4.5 x 3.51Level - Main
Master Bedroom 
Dimensions - 5.06 x 3.3Level - Second
Recreation 
Dimensions - 7.0 x 3.5Level - Basement
Save
Ask
Tour
Hide
Share
Exterior Features
Construction Details 
Brick VeneerAluminum Siding
Listing courtesy of HOMELIFE NEW WORLD REALTY INC.

Listing information is provided by Participants of the Toronto Real Estate Board. IDX information is provided exclusively for personal, non-commercial use, and may not be used for any purpose other than to identify prospective properties consumers may be interested in purchasing. Information is deemed reliable but not guaranteed. Copyright 2026, Toronto Real Estate Board
Last checked 2026-05-26 12:56 AM UTC

Neighborhood & Commute
Source: Walkscore
Disclosure: Community information and market data powered by Constellation Data Labs. Information is deemed reliable but not guaranteed.
Save
Ask
Tour
Hide
Share
Scroll to Top