Save
Ask
Tour
Hide
Share
$685,000
9 Days On Site

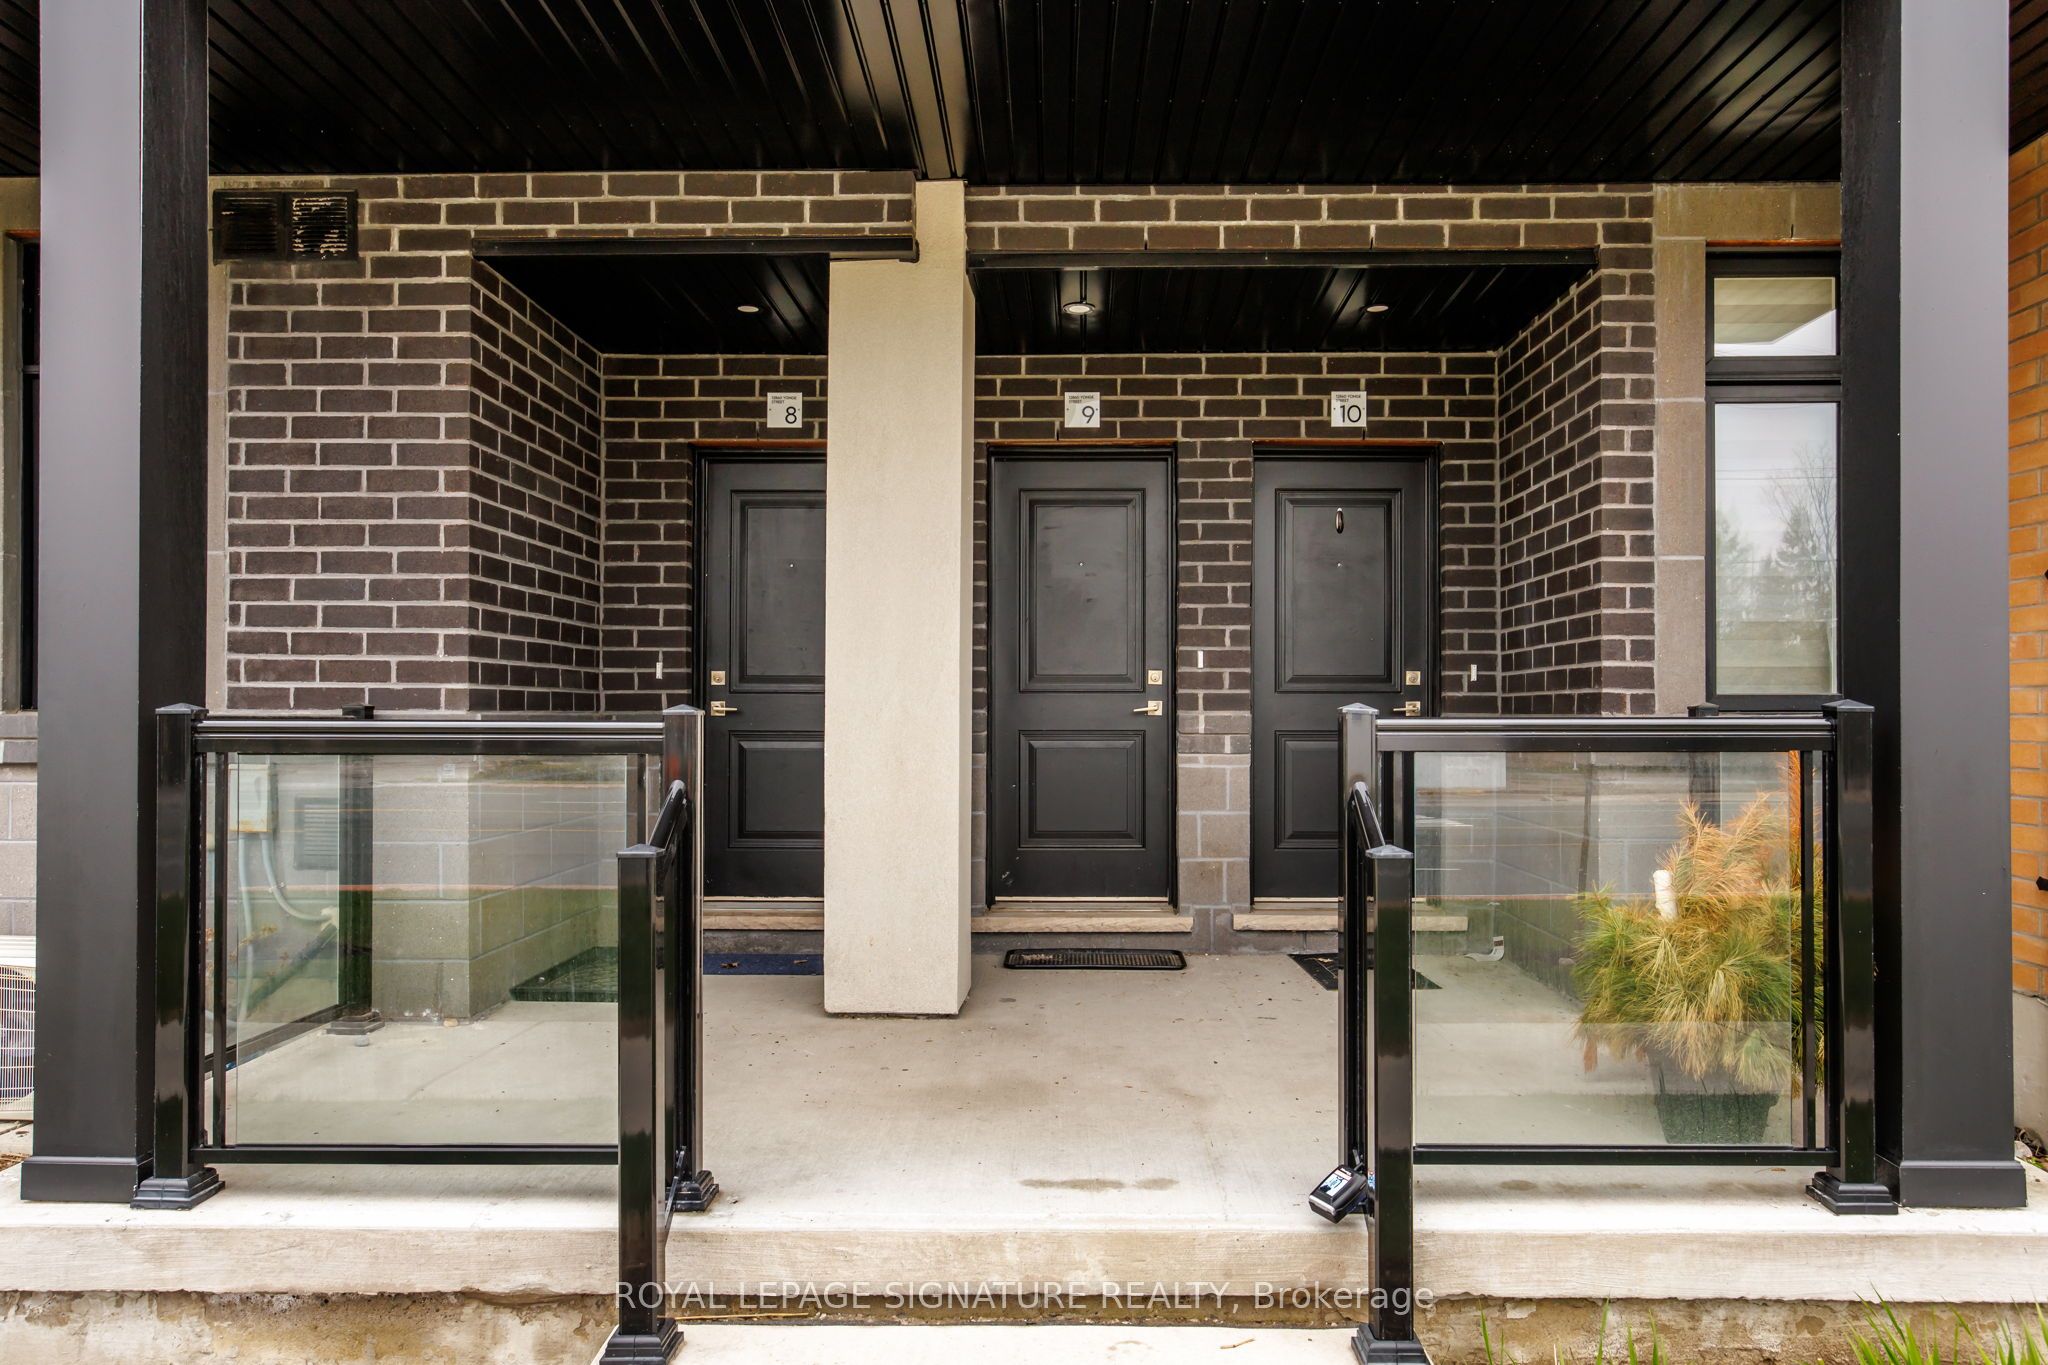
12860 Yonge Street 9
Richmond Hill, ON L4E 1J4

For Sale|Residential|Active
3
Beds
3
Total Baths
1200-1399
SqFt

/SqFt
County:
York
12860 Yonge Street 912860 Yonge Street 912860 Yonge Street 912860 Yonge Street 9
Save
Ask
Tour
Hide
Share

Mortgage Calculator

Monthly Payment (Est.)

$3,125
Calculator powered by Showcase IDX, a Constellation1 Company. Copyright ©2026 Information is deemed reliable but not guaranteed.

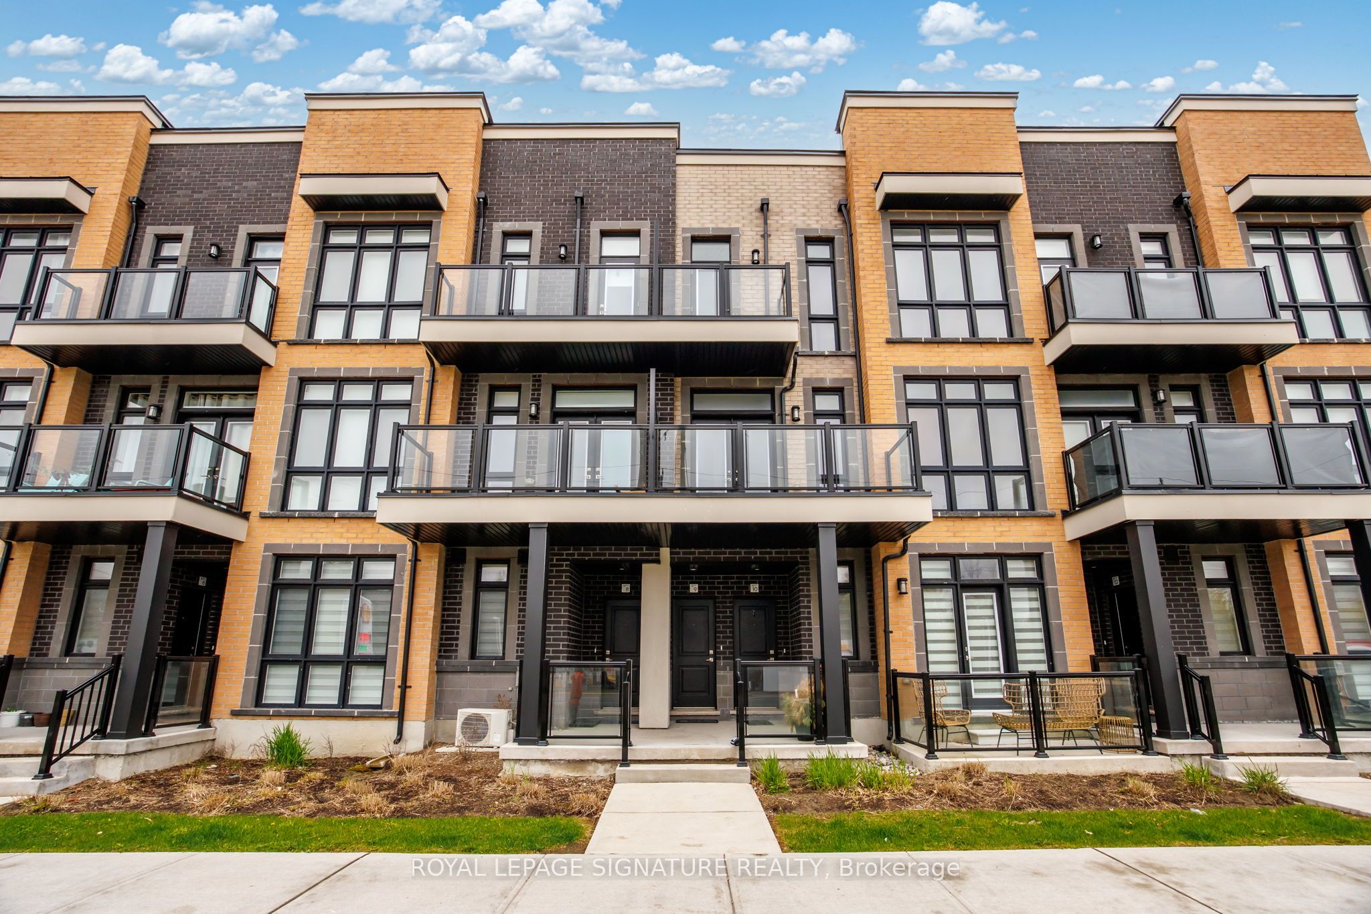
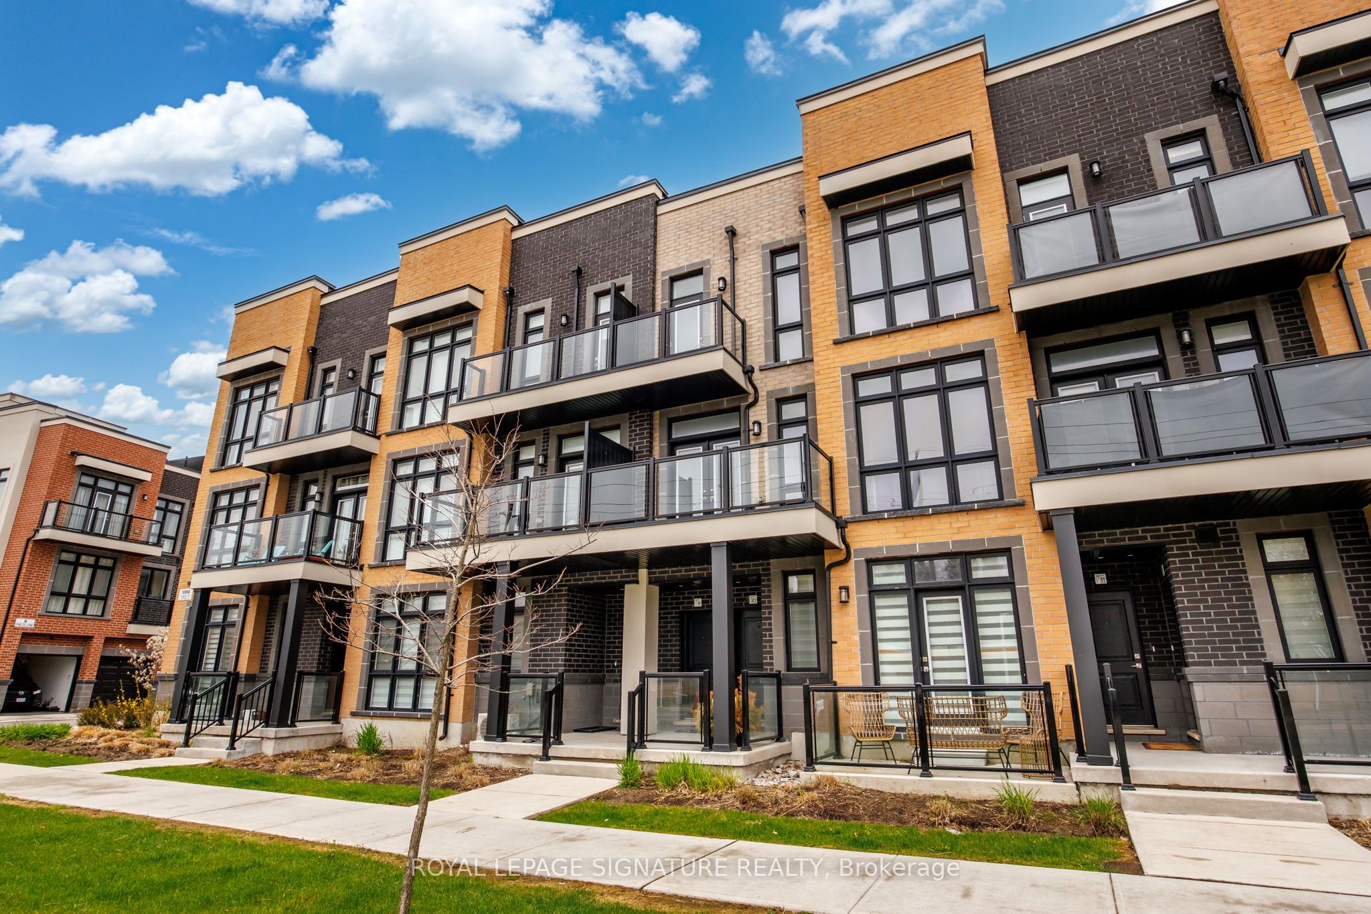
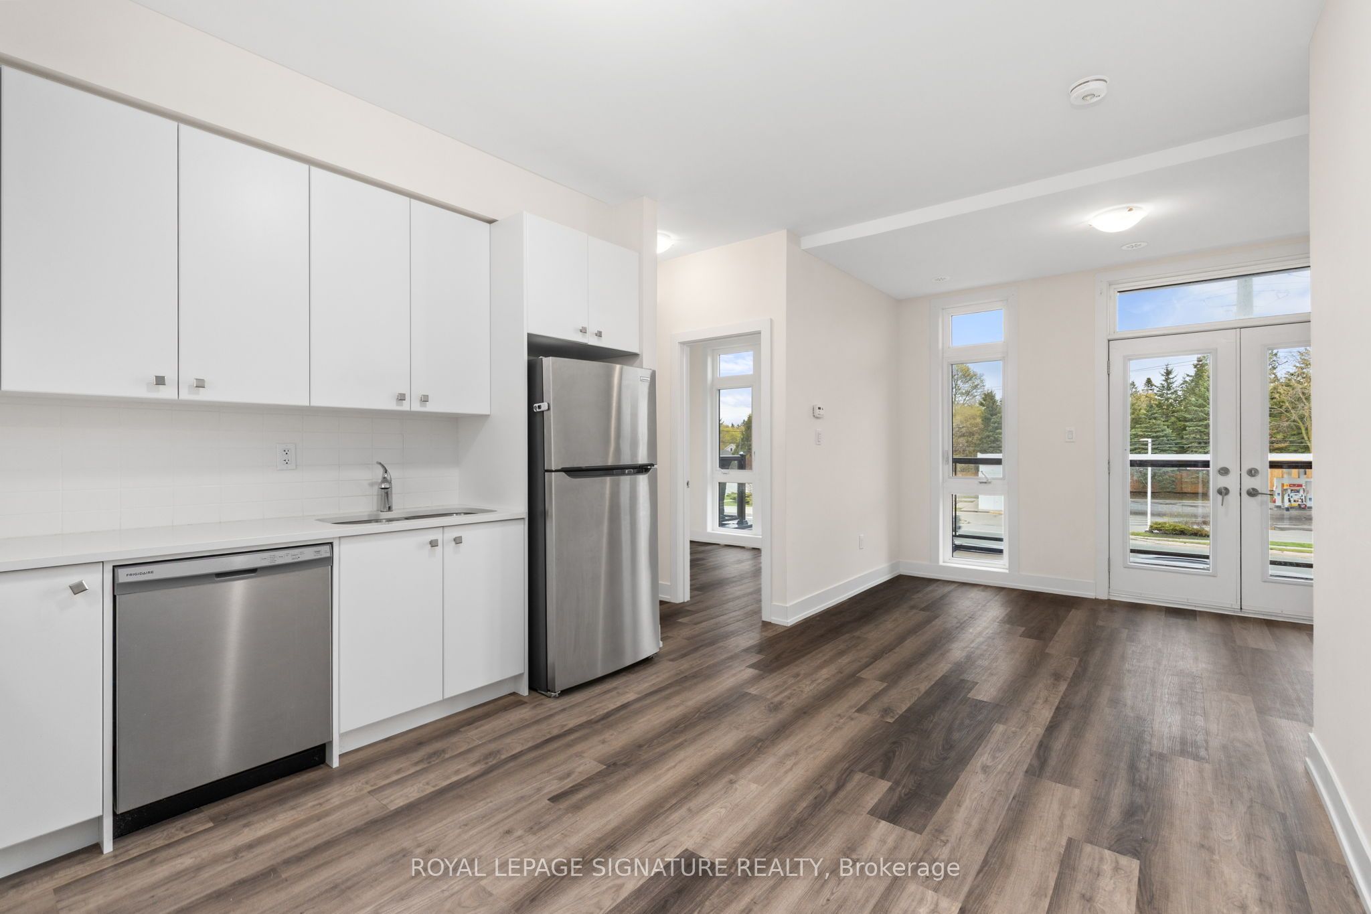
Stunning New Townhouse in the Highly Desirable Oak Ridges. Modern and Elegant Designed to Perfection. 3-storey,2-bedrooms in the Upper Level And One Bedroom in the main floor. 1331 Sqft Interior, 375 Sqft private Rooftop Terrace + 2 balconies. Floor to Ceiling Windows that enhance the spacious layout, Indulge your culinary desires in the updated custom kitchen, featuring a large island with a breakfast bar, quartz countertops with a beautiful stone backsplash and premium stainless steel appliances, this kitchen truly is the heart of the home, perfect for entertaining or simply unwinding in style. 9 Ft Smooth Ceilings Throughout, Frameless Glass Showers & Much More. This condo townhome perfectly situated in a family-oriented neighborhood in desirable Oak Ridges. Experience the convenience of main floor living, featuring luxurious laminate plank flooring throughout. Three minutes to the Beautiful Lake Wilcox, State of the Art Rec. Center, Trails, Top Rated Schools, GoStation, Grocery stores & 404! This Home is a Must-See!

Save
Ask
Tour
Hide
Share
Listing Snapshot
Price 
$685,000
Days On Site 
9 Days
Bedrooms 
3
Inside Area (SqFt) 
1200-1399 sqft
Total Baths 
3
Full Baths 
N/A
Partial Baths 
N/A
Lot Size 
N/A
Year Built 
N/A
MLS® Number 
N13136890
Status 
Active
Property Tax 
$4,392
Maintenance Fees 
$265.18
Sq Ft Source 
N/A
Friends & Family
Recent Activity
a week agoListing updated with changes from the MLS®
a week agoListing first seen on site
General Features
Cross Street 
Yonge St. & King Road
Direction Faces 
East
Number Of Stories 
3
Parking 
Private
Parking Spaces 
1
Security 
Security SystemSmoke Detector(s)Carbon Monoxide Detector(s)
Style 
3-Storey
Interior Features
Appliances 
Water Heater
Basement 
None
Cooling 
Central Air
Heating 
Natural GasForced Air
Bedroom 2 
Dimensions - 3.41 x 2.4Level - UpperFeatures - Open Floorplan
Bedroom 3 
Dimensions - 2.99 x 2.56Level - Main
Kitchen 
Dimensions - 3.47 x 2.56Level - Main
Living Room 
Dimensions - 3.69 x 3.23Level - Main
Master Bedroom 
Dimensions - 2.83 x 2.92Level - UpperFeatures - Open Floorplan
Save
Ask
Tour
Hide
Share
Exterior Features
Construction Details 
BrickConcrete
Exterior 
Barbecue
Lot Features 
Greenbelt
Patio And Porch 
DeckPatio
View 
City
Waterview 
City
Community Features
Maintenance Fee 
265.18
Listing courtesy of ROYAL LEPAGE SIGNATURE REALTY

Listing information is provided by Participants of the Toronto Real Estate Board. IDX information is provided exclusively for personal, non-commercial use, and may not be used for any purpose other than to identify prospective properties consumers may be interested in purchasing. Information is deemed reliable but not guaranteed. Copyright 2026, Toronto Real Estate Board
Last checked 2026-05-25 03:02 PM UTC

Neighborhood & Commute
Source: Walkscore
Disclosure: Community information and market data powered by Constellation Data Labs. Information is deemed reliable but not guaranteed.
Save
Ask
Tour
Hide
Share
Scroll to Top