
14 Kemsing CourtMarkham, ON L3R 4P7
Mortgage Calculator
Monthly Payment (Est.)
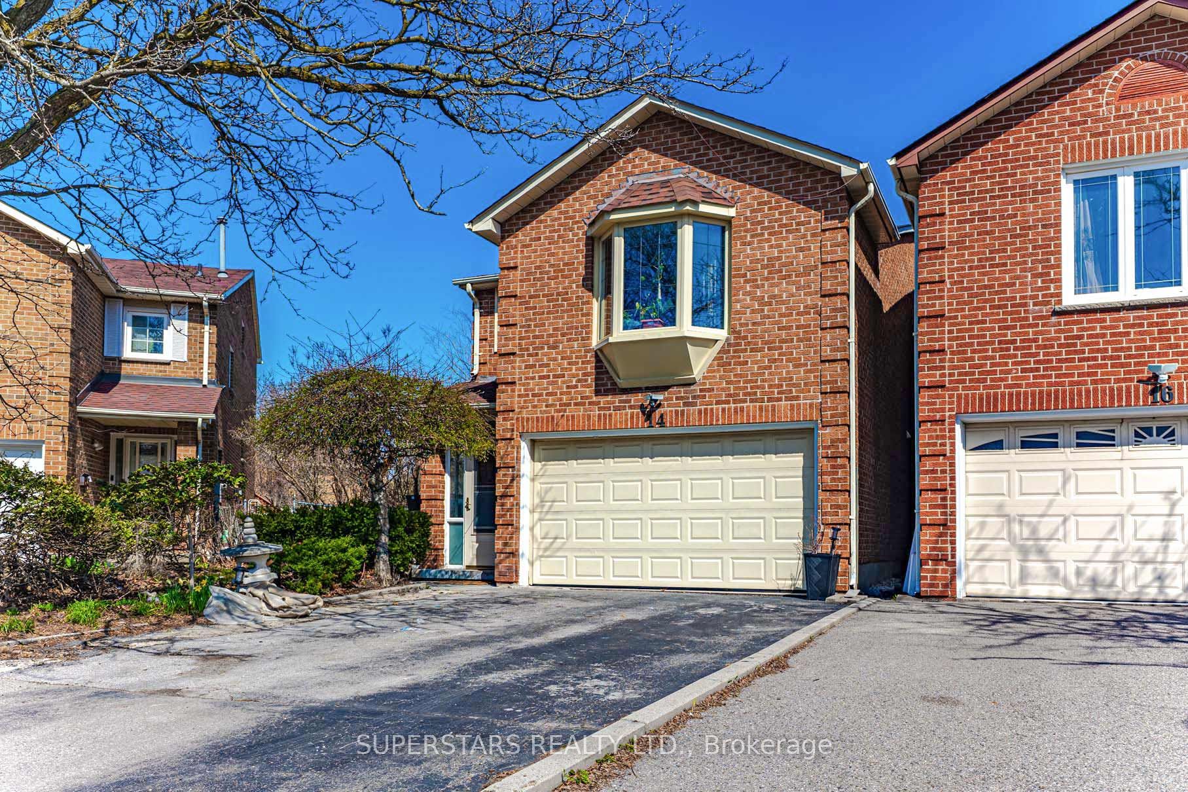
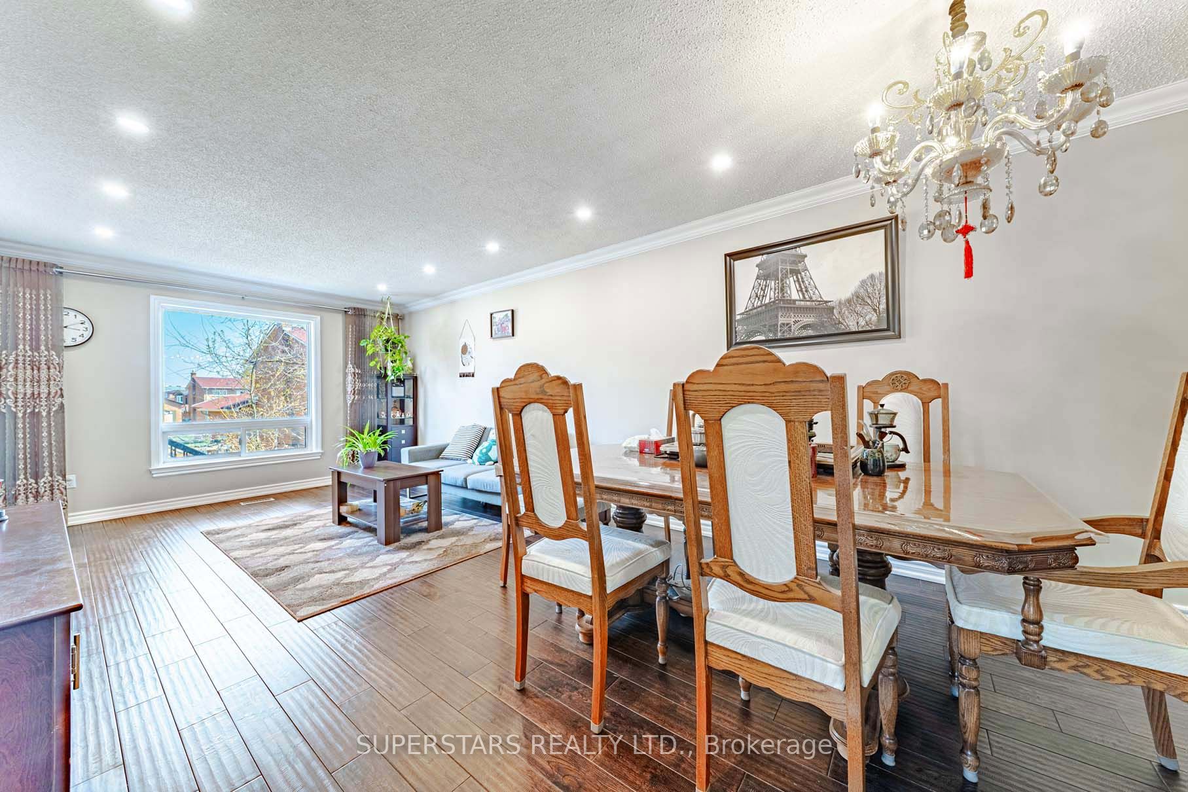
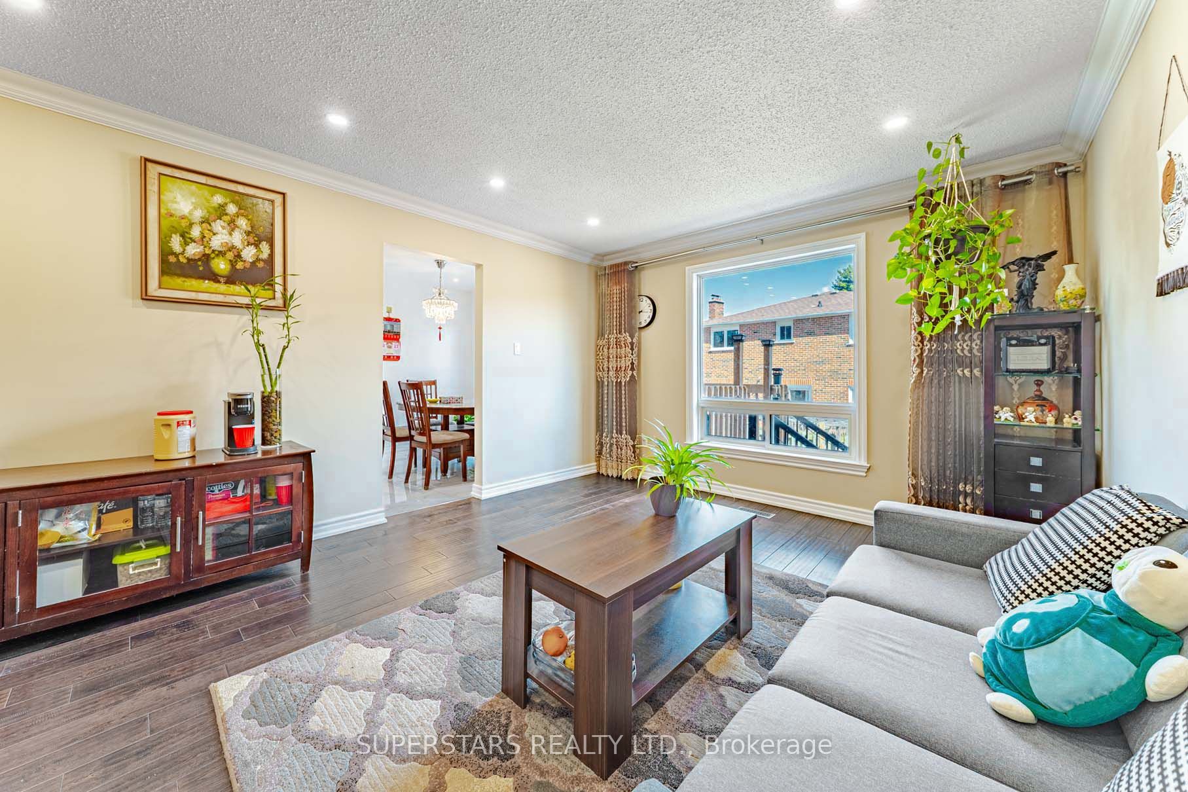
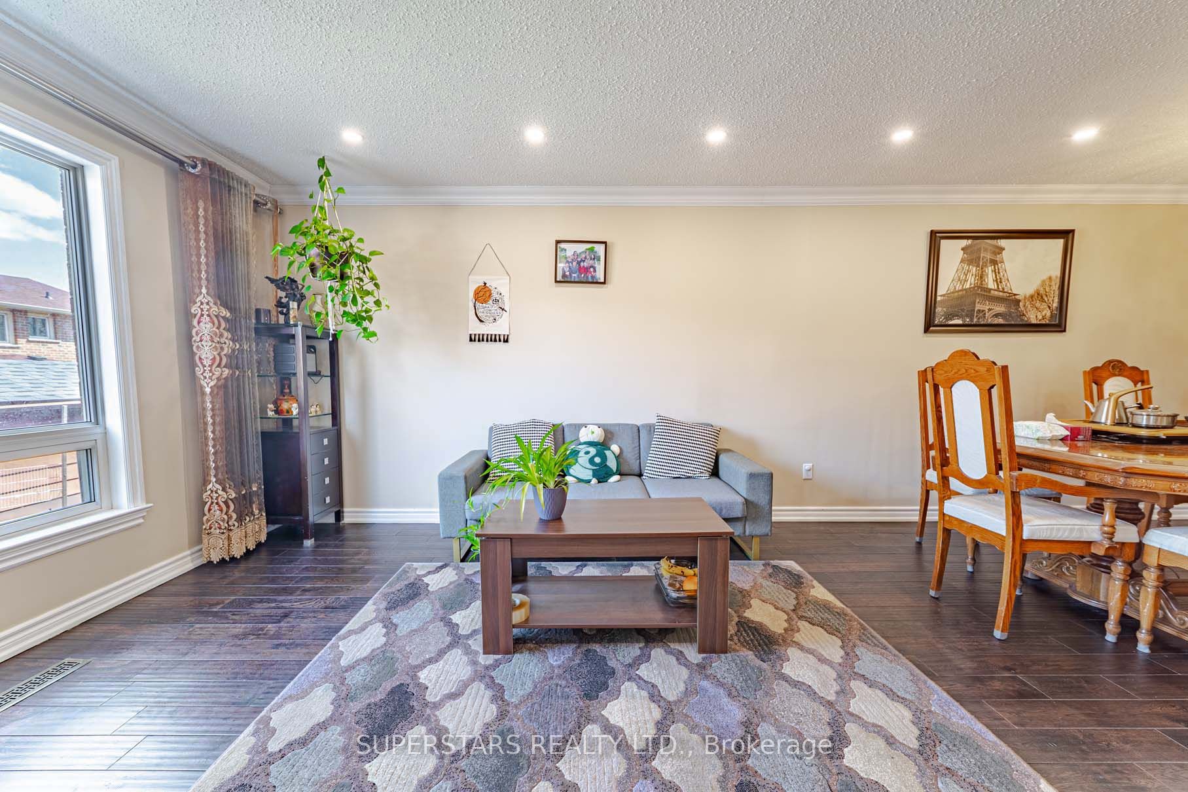
$5,470Welcome To This Beautifully Upgraded Double Car Garage Home Sits On A Large Pie-Shaped Lot In A Quiet Cul-De-Sac And Showcases Extensive $$$ Renovations, Including Crown Moulding, Pot Lights, Upgraded Light Fixtures & Flooring, And Iron Pickets. The Open-Concept Living And Dining Room Features A Large Picture Window Overlooking The Private Backyard. Well-Appointed Kitchen Offers Double Sink, Backsplash And Extended Cabinetry With Crown Moulding Up To The Ceiling. The Bright Breakfast Area Walks Out To Deck, Perfect For Outdoor Enjoyment. 3 Generous Ensuites On Upper Levels, Each With Its Own Updated Bathroom, Upgraded Vanity And Lighting, Plus A Skylight That Fills The Hallway. One Bathroom Includes Skylight, Double Sink Vanity And A Sleek Glass Shower. The Finished Basement With A Separate Kitchen, 2 Bedrooms And 3pc Bathroom Provides Excellent Additional Living Space. A Long Driveway Accommodating 4 Cars Completes This Exceptional Property. Newer Furnace(2024), Cac(2024). Family-Friendly Cul-De-Sac With Very Little Traffic, Offering Privacy And A Peaceful Atmosphere. Close To Everyday Conveniences, Parks, Reputable Schools, Shopping Plazas, Restaurants, Transit Options, And Major Roadways.
| 7 days ago | Listing updated with changes from the MLS® | |
| 2 weeks ago | Listing first seen on site |

Listing information is provided by Participants of the Toronto Real Estate Board. IDX information is provided exclusively for personal, non-commercial use, and may not be used for any purpose other than to identify prospective properties consumers may be interested in purchasing. Information is deemed reliable but not guaranteed. Copyright 2026, Toronto Real Estate Board
Last checked 2026-05-29 04:14 PM UTC