
Indigo99 Eagle Rock Way PH10Vaughan, ON L6A 5A7
Mortgage Calculator
Monthly Payment (Est.)
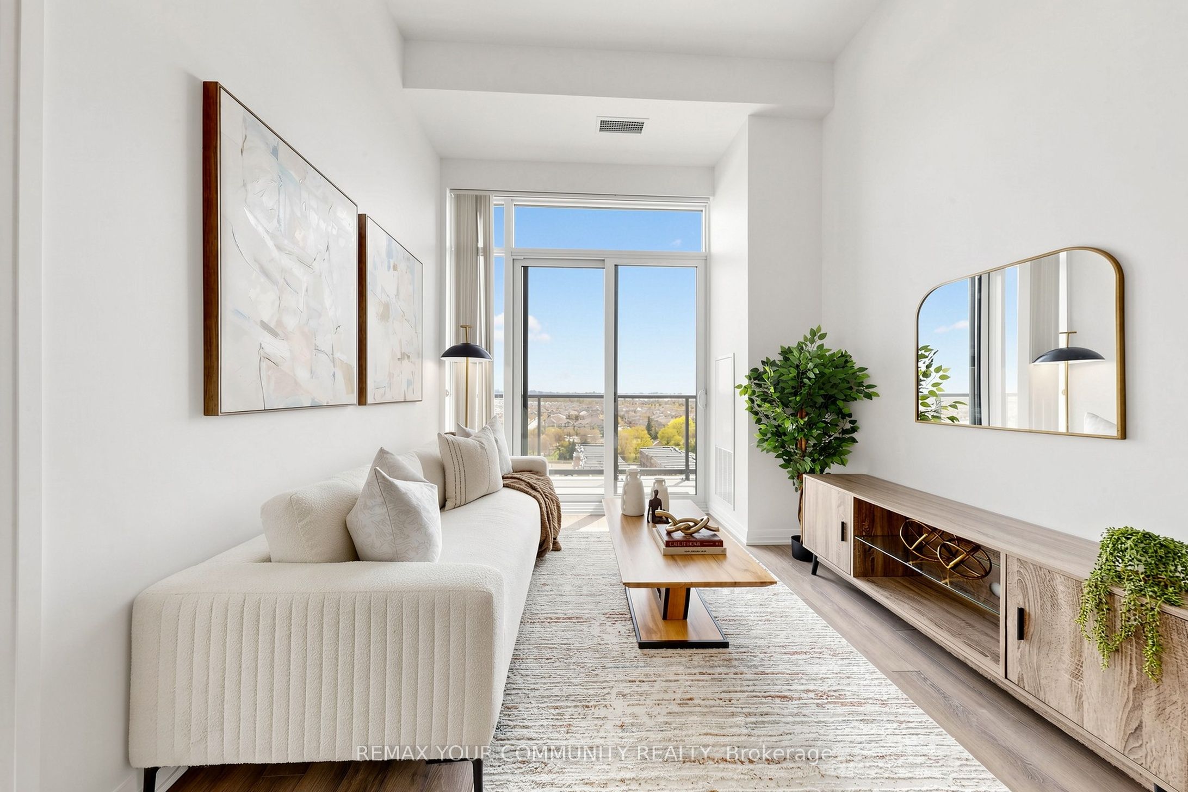
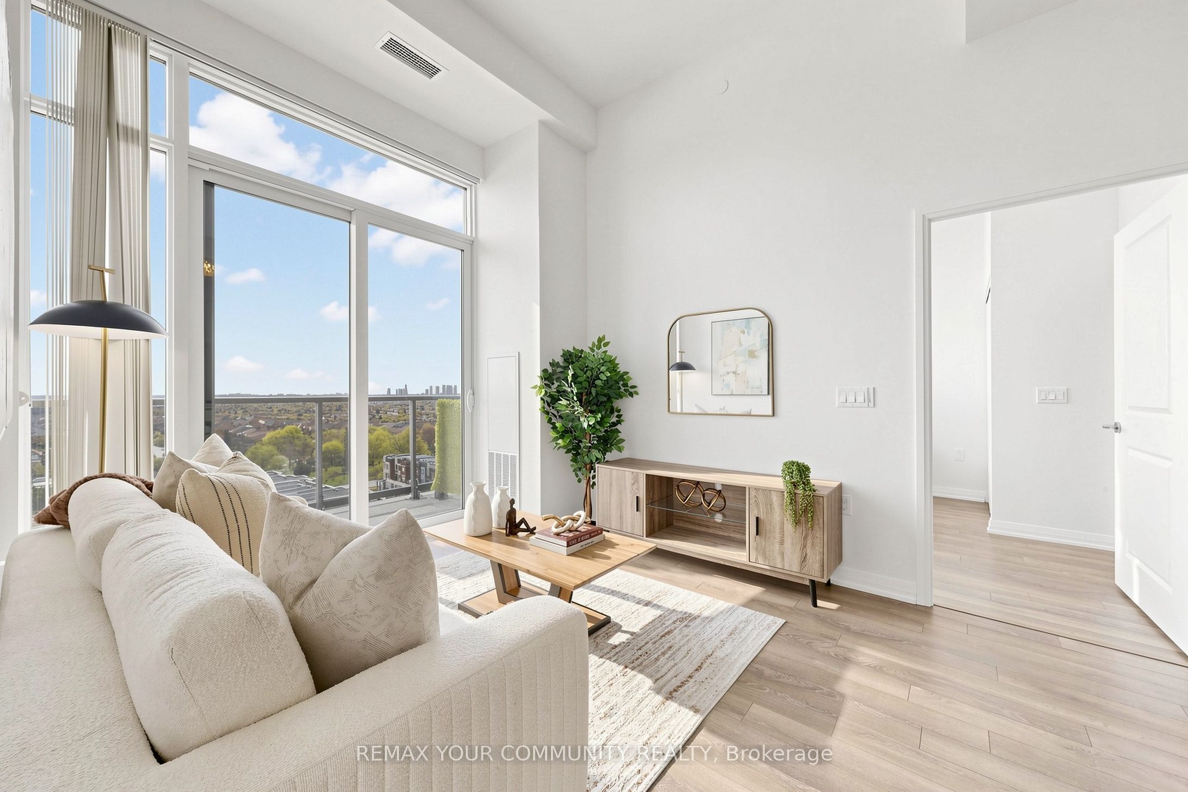
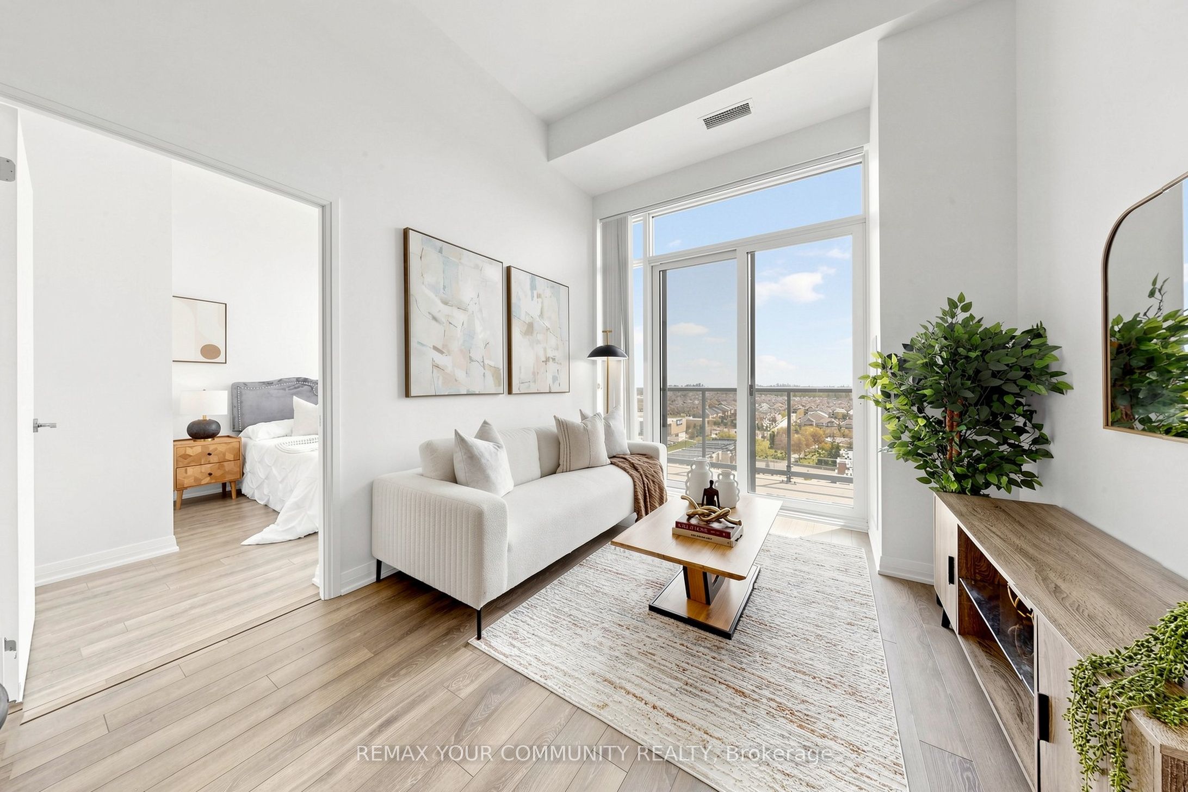
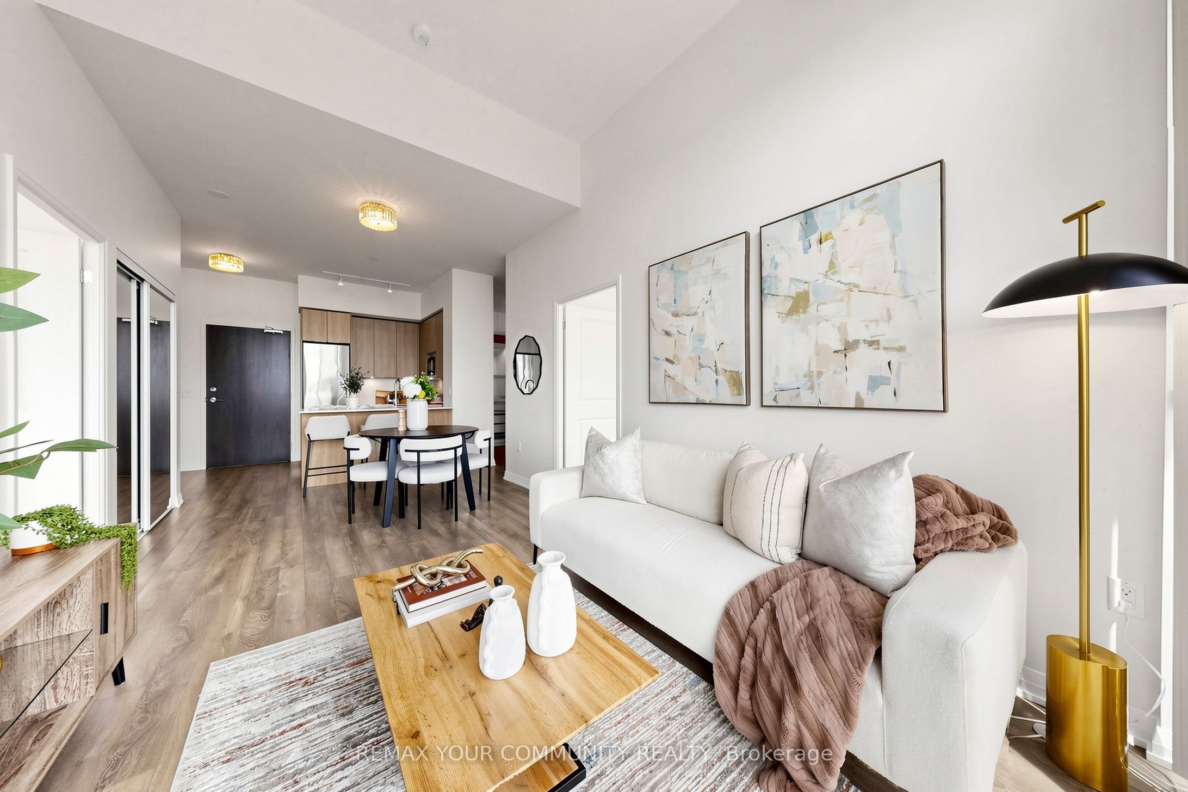
$3,554Welcome to penthouse living at Indigo Condos by Pemberton Group in Maple. This bright and spacious 2-bedroom + den suite at 99 Eagle Rock Way offers a highly functional split-bedroom layout with a rare fully separated living and dining area - an exceptional feature rarely found in condo living. Enjoy unobstructed south-facing views stretching across the VMC, Toronto skyline, and Canada's Wonderland. Floor-to-ceiling windows flood the space with natural light, while the panoramic views create the perfect backdrop both day and night. Whether it's the changing seasons, city lights, seasonal fireworks, or endless skyline views, the scenery never gets old. The modern kitchen features quartz countertops, stainless steel appliances, and ample cabinetry, flowing seamlessly into the dedicated dining area - ideal for both everyday living and entertaining. Thoughtfully designed for privacy, the bedrooms are positioned on opposite sides of the suite. The primary bedroom features a full ensuite bath, while the generously sized second bedroom boasts impressive 11'7" ceilings. The den includes illuminated built-in cabinetry with organizers - perfect for showcasing a designer wardrobe, accessories, or creating a stylish workspace. Additional highlights include in-suite laundry, contemporary finishes throughout, one included parking space, and fresh paint throughout. Residents enjoy premium amenities including a 24-hour concierge, fitness centre with hot tub, yoga studio, rooftop terrace with BBQs, party room, dog wash station, and visitor parking. Conveniently located minutes from Cortellucci Vaughan Hospital, Highways 400 & 407, Vaughan Mills, restaurants, parks, and everyday amenities.
| 3 hours ago | Listing updated with changes from the MLS® | |
| 3 hours ago | Price changed to $779,000 | |
| a week ago | Listing first seen on site |

Listing information is provided by Participants of the Toronto Real Estate Board. IDX information is provided exclusively for personal, non-commercial use, and may not be used for any purpose other than to identify prospective properties consumers may be interested in purchasing. Information is deemed reliable but not guaranteed. Copyright 2026, Toronto Real Estate Board
Last checked 2026-05-25 04:42 PM UTC