
125 Yale LaneMarkham, ON L6B 1G5
Mortgage Calculator
Monthly Payment (Est.)
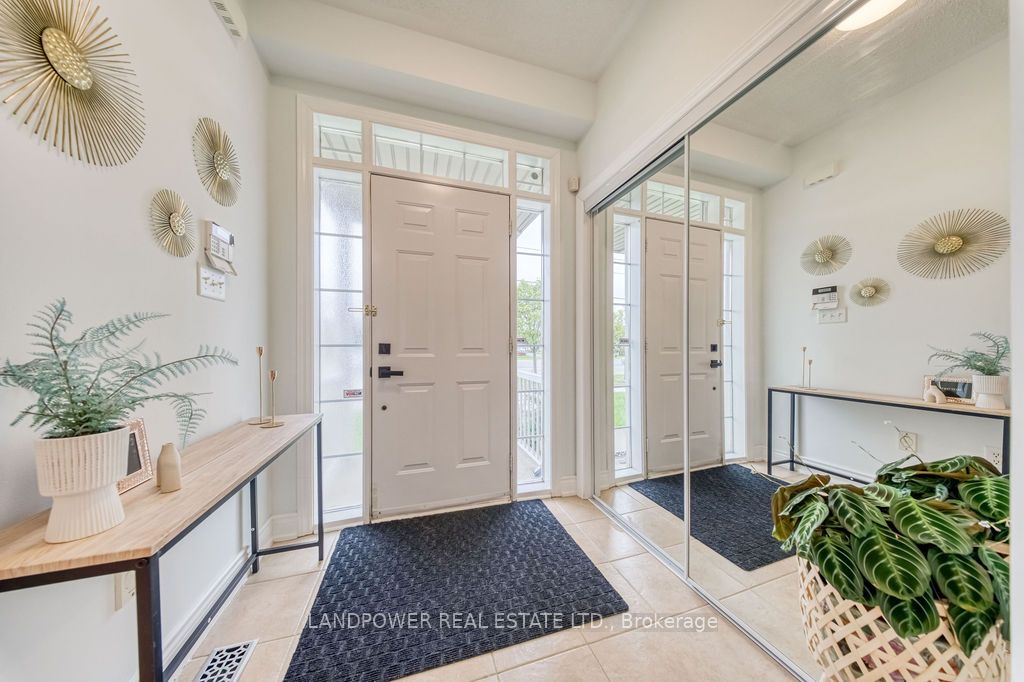
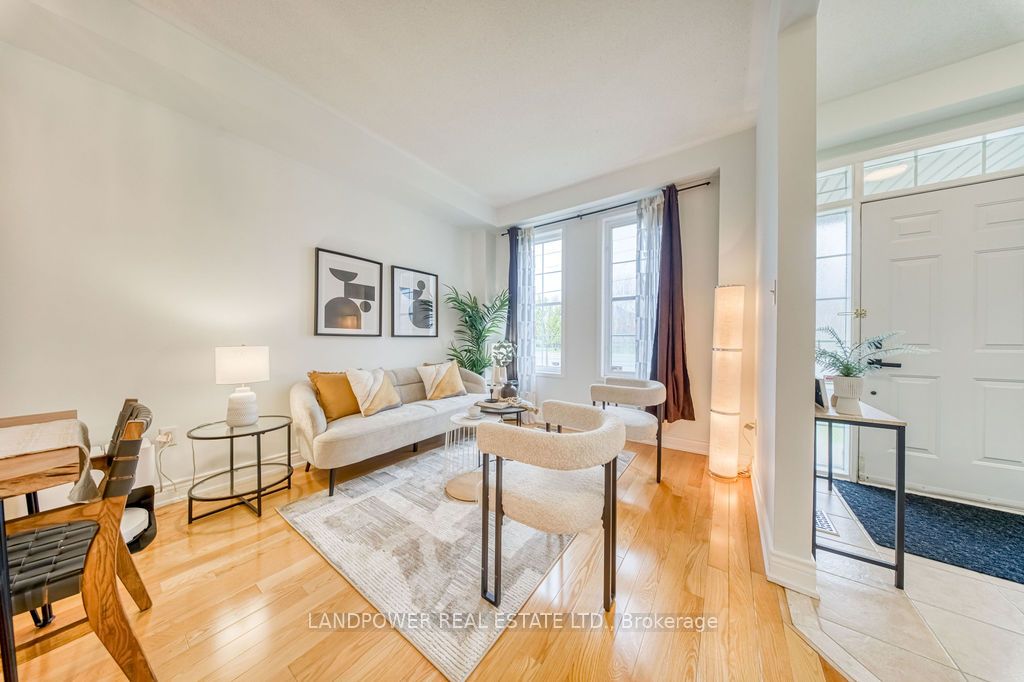
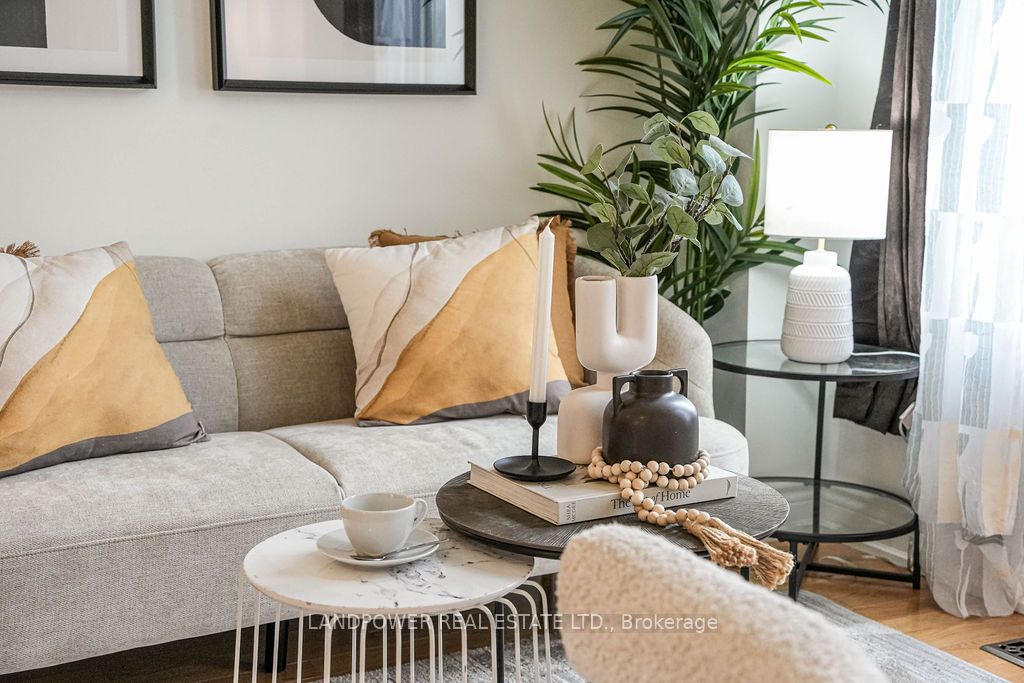
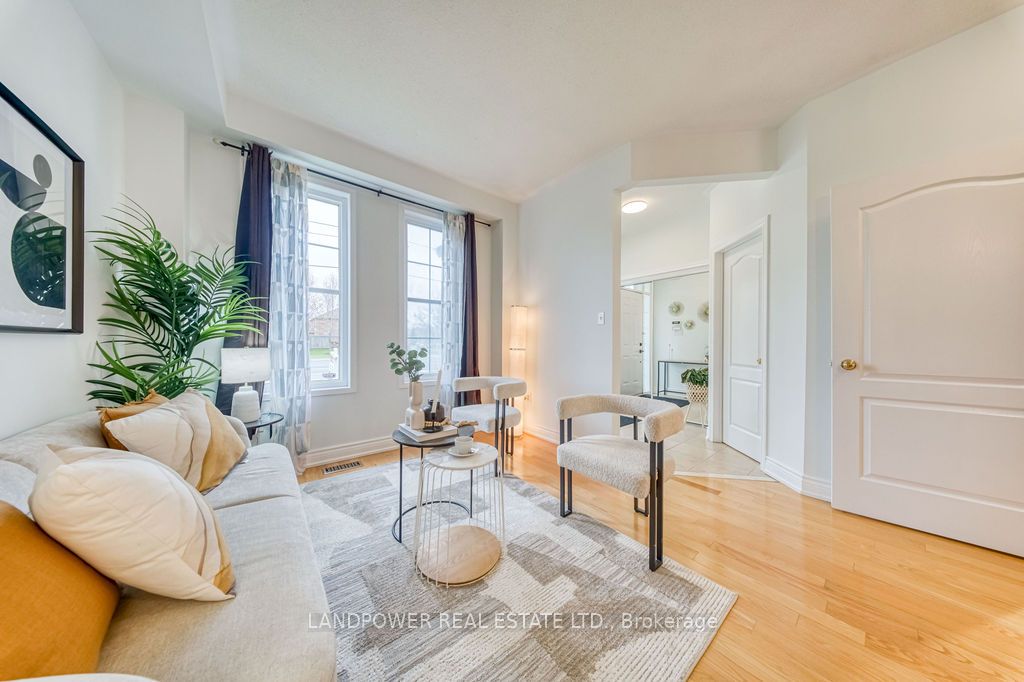
$4,558Rare double garage townhome in Markham offering exceptional space and over $200K in recent upgrades and renovations. Thoughtfully redesigned with an expanded open-concept kitchen featuring quartz countertops and a sleek, easy-to-clean glass backsplash, perfect for both everyday living and entertaining. Equipped with premium stainless steel stove, fridge, and dishwasher (less than 1 year old and still under warranty), along with a top-of-the-line LG all-in-one washer/dryer for added convenience. Major updates include a new owned hot water tank (2025) and air conditioner (2024). The newly renovated basement showcases premium craftsmanship with a stylish wet bar and a luxurious spa-inspired bathroom with heated flooring. Step outside to a beautifully landscaped backyard with premium interlock, a large shed, and a versatile pergola with adjustable, rainproof coverage-ideal for outdoor enjoyment. The detached double garage features a secondary rear door providing direct access to the backyard and is EV charging ready, offering added flexibility for storage, recreation, and future-forward convenience. Conveniently located just 5 minutes drive via Bur Oak to Mount Joy GO Station, with easy access to supermarkets, big box stores, and everyday amenities. Owner-occupied and meticulously maintained, this home reflects true pride of ownership.
| a week ago | Listing updated with changes from the MLS® | |
| a week ago | Listing first seen on site |

Listing information is provided by Participants of the Toronto Real Estate Board. IDX information is provided exclusively for personal, non-commercial use, and may not be used for any purpose other than to identify prospective properties consumers may be interested in purchasing. Information is deemed reliable but not guaranteed. Copyright 2026, Toronto Real Estate Board
Last checked 2026-05-26 08:01 AM UTC