
180 Blue Willow Drive 6Vaughan, ON L4L 9C9
Mortgage Calculator
Monthly Payment (Est.)
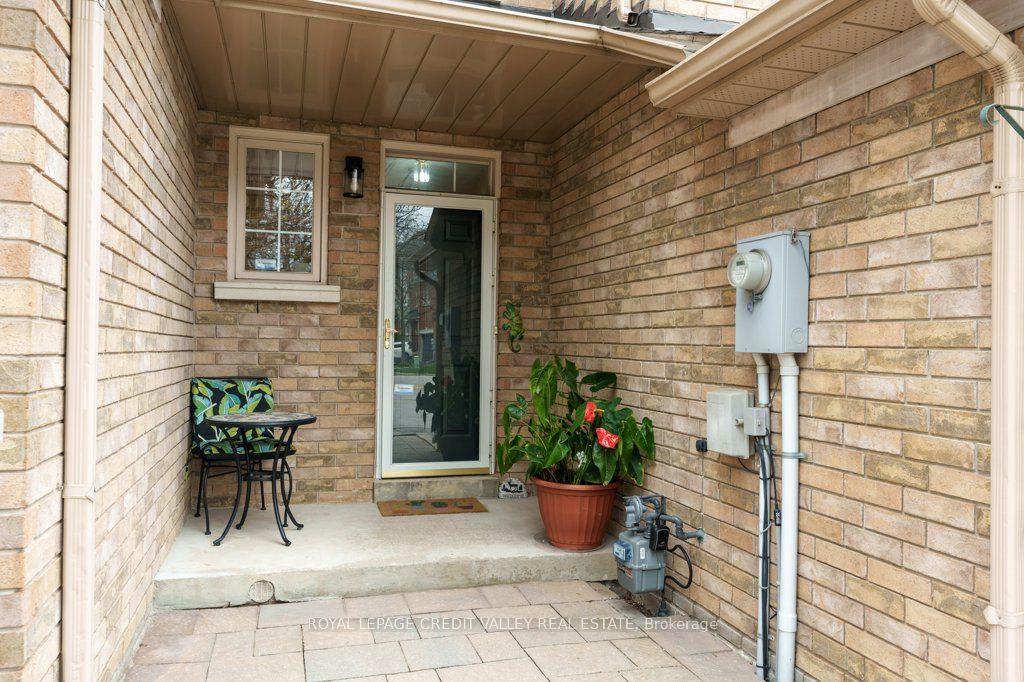
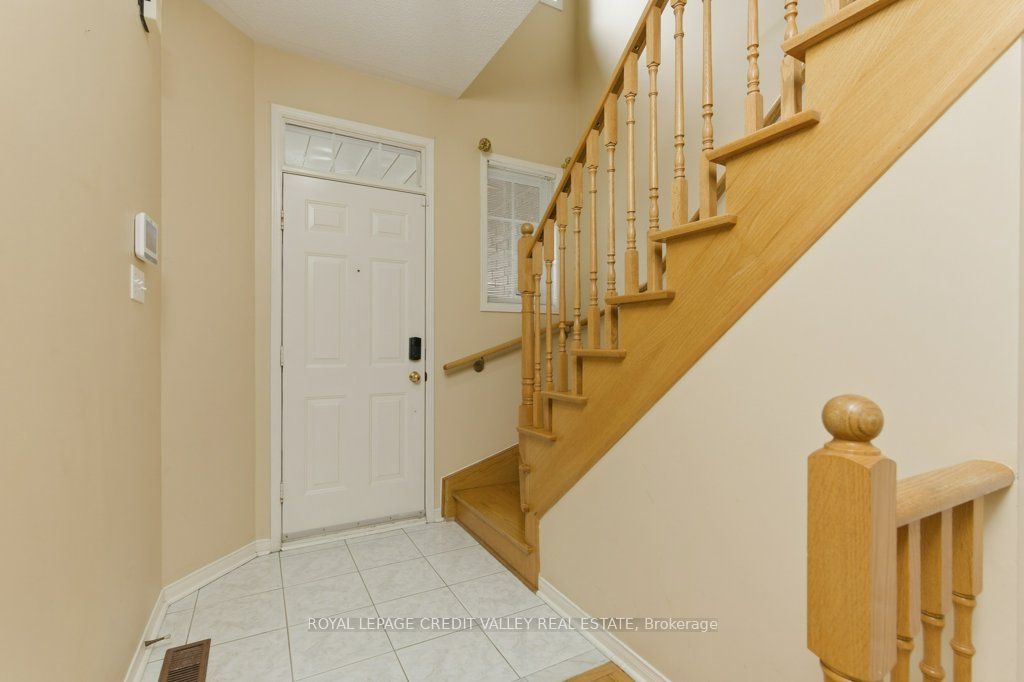
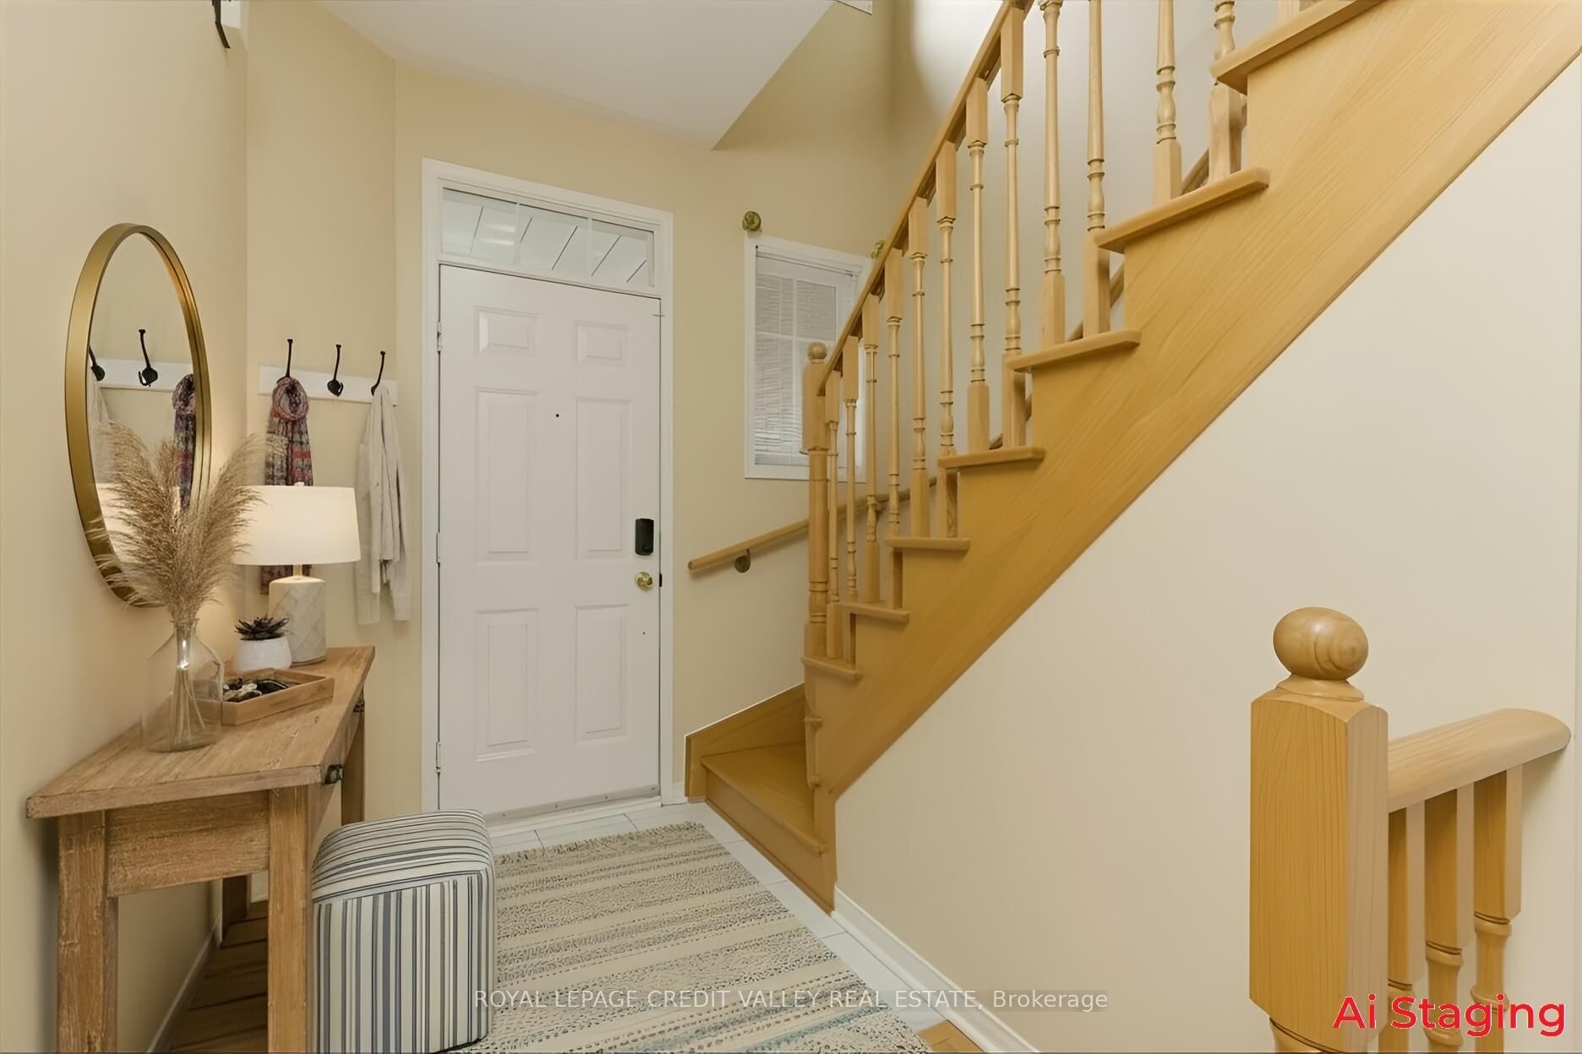
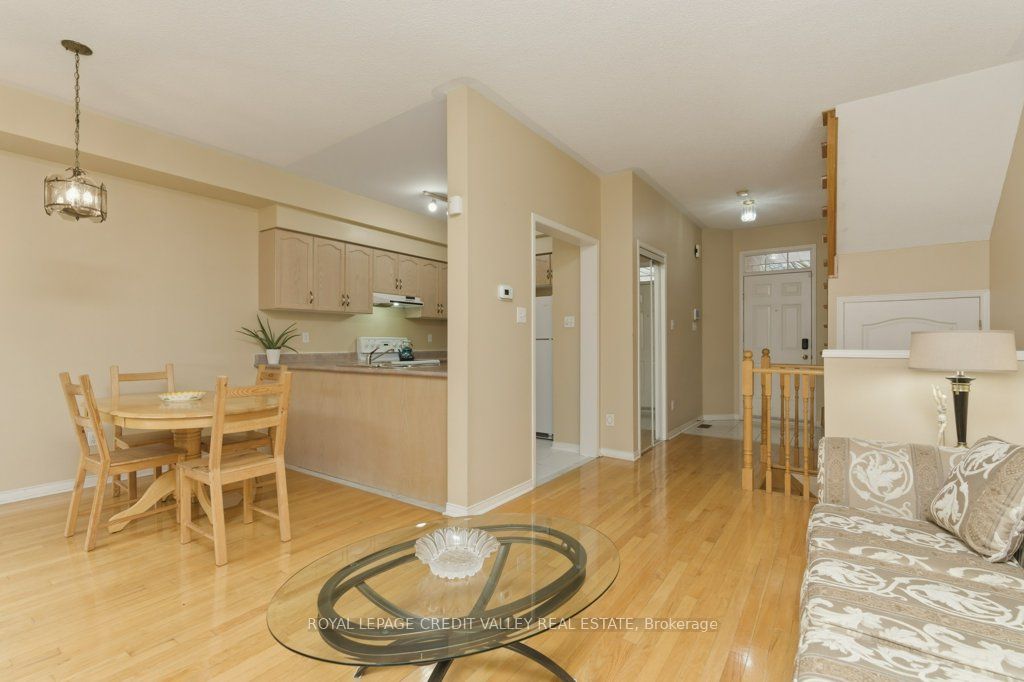
$3,649Welcome to this beautifully maintained 2-storey townhome in the heart of East Woodbridge-one of Vaughan's most central and convenient communities. Offered for the first time in over 22 years, this home has been lovingly cared for and reflects true pride of ownership throughout.Located in a quiet, well-managed complex, this home offers a functional open-concept main floor with hardwood flooring and a bright, inviting layout. The living and dining areas flow seamlessly, creating a comfortable space for everyday living and entertaining. Step out to a private backyard-perfect for relaxing, entertaining, or enjoying summer evenings.Upstairs features three well-sized bedrooms, including a spacious primary retreat with a large closet and cozy sitting area. The additional bedrooms provide flexibility for family, guests, or a home office.The fully finished basement adds valuable living space, ideal for a recreation room, family area, home gym, or potential fourth bedroom, along with the convenience of an additional bathroom.Location is key-walking distance to SmartCentres Woodbridge and minutes to Vaughan Metropolitan Centre subway, Highways 400 & 407, Vaughan Mills, Cortellucci Vaughan Hospital, and Canada's Wonderland. Surrounded by schools, transit, shopping, and dining, this home offers the perfect balance of lifestyle and accessibility.An excellent opportunity for first-time buyers, downsizers, or investors looking to enter a highly desirable and well-connected community.
| 7 days ago | Listing updated with changes from the MLS® | |
| 7 days ago | Listing first seen on site |

Listing information is provided by Participants of the Toronto Real Estate Board. IDX information is provided exclusively for personal, non-commercial use, and may not be used for any purpose other than to identify prospective properties consumers may be interested in purchasing. Information is deemed reliable but not guaranteed. Copyright 2026, Toronto Real Estate Board
Last checked 2026-05-25 03:39 PM UTC