Save
Ask
Tour
Hide
Share
$1,528,000
10 Days On Site

52 Monteith Crescent
Vaughan, ON L6A 3M9

For Sale|Single Family Residence|Active
4
Beds
4
Total Baths
2500-3000
SqFt

/SqFt
County:
York
52 Monteith Crescent52 Monteith Crescent52 Monteith Crescent52 Monteith Crescent
Save
Ask
Tour
Hide
Share

Mortgage Calculator

Monthly Payment (Est.)

$6,971
Calculator powered by Showcase IDX, a Constellation1 Company. Copyright ©2026 Information is deemed reliable but not guaranteed.

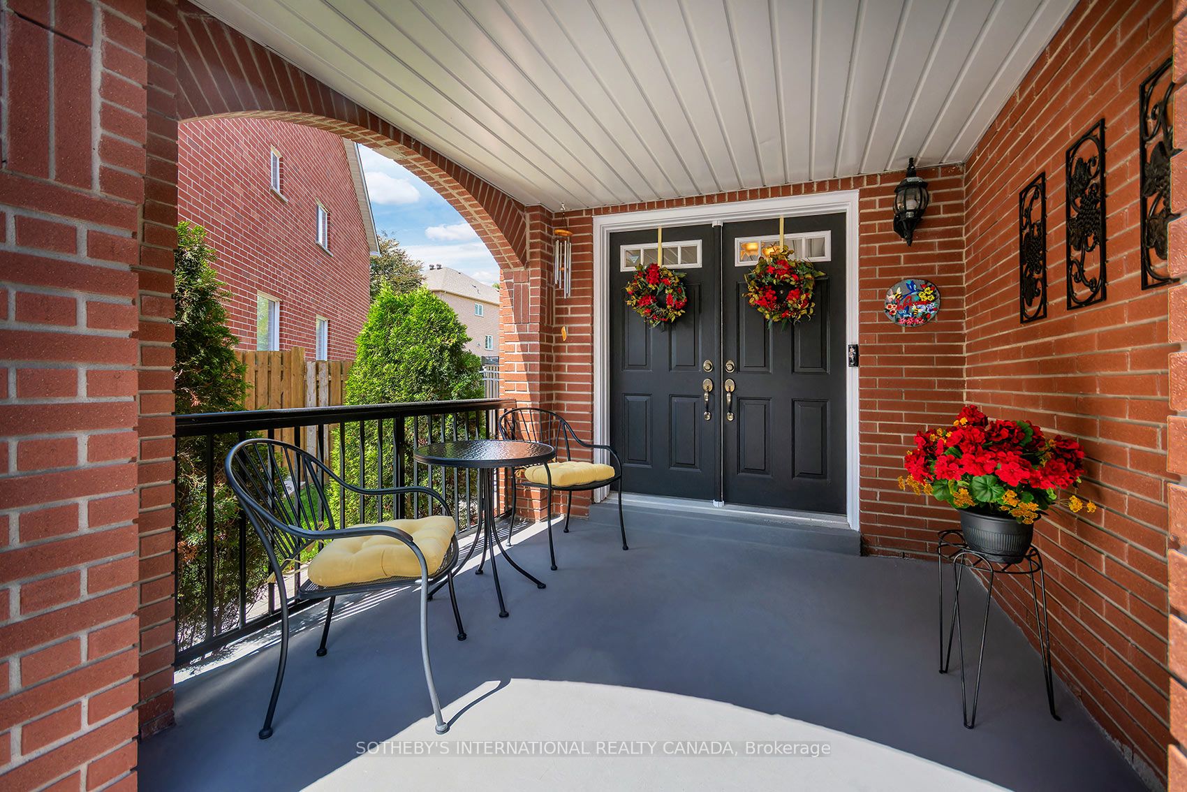
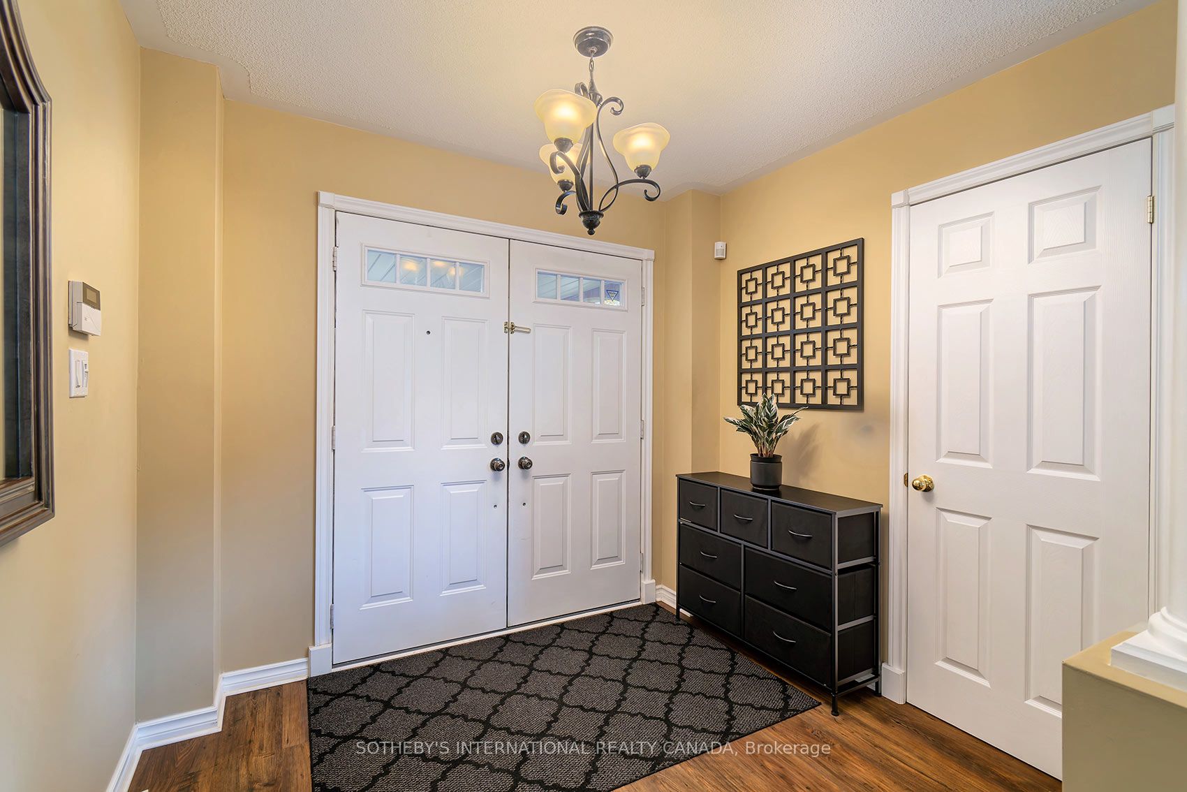
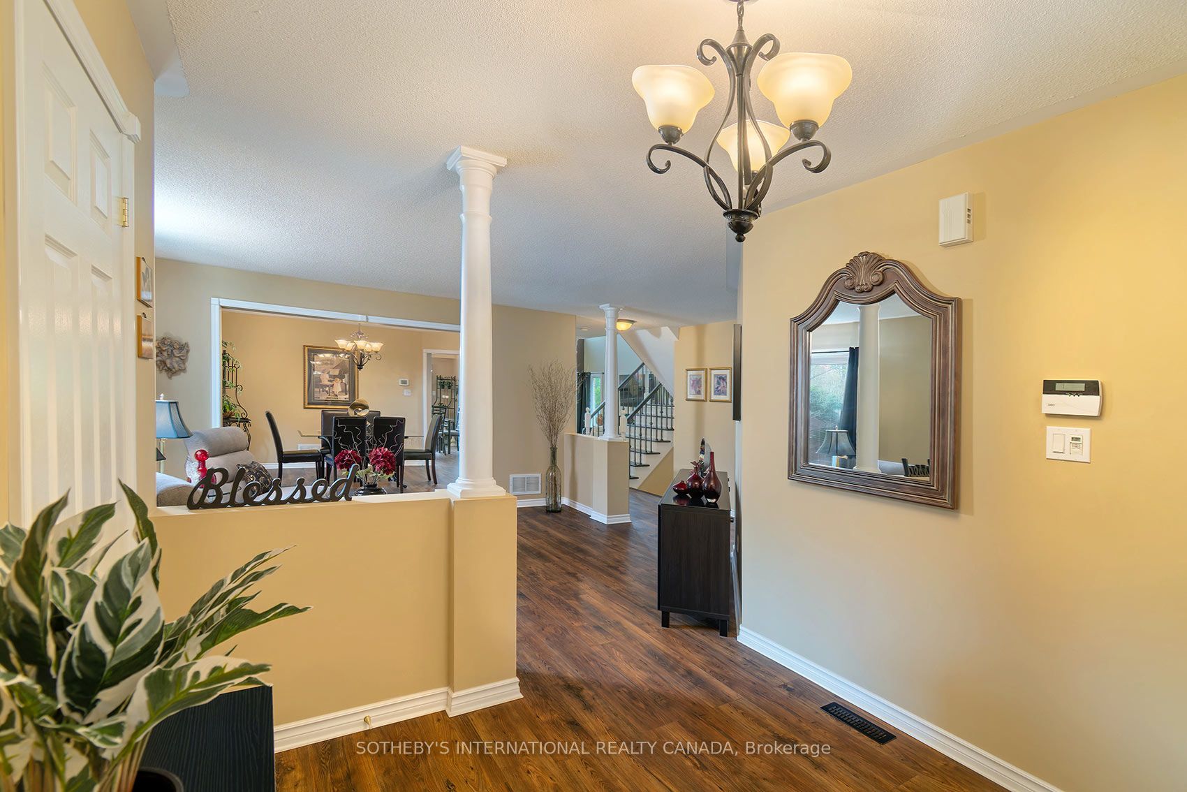
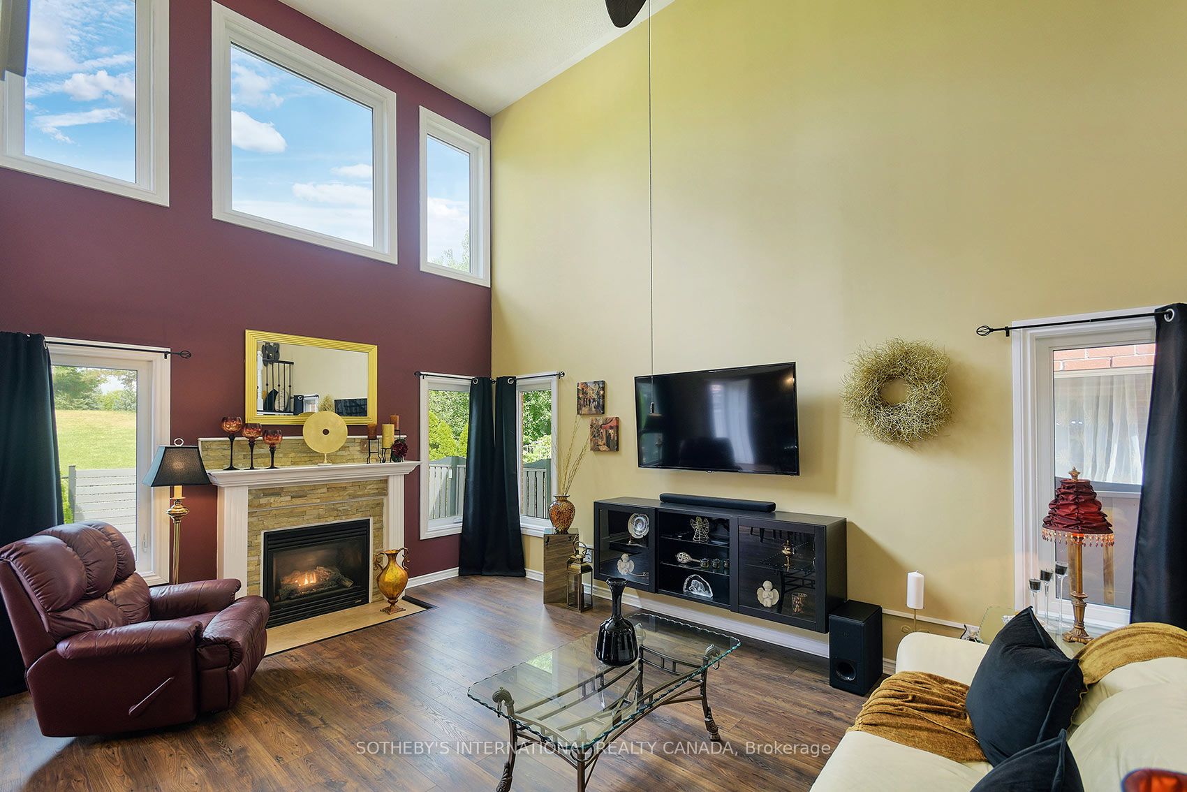
Welcome to a home where pride of ownership truly shines! Original Owners! Located on a premium lot & backing onto park. This beautiful well maintained four bedroom, four bathroom home is spotless from top to bottom, starting from the front porch to the backyard. Double door entry, upgraded wide laminate plank flooring through out main and second floor. Cathedral ceiling in family room, rod iron staircase. Bright large eat in kitchen with black S/S appliances, S/S backsplash, pantry & lots of cabinets. Walk out to private landscaped backyard oasis, enjoy interlocking stone pathways, lush gardens, mature trees & a charming pergola. All windows have also been replaced. Upstairs you'll find primary bedroom with 5pc renovated bath, his/hers walk in closets & closet organizers. Fourth bedrooms has it's own 4pc ensuite, French doors leading to a private second floor balcony. Total of three baths on second floor. The finished basement is both functional & cozy, featuring custom built in cabinetry, pot lights, sleek grey laminate flooring & home gym ideal for your morning workouts. Lots of storage space with workshop room. This home is move in ready and a must see to be fully appreciated. Wonderful area to raise a family, close to public & Catholic schools, parks, shopping, transit, Maple Go station, Cortellucci Hospital, Wonderland, Hwy 400 and much more. A pleasure to show! Don't miss out!!

Save
Ask
Tour
Hide
Share
Listing Snapshot
Price 
$1,528,000
Days On Site 
10 Days
Bedrooms 
4
Inside Area (SqFt) 
2500-3000 sqft
Total Baths 
4
Full Baths 
N/A
Partial Baths 
N/A
Lot Size 
37.22x101.59 Acres
Year Built 
N/A
MLS® Number 
N13141904
Status 
Active
Property Tax 
$6,835.97
Maintenance Fees 
N/A
Sq Ft Source 
N/A
Friends & Family
Recent Activity
5 hours agoListing updated with changes from the MLS®
a week agoListing first seen on site
General Features
Attached Garage 
Yes
Cross Street 
Keele/Major Mac
Direction Faces 
North
Foundation 
Block
Garage 
Yes
Number Of Stories 
2
Parking 
PrivateAttached
Parking Spaces 
4
Property Sub Type 
Single Family Residence
Security 
Security SystemSmoke Detector(s)Carbon Monoxide Detector(s)
Style 
2-Storey
Interior Features
Basement 
Finished
Cooling 
Central Air
Fireplace 
Yes
Fireplace Features 
Gas
Heating 
Natural GasForced Air
Bedroom 2 
Dimensions - 3.66 x 3.32Level - Second
Bedroom 3 
Dimensions - 3.66 x 3.32Level - Second
Bedroom 4 
Dimensions - 4.08 x 3.66Level - Second
Breakfast 
Dimensions - 4.9 x 3.66Level - MainFeatures - Eat-in Kitchen
Dining Room 
Dimensions - 4.27 x 3.66Level - Main
Exercise Room 
Dimensions - 6.4 x 3.3Level - Basement
Family Room 
Dimensions - 3.66 x 5.67Level - MainFeatures - Cathedral Ceiling(s)
Foyer 
Dimensions - 2.64 x 2.39Level - Main
Kitchen 
Dimensions - 4.9 x 3.66Level - MainFeatures - Pantry
Living Room 
Dimensions - 4.27 x 3.35Level - MainFeatures - Open Floorplan
Master Bedroom 
Dimensions - 5.18 x 3.6Level - SecondFeatures - Walk-In Closet(s)
Recreation 
Dimensions - 6.89 x 4.89Level - BasementFeatures - Built-in Features
Save
Ask
Tour
Hide
Share
Exterior Features
Construction Details 
Brick
Fencing 
Fenced
Patio And Porch 
PatioPorch
Pool Features 
None
Roof 
Asphalt
Listing courtesy of SOTHEBY'S INTERNATIONAL REALTY CANADA

Listing information is provided by Participants of the Toronto Real Estate Board. IDX information is provided exclusively for personal, non-commercial use, and may not be used for any purpose other than to identify prospective properties consumers may be interested in purchasing. Information is deemed reliable but not guaranteed. Copyright 2026, Toronto Real Estate Board
Last checked 2026-05-29 04:59 PM UTC

Neighborhood & Commute
Source: Walkscore
Disclosure: Community information and market data powered by Constellation Data Labs. Information is deemed reliable but not guaranteed.
Save
Ask
Tour
Hide
Share
Scroll to Top