
80 Inverlochy Boulevard 901Markham, ON L3T 4P3
Mortgage Calculator
Monthly Payment (Est.)
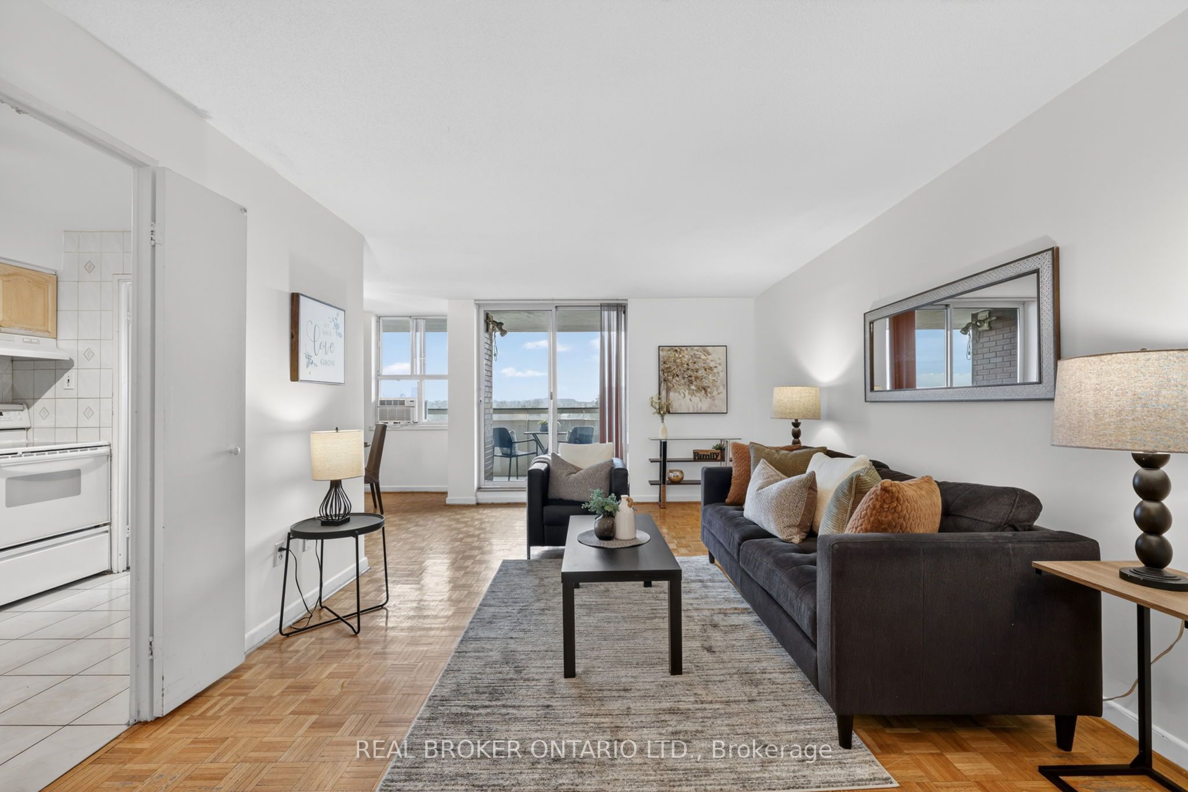
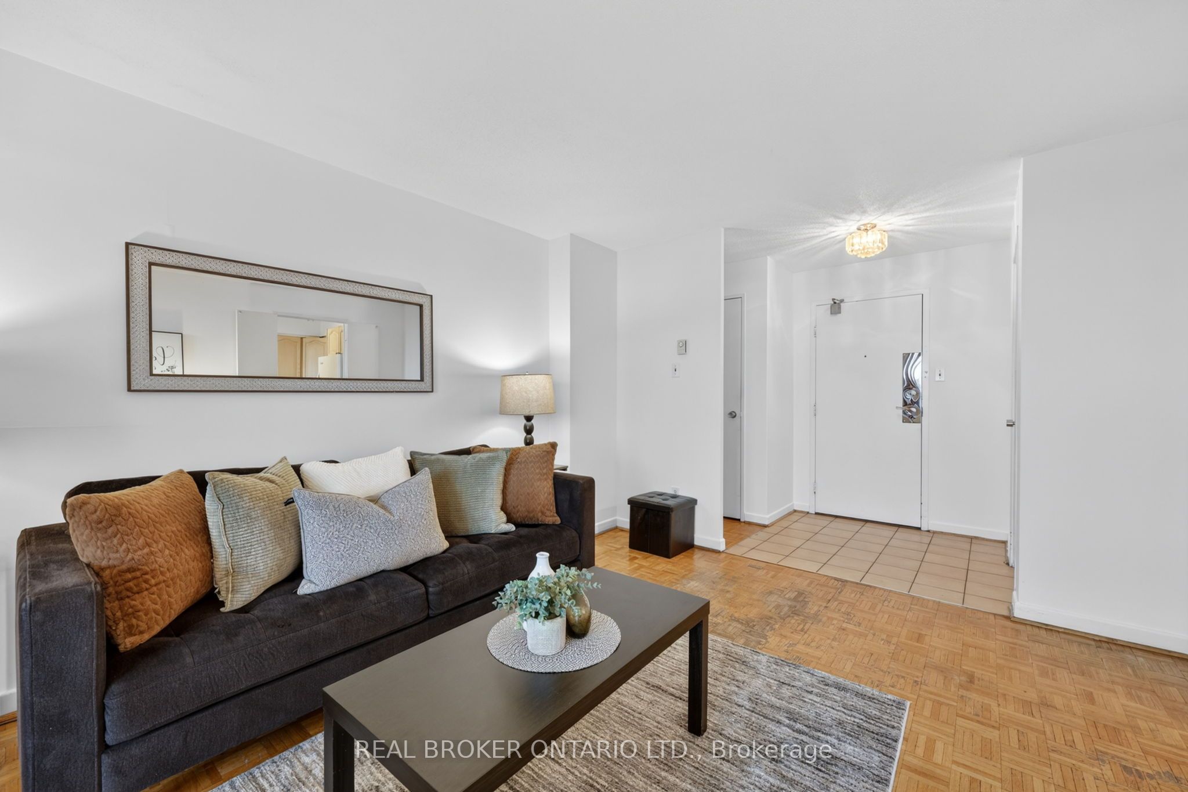
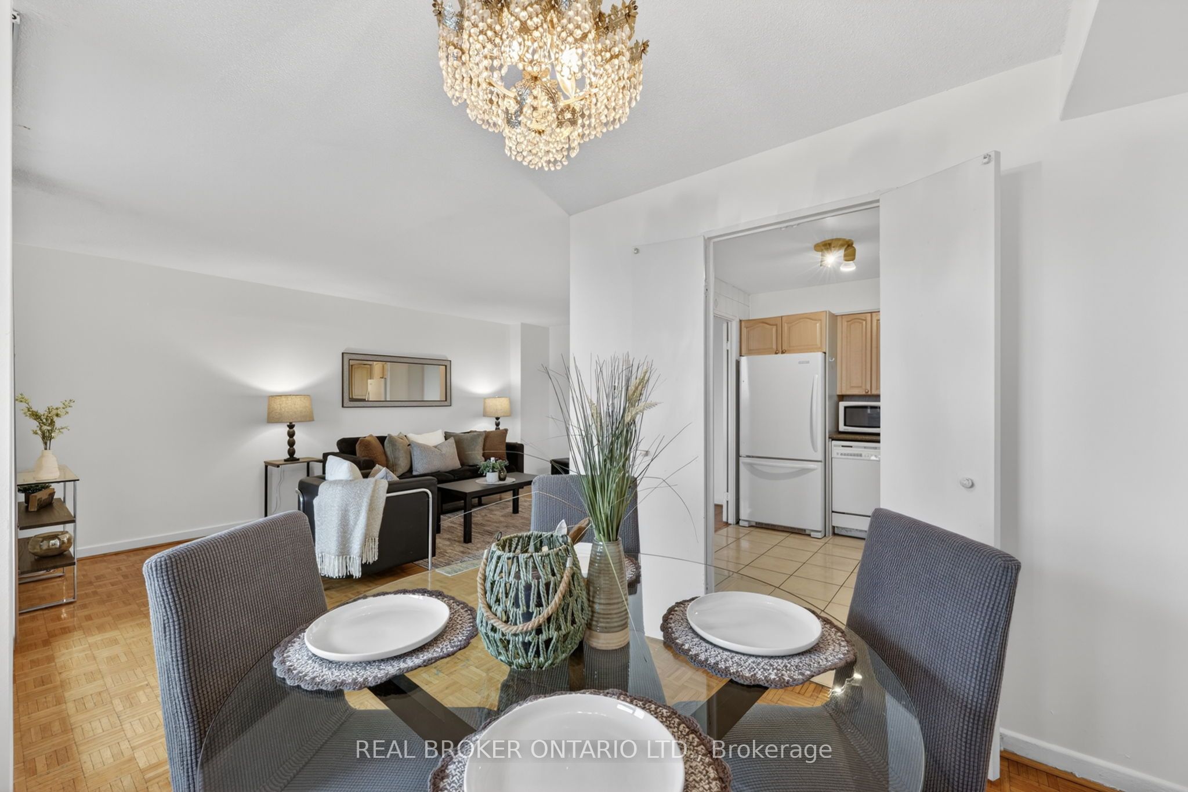
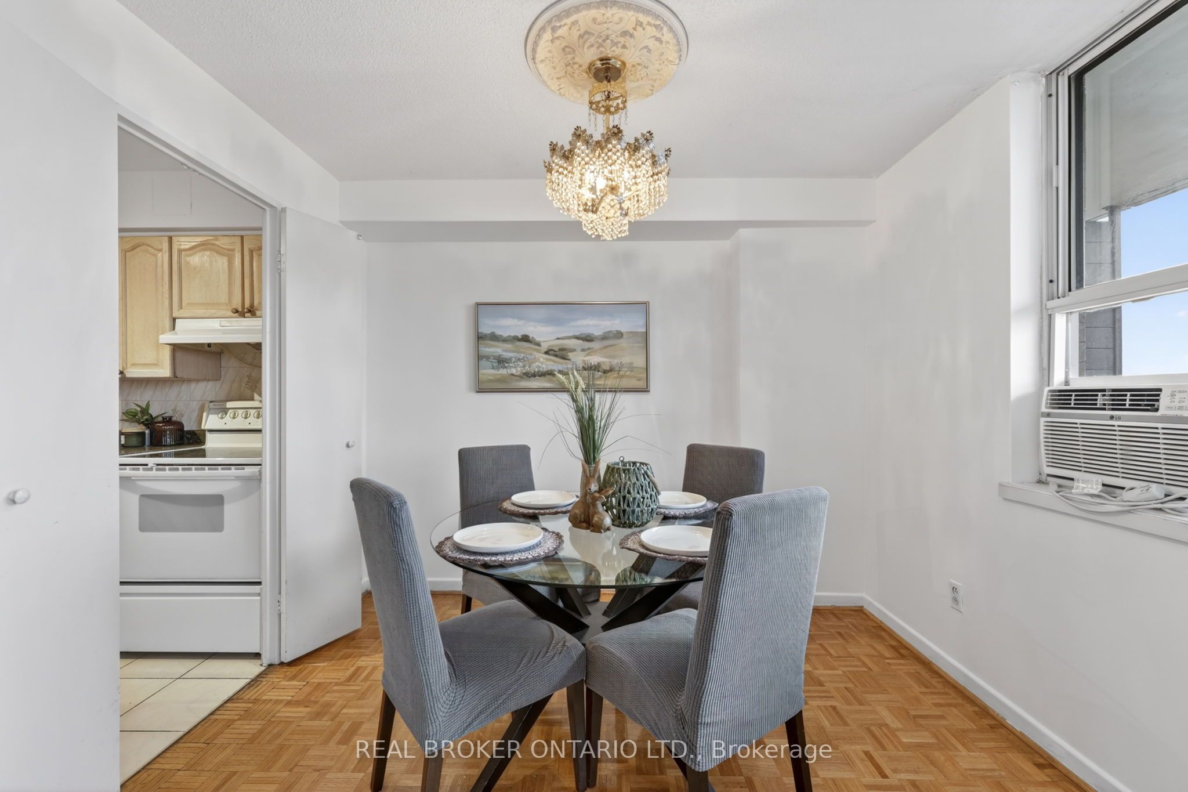
$1,961ALL UTILITIES INCLUDED! Welcome home to this bright and spacious 1,077 sq. ft. corner suite, offering breathtaking panoramic views from your expansive wrap-around balcony! Enjoy both northern and western exposures filled with natural light. This unit offers a comfortable, traditional layout featuring a dedicated dining area and a spacious living room, perfect for everyday living and entertaining. The three generously sized bedrooms are ideal for families or couples who want a little more space. The primary bedroom includes its own private ensuite for added convenience. The in-suite laundry room also provides extra storage, functioning like your own personal locker within the home and underground parking included! Ideally located in the highly sought-after Thornhill community, you're just minutes from shopping, all essential amenities, current and future subway access, GO transit, and major transportation hubs, making commuting into Toronto seamless and convenient. Families will also appreciate the strong Fraser Institute school ratings in the area and strong sense of community. Surrounded by high-end golf courses such as Thornhill Club and Ladies Golf Club of Toronto. This well-sized 3-bedroom, 2-bathroom unit is full of potential and ready for your personal touch. Even better, all utilities are included in the maintenance fees, offering exceptional value and peace of mind. Residents also enjoy access to an impressive range of amenities, including a fully equipped gym, indoor pool, basketball court, party room, and outdoor tennis courts, all within a beautifully maintained exclusive clubhouse setting. An incredible opportunity to own a rare corner unit at an unbeatable price! Don't miss your chance to make it yours!
| 4 days ago | Listing updated with changes from the MLS® | |
| 2 weeks ago | Listing first seen on site |

Listing information is provided by Participants of the Toronto Real Estate Board. IDX information is provided exclusively for personal, non-commercial use, and may not be used for any purpose other than to identify prospective properties consumers may be interested in purchasing. Information is deemed reliable but not guaranteed. Copyright 2026, Toronto Real Estate Board
Last checked 2026-05-30 09:26 AM UTC