
Save
Ask
Tour
Hide
$2,300
9 Days On Site
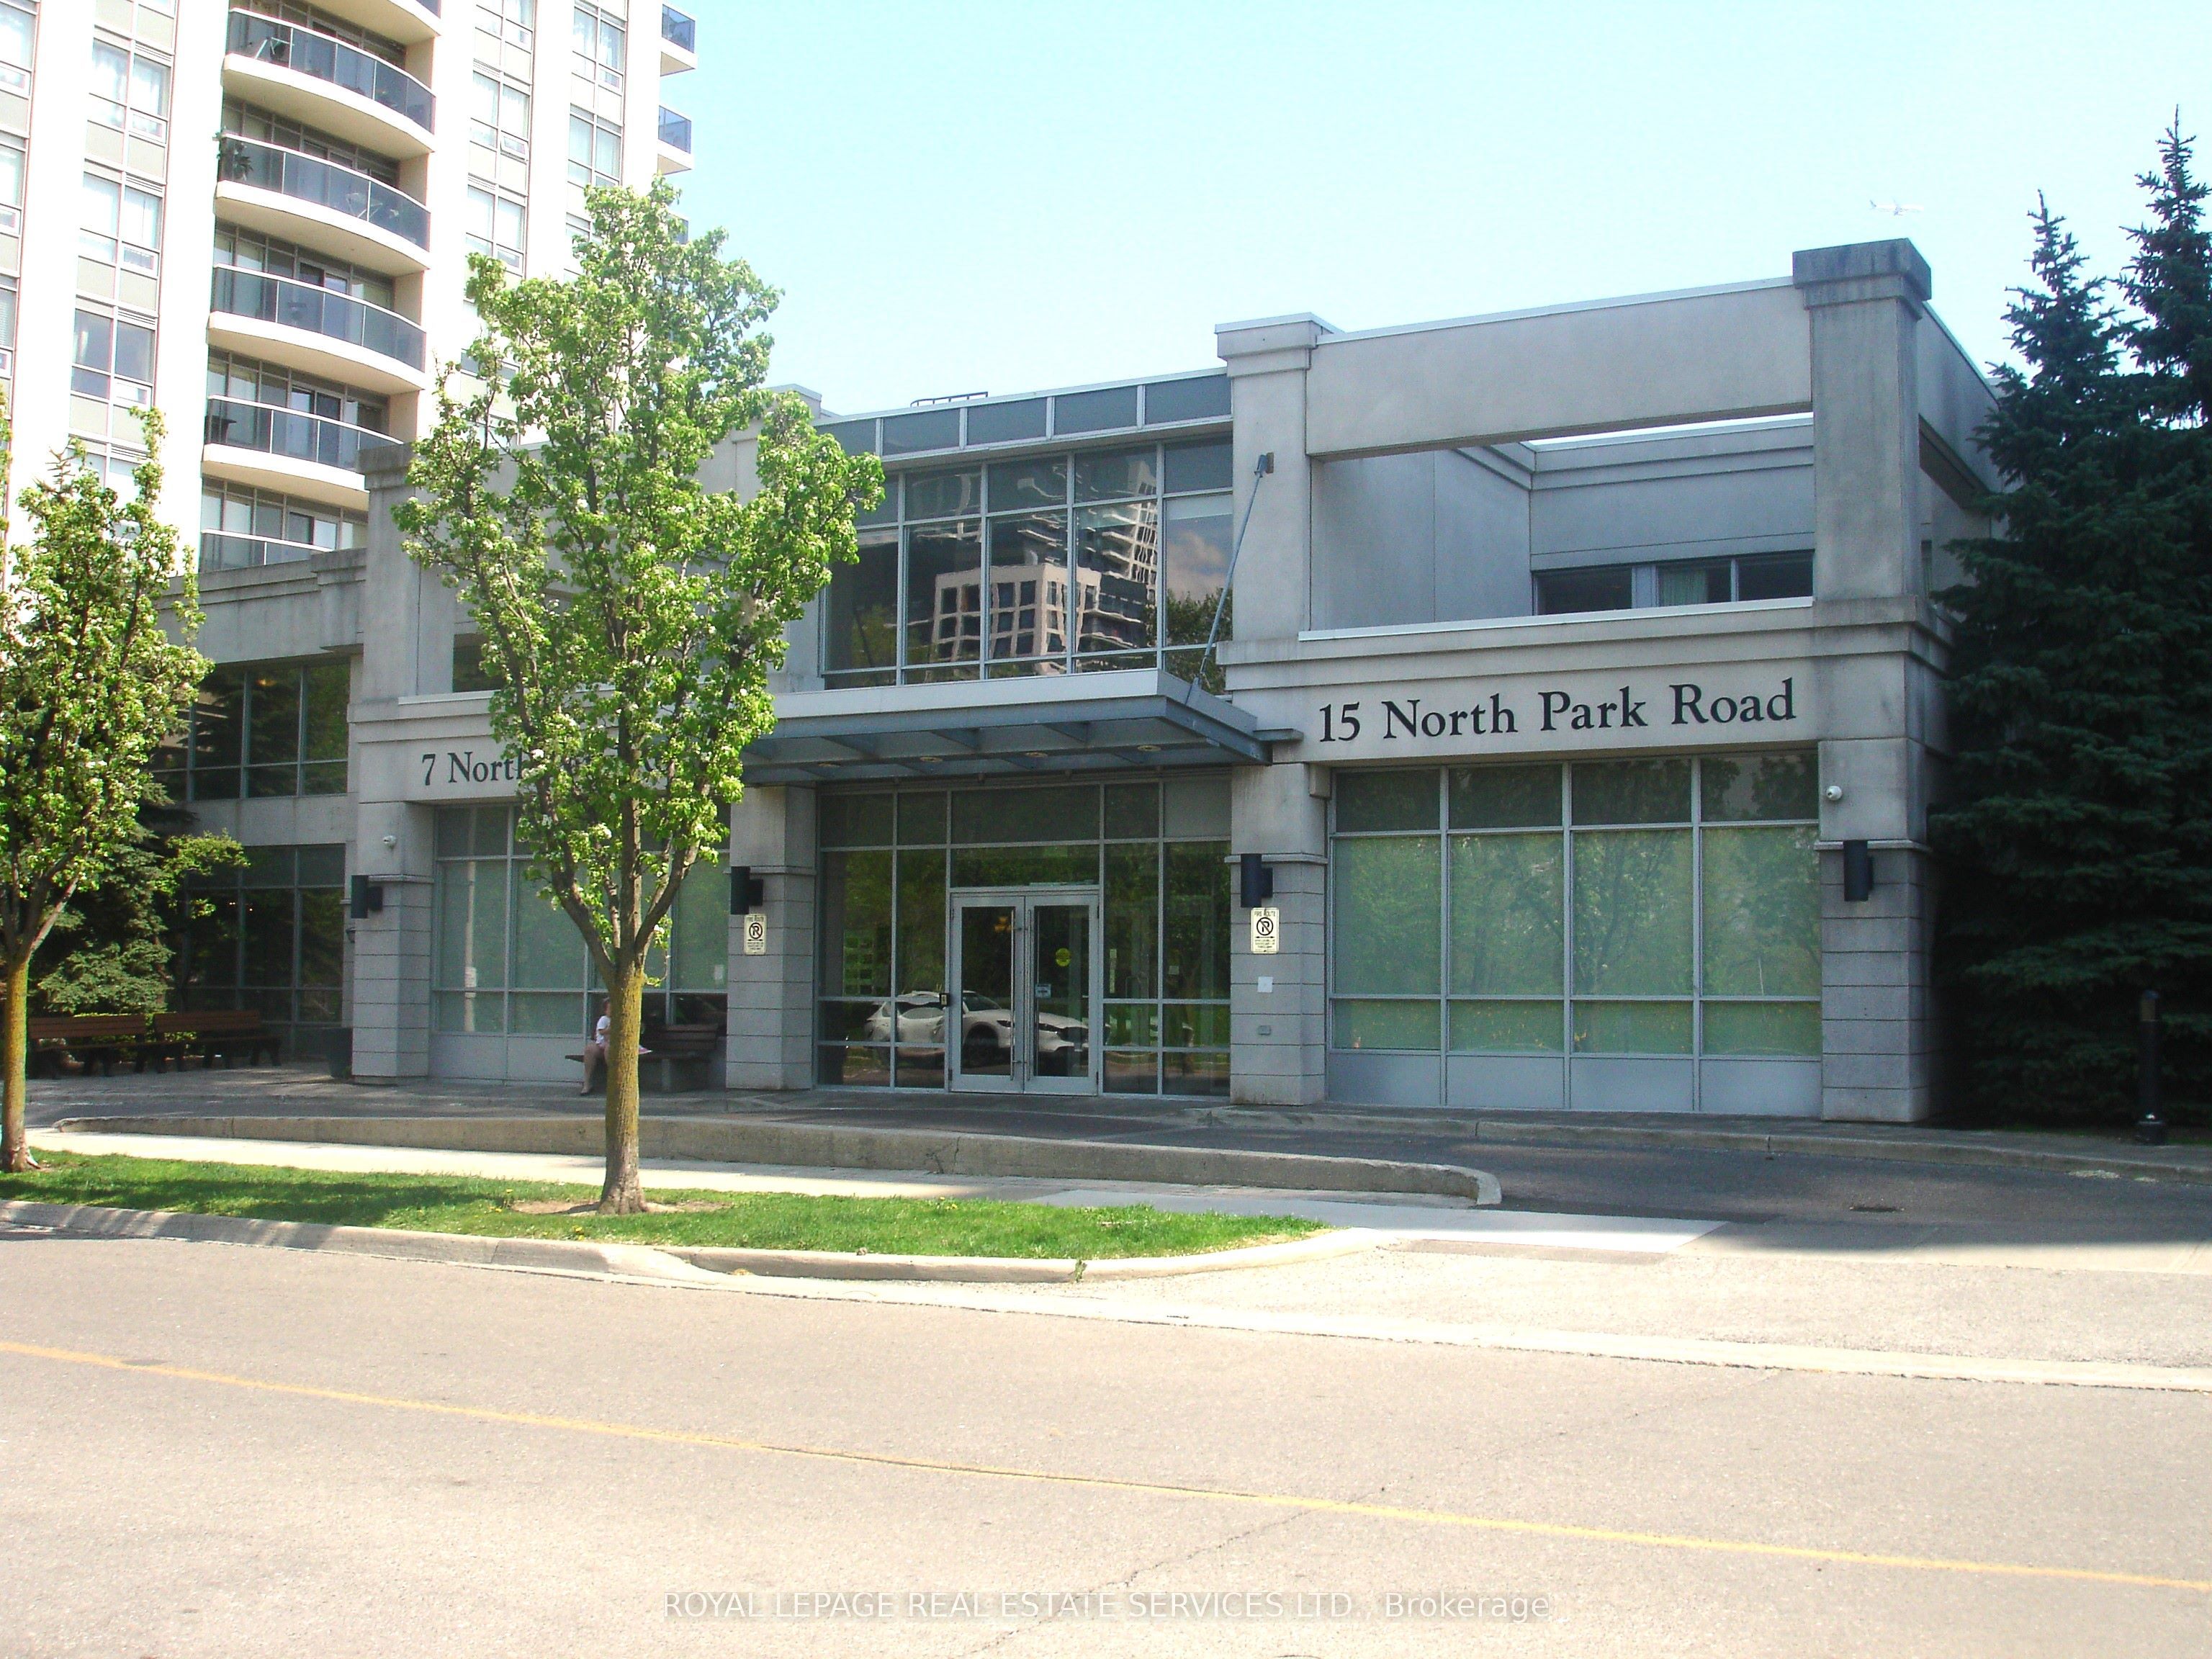
15 North Park Road 311Vaughan, ON L4J 0A1
For Rent|Condominium|Active
2
Beds
1
Total Bath
600-699
SqFt
—
/SqFt
County:
York
Save
Ask
Tour
Hide
Mortgage Calculator
Monthly Payment (Est.)
$10Calculator powered by Showcase IDX, a Constellation1 Company. Copyright ©2026 Information is deemed reliable but not guaranteed.
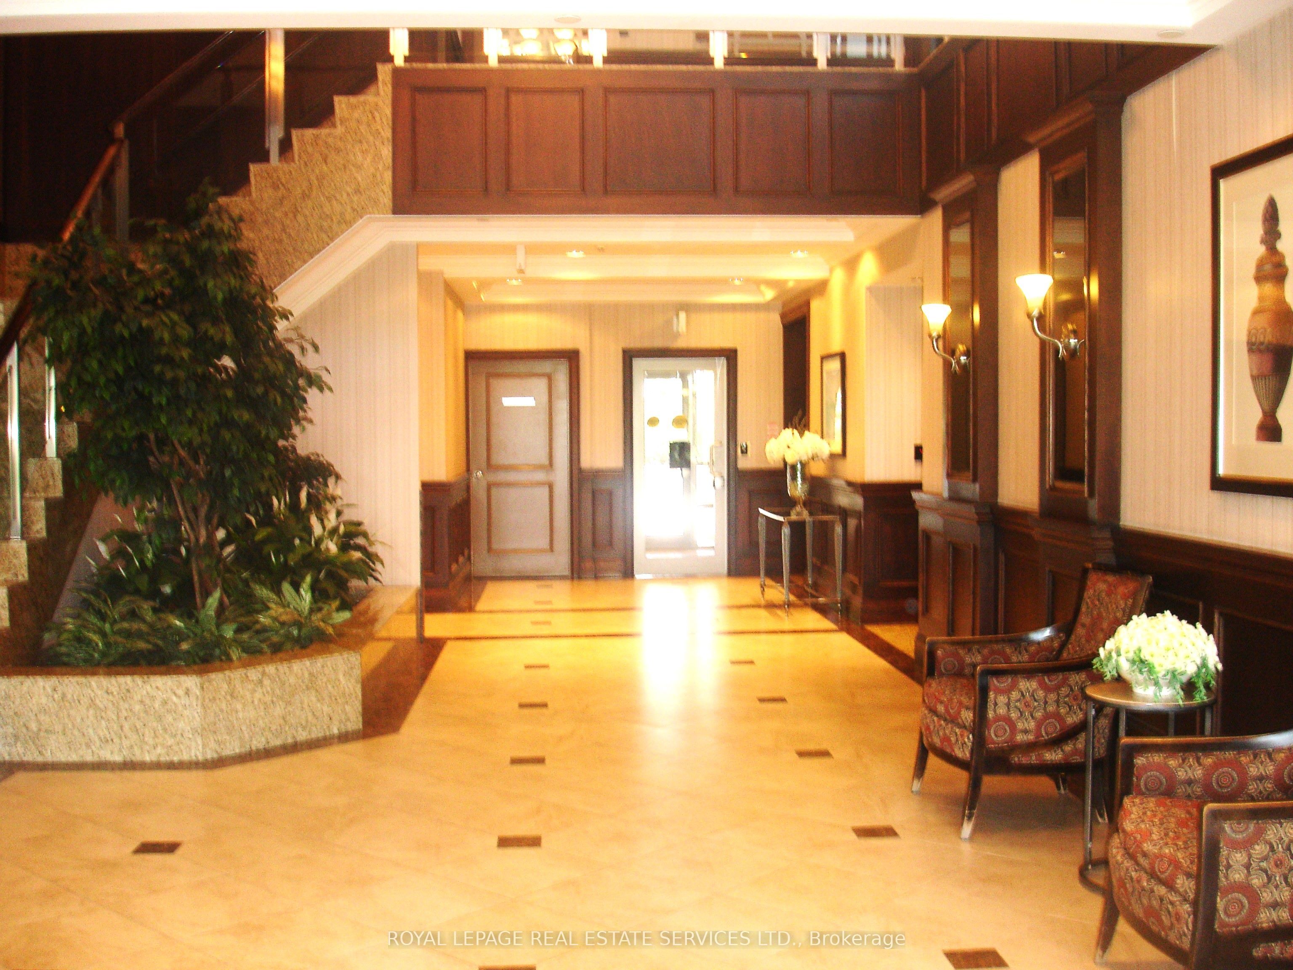
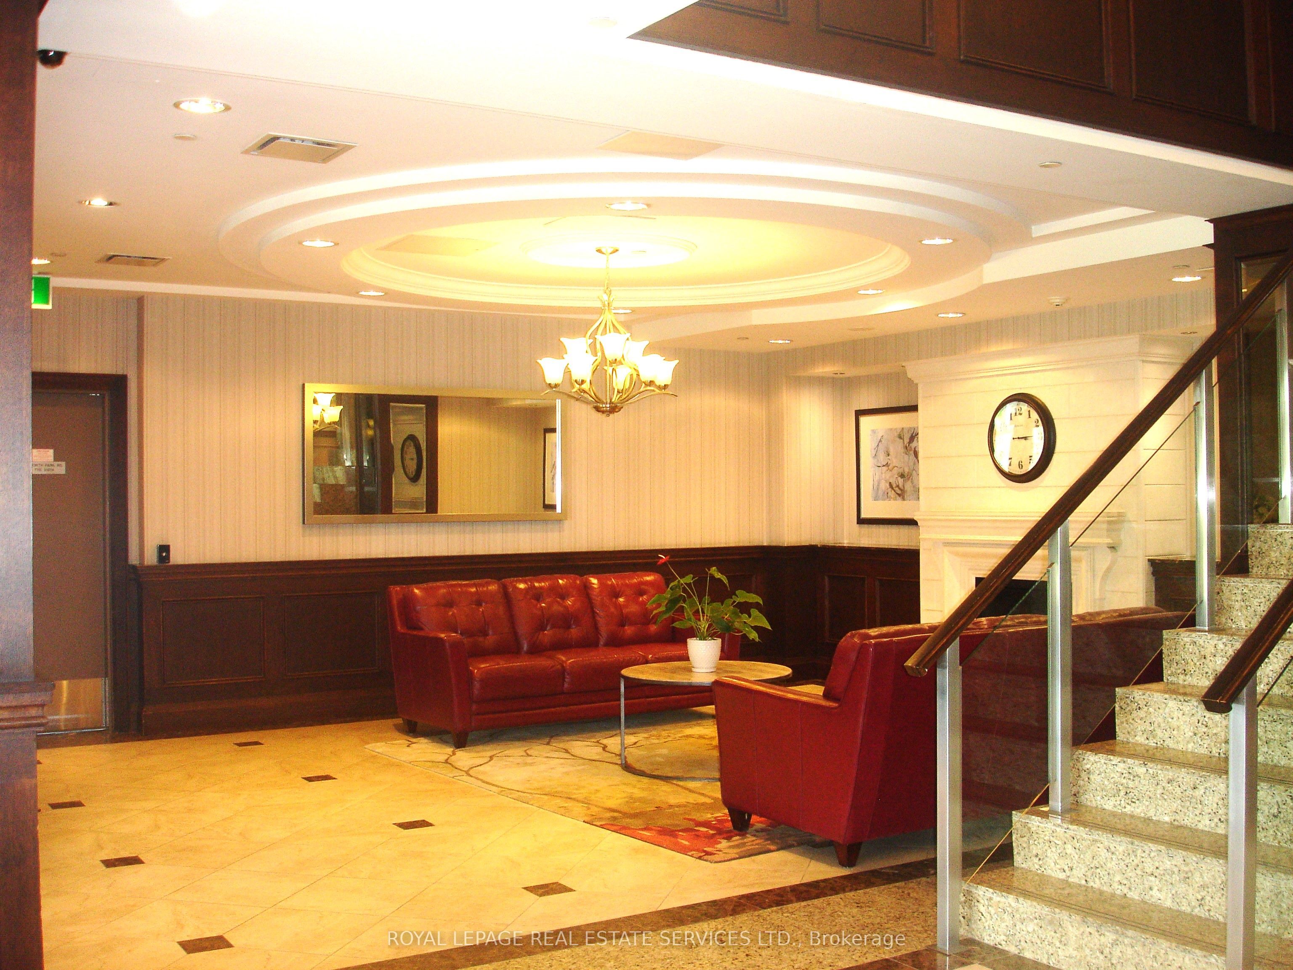
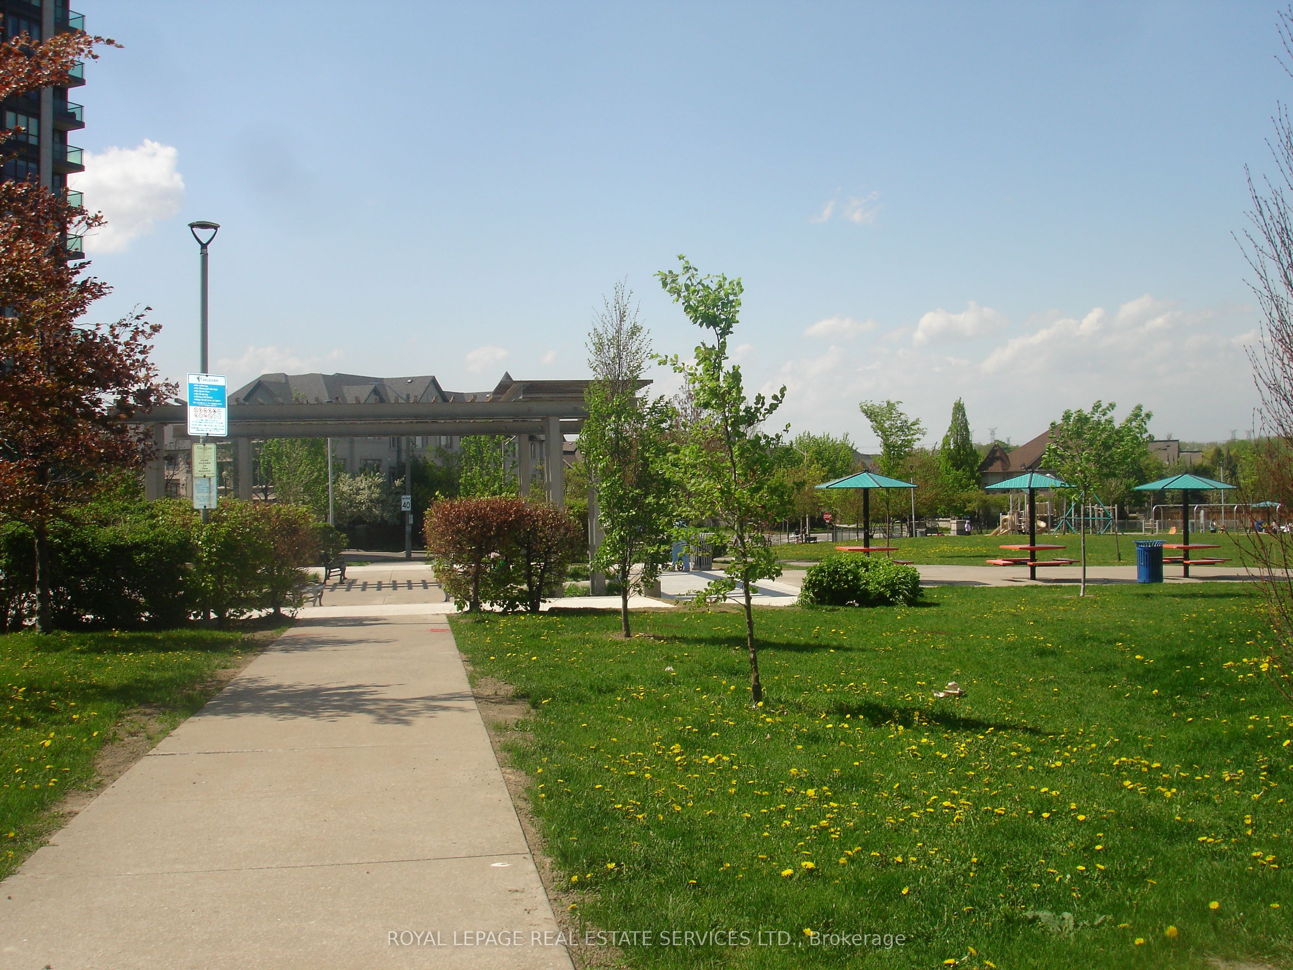
SPACIOUS 1 BEDROOM + DEN (SEPARATE ROOM) IN SOUGHT AFTER BUILDING-PRIME LOCATION. ENTOY RESORT-STYLE AMENITIES + 24 HR CONCIERSE. PARKING INCLUDED. STEPS TO PARK, SHOPS, TRANSIT AND PLACES OF WORSHIP, + PROMENADE S. CENTRE. JUST MINS TO HWY 407+ 7. PLEASE ABIDE BY CONDO CORP'S RULES RE SMOKING AND CANNABIS. APARTMENT WILL BE PROF. CLEANED PRIOR TO POSSESSION
Save
Ask
Tour
Hide
Listing Snapshot
Price
$2,300
Days On Site
9 Days
Bedrooms
2
Inside Area (SqFt)
600-699 sqft
Total Baths
1
Full Baths
N/A
Partial Baths
N/A
Lot Size
N/A
Year Built
N/A
MLS® Number
N13148058
Status
Active
Property Tax
N/A
Maintenance Fees
N/A
Sq Ft Source
N/A
Friends & Family
Recent Activity
| a week ago | Listing updated with changes from the MLS® | |
| a week ago | Listing first seen on site |
General Features
Cross Street
NW' of Centre and Bathurst
Direction Faces
North
Garage
Yes
Number Of Stories
3
Parking
Underground
Parking Spaces
1
Property Sub Type
Condominium
Security
Smoke Detector(s)Carbon Monoxide Detector(s)
Style
Apartment
Interior Features
Basement
None
Cooling
Central Air
Furnished
Unfurnished
Heating
Natural GasForced Air
Interior
Elevator
Den
Dimensions - 2.55 x 2.46
Dining Room
Dimensions - 5.03 x 3.08
Kitchen
Dimensions - 2.91 x 2.55Features - Granite Counters, Breakfast Bar
Living Room
Dimensions - 5.03 x 3.08Features - Open Floorplan
Master Bedroom
Dimensions - 3.7 x 3.05Features - Walk-In Closet(s)
Save
Ask
Tour
Hide
Exterior Features
Construction Details
Brick
Exterior
Balcony
Community Features
Association Amenities
Indoor PoolSauna
Listing courtesy of ROYAL LEPAGE REAL ESTATE SERVICES LTD.

Listing information is provided by Participants of the Toronto Real Estate Board. IDX information is provided exclusively for personal, non-commercial use, and may not be used for any purpose other than to identify prospective properties consumers may be interested in purchasing. Information is deemed reliable but not guaranteed. Copyright 2026, Toronto Real Estate Board
Last checked 2026-05-30 09:26 AM UTC
Listing information is provided by Participants of the Toronto Real Estate Board. IDX information is provided exclusively for personal, non-commercial use, and may not be used for any purpose other than to identify prospective properties consumers may be interested in purchasing. Information is deemed reliable but not guaranteed. Copyright 2026, Toronto Real Estate Board
Last checked 2026-05-30 09:26 AM UTC
Neighborhood & Commute
Source: Walkscore
Disclosure: Community information and market data powered by Constellation Data Labs. Information is deemed reliable but not guaranteed.
Save
Ask
Tour
Hide