
3 Magnotta RoadMarkham, ON L6C 2V5
Mortgage Calculator
Monthly Payment (Est.)
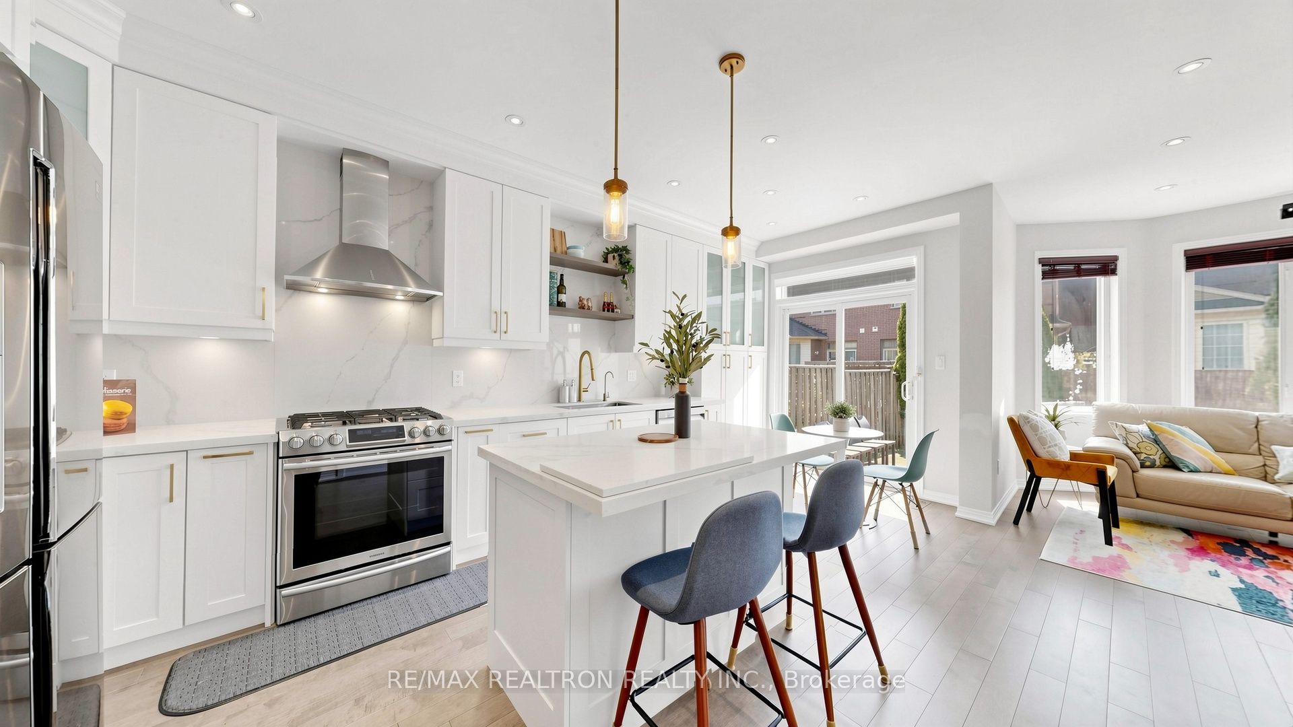
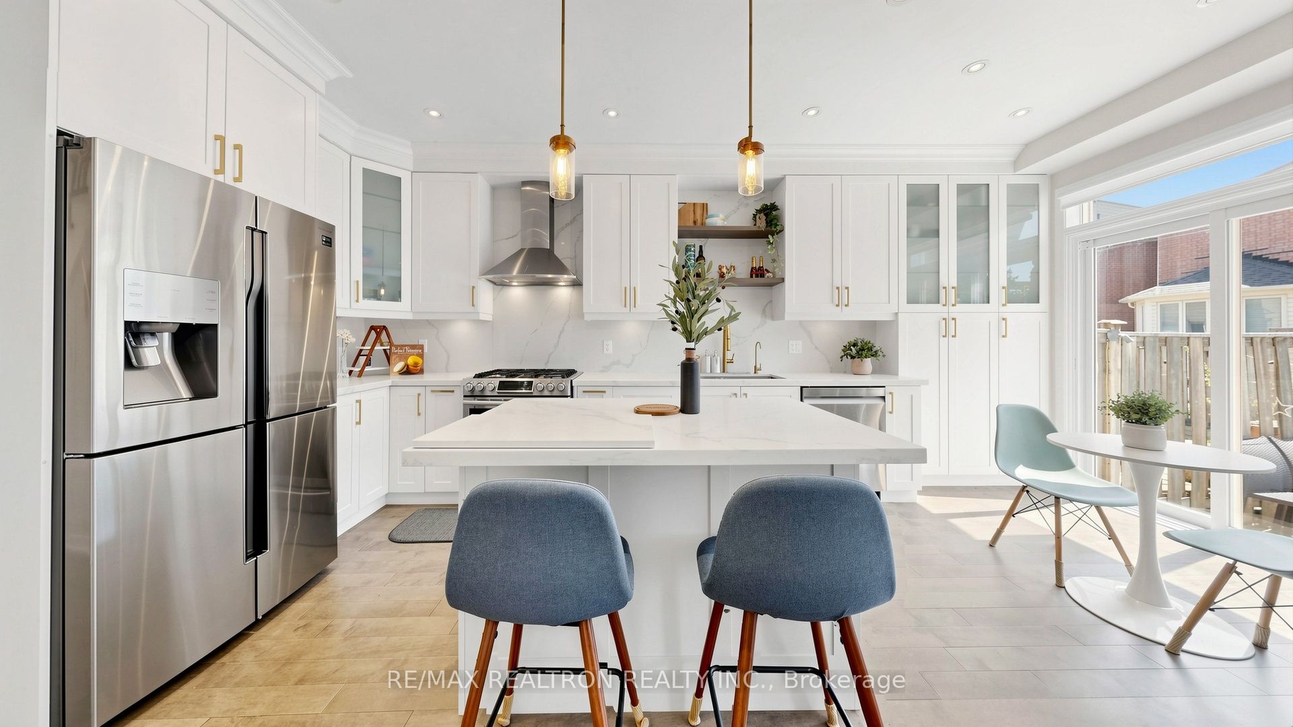
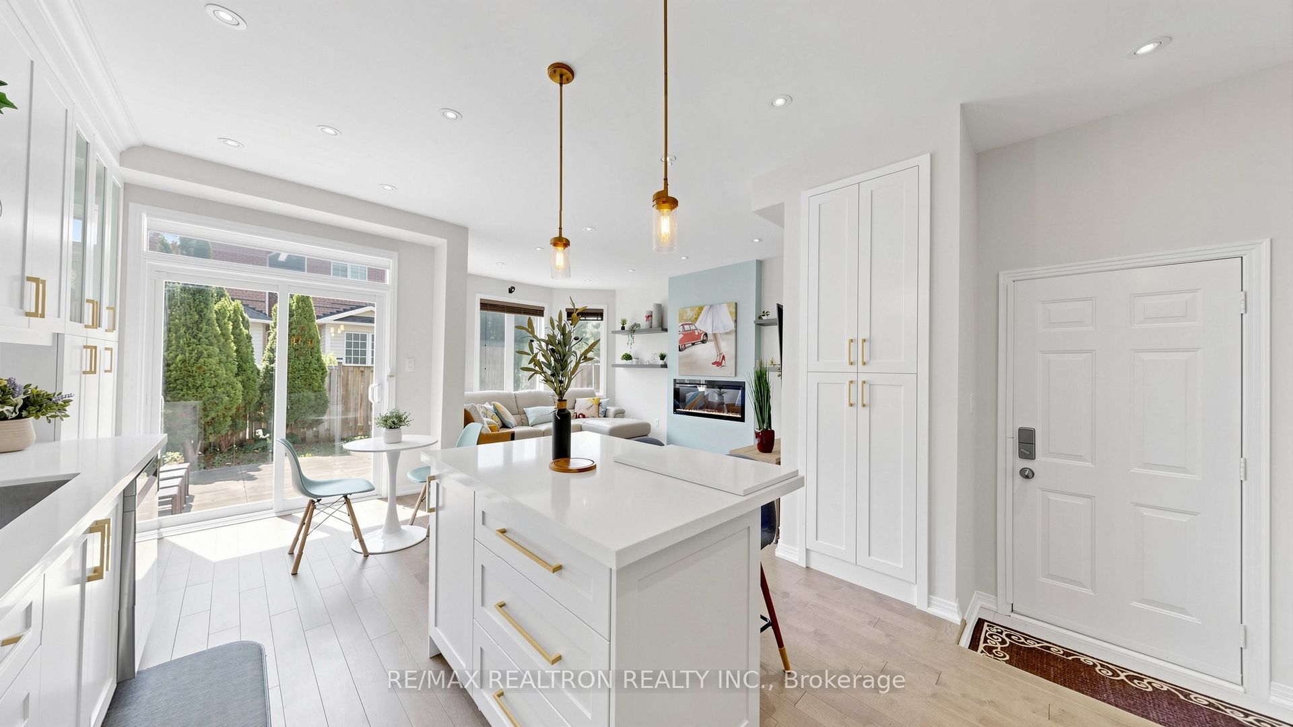
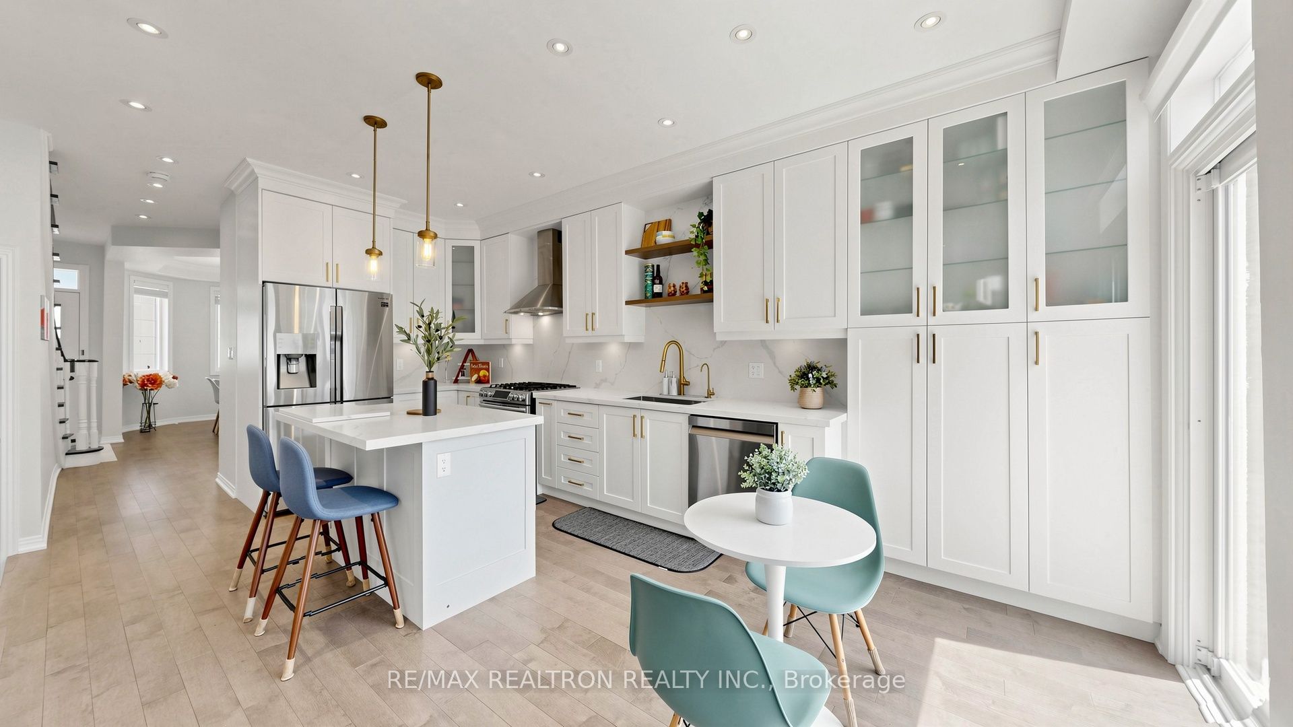
$4,558Welcome to 3 Magnotta Rd, a beautifully renovated 3 bedroom, 3 washroom townhouse nestled in the prestigious Cachet community of Markham. This thoughtfully designed move-in ready home combines modern elegance, quality craftsmanship and functional family living in one of Markham's most sought after neighbourhoods. Step inside to discover a stunning chef-inspired kitchen featuring white cabinetry, quartz countertops, stainless steel appliances, gold accents, open shelving, abundant storage space and a spacious centre island perfect for entertaining and everyday living. The bright breakfast area offers a walkout to the backyard, ideal for summer BBQs, outdoor entertaining and everyday enjoyment, while also providing direct outdoor access to the garage. The bright open concept living space is anchored by a sleek modern fireplace with custom floating shelves, pot lights throughout and oversized windows that fill the home with natural light. The main floor also offers a convenient powder room and direct interior access to the garage for added everyday functionality. Upstairs, the spacious primary retreat offers a calming designer-inspired atmosphere with modern lighting, a walk-in closet, and a beautifully renovated ensuite bathroom featuring a glass shower enclosure, Toto toilet and premium Riobel showerhead fixtures. The two additional bedrooms feature large windows and ample natural light, while the second full bathroom has also been tastefully renovated with modern finishes and fixtures. The fully finished basement offers flexible space for a gym, recreation room, media room or home office, along with an upgraded laundry room complete with built-in cabinetry, utility sink and additional storage space. Located in the highly desirable Cachet neighbourhood, close to top-ranked schools, parks, restaurants, shopping, Highway 404 and all major amenities, this stylish and meticulously maintained townhouse offers the perfect blend of luxury, comfort and convenience.
| yesterday | Listing updated with changes from the MLS® | |
| a week ago | Listing first seen on site |

Listing information is provided by Participants of the Toronto Real Estate Board. IDX information is provided exclusively for personal, non-commercial use, and may not be used for any purpose other than to identify prospective properties consumers may be interested in purchasing. Information is deemed reliable but not guaranteed. Copyright 2026, Toronto Real Estate Board
Last checked 2026-05-30 05:24 PM UTC