
661 Pleasant Ridge AvenueVaughan, ON L4J 0G4
Mortgage Calculator
Monthly Payment (Est.)
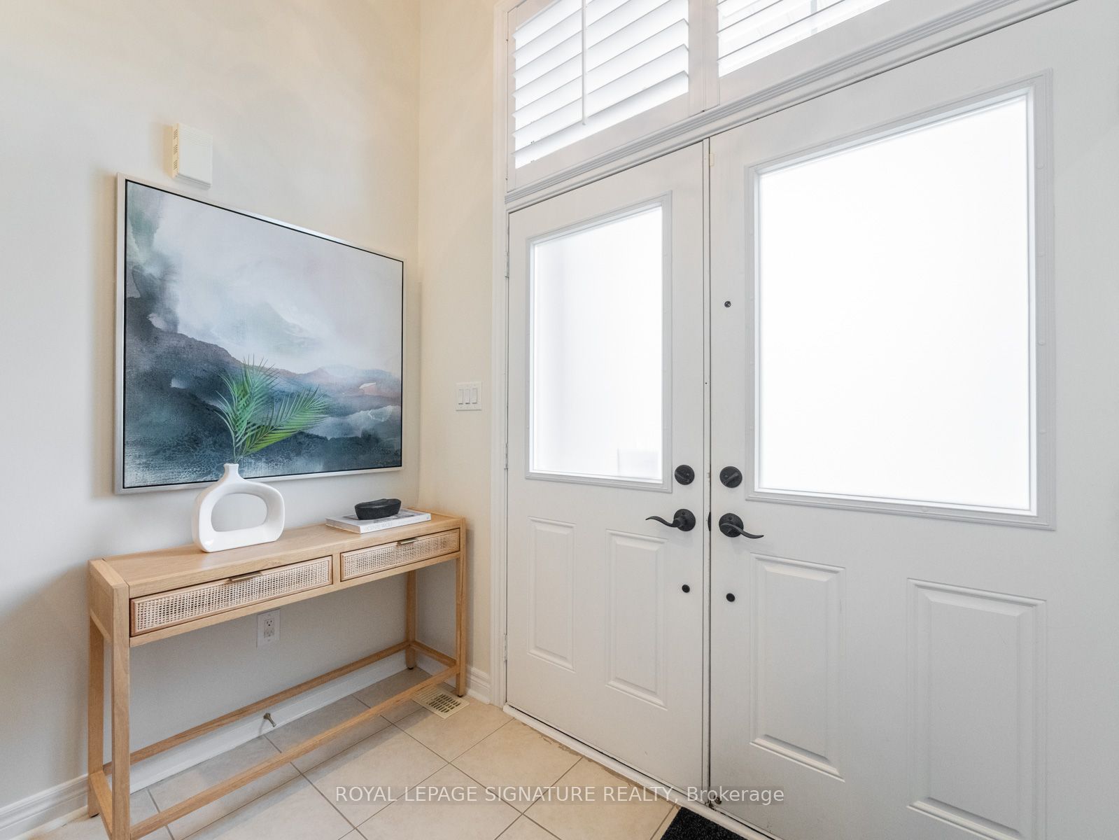
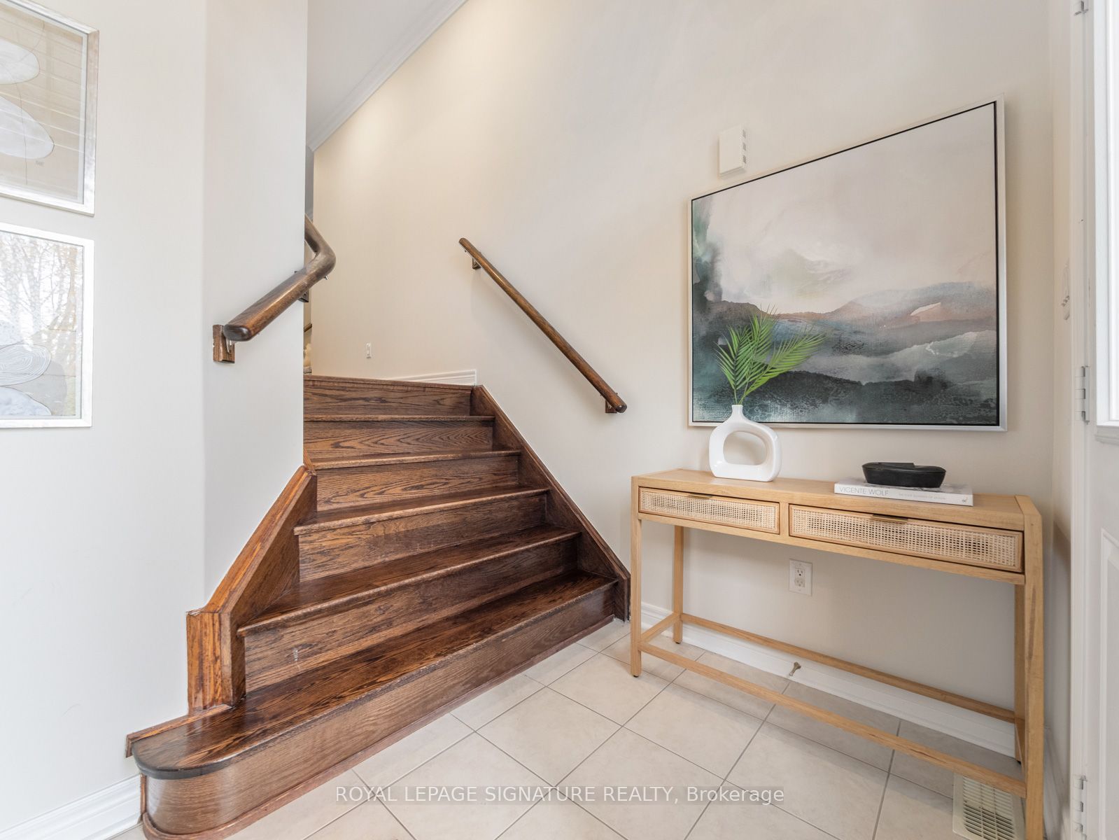
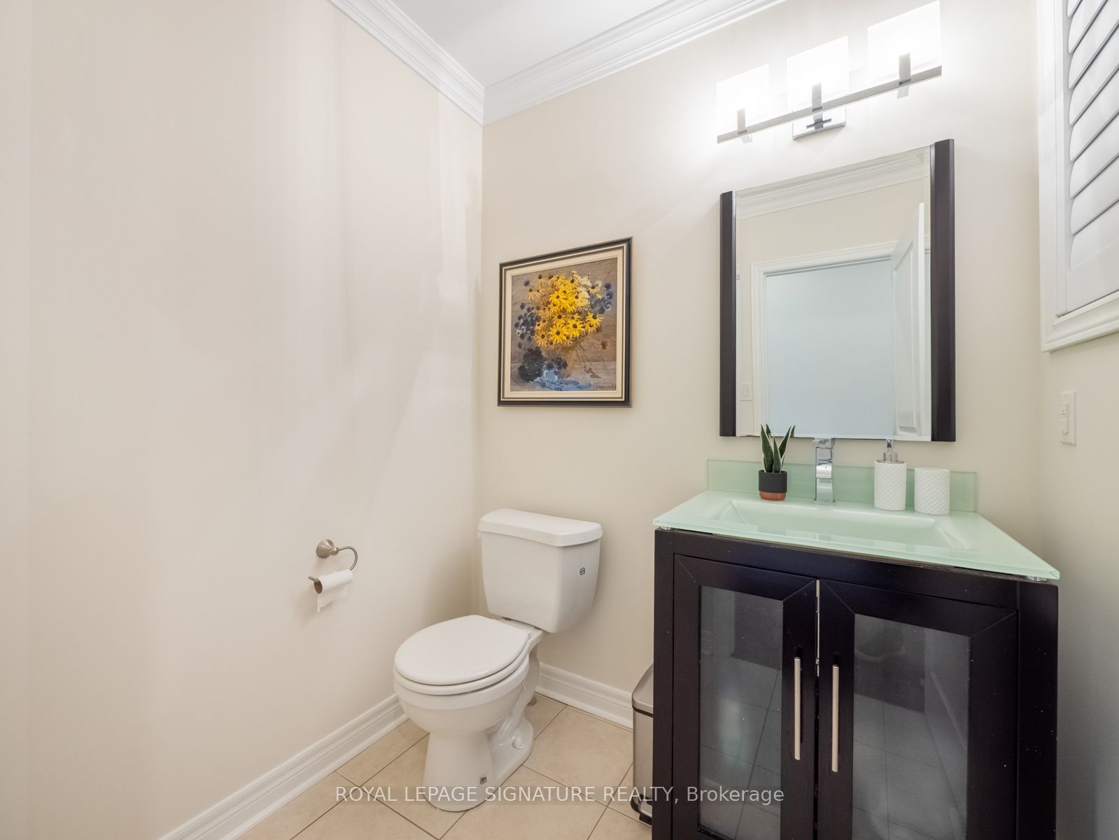
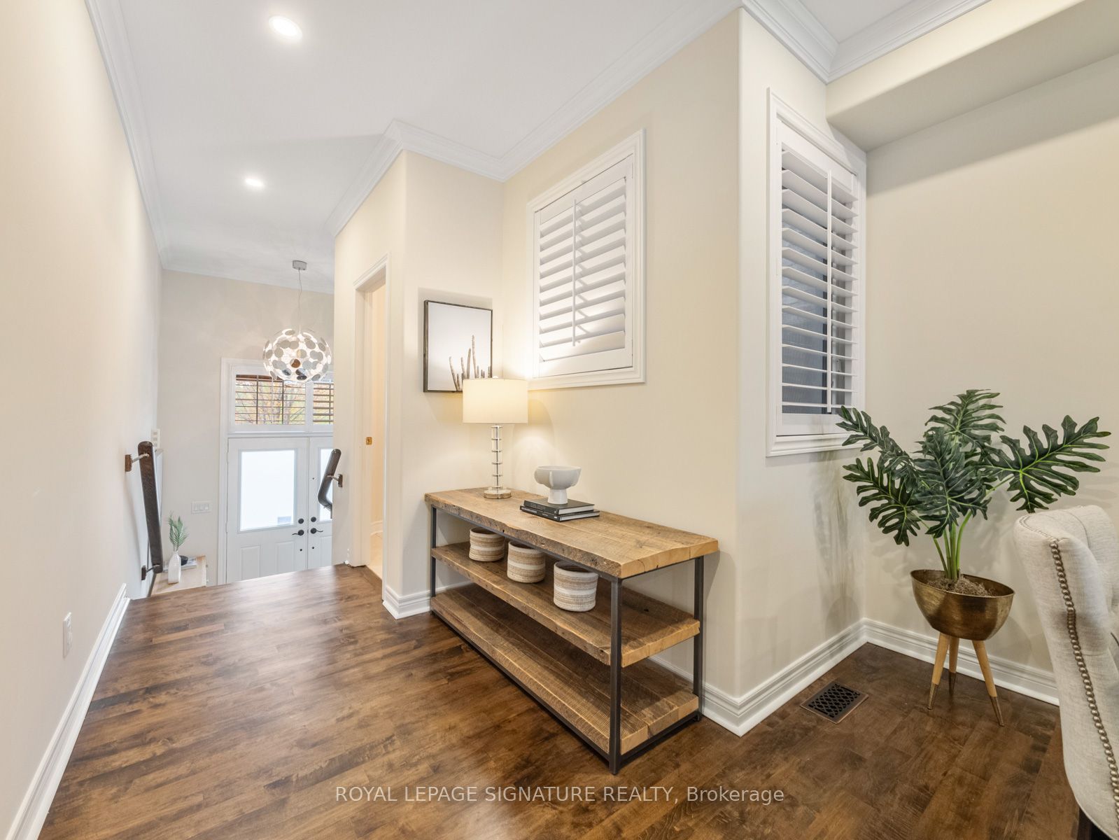
$6,159Welcome to 661 Pleasant Ridge Avenue - a beautifully maintained 4-bedroom, 4-bathroom link home offering over 3,000 sq ft of finished living space in one of Vaughan's most sought-after family communities. Thoughtfully designed for both everyday living and entertaining, this spacious home features an open-concept main floor with a modern kitchen complete with stainless steel appliances, breakfast area, and walkout to a private backyard deck. The adjoining living and dining rooms are separated by a stunning 3-sided gas fireplace, creating warmth and character throughout the space. A standout feature of the home is the impressive in-between family room with lofty ceilings and a private balcony - the perfect place to relax, work from home, or gather with family. Upstairs, you'll find 4 bedrooms, including a spacious primary retreat with a private ensuite featuring double sinks, separate shower, and a soaker tub. The finished basement offers soaring ceilings, a large recreation room, and a full bathroom - ideal for movie nights, a home gym, guest space, or growing families. Hardwood flooring, pot lights and california shutters throughout finish the spaces beautifully. Outside, enjoy a private low-maintenance backyard complete with deck and turf, perfect for summer entertaining without the upkeep. Additional highlights include a single-car garage with direct interior access, a 2-car driveway, and exceptional curb appeal. Located in the highly desirable Patterson/Thornhill Woods community, this home is close to top-rated schools including Carrville Mills Public School and Stephen Lewis Secondary School, parks, trails, community centres, shopping, restaurants, and everyday conveniences. Commuters will appreciate easy access to Highway 407, Highway 7, Rutherford GO Station, and nearby York Region Transit routes just steps away.
| 19 hours ago | Listing updated with changes from the MLS® | |
| a week ago | Listing first seen on site |

Listing information is provided by Participants of the Toronto Real Estate Board. IDX information is provided exclusively for personal, non-commercial use, and may not be used for any purpose other than to identify prospective properties consumers may be interested in purchasing. Information is deemed reliable but not guaranteed. Copyright 2026, Toronto Real Estate Board
Last checked 2026-05-29 04:14 PM UTC