
The Sorrento Condos7 Bond Crescent 205Richmond Hill, ON L4E 1E6


Mortgage Calculator
Monthly Payment (Est.)
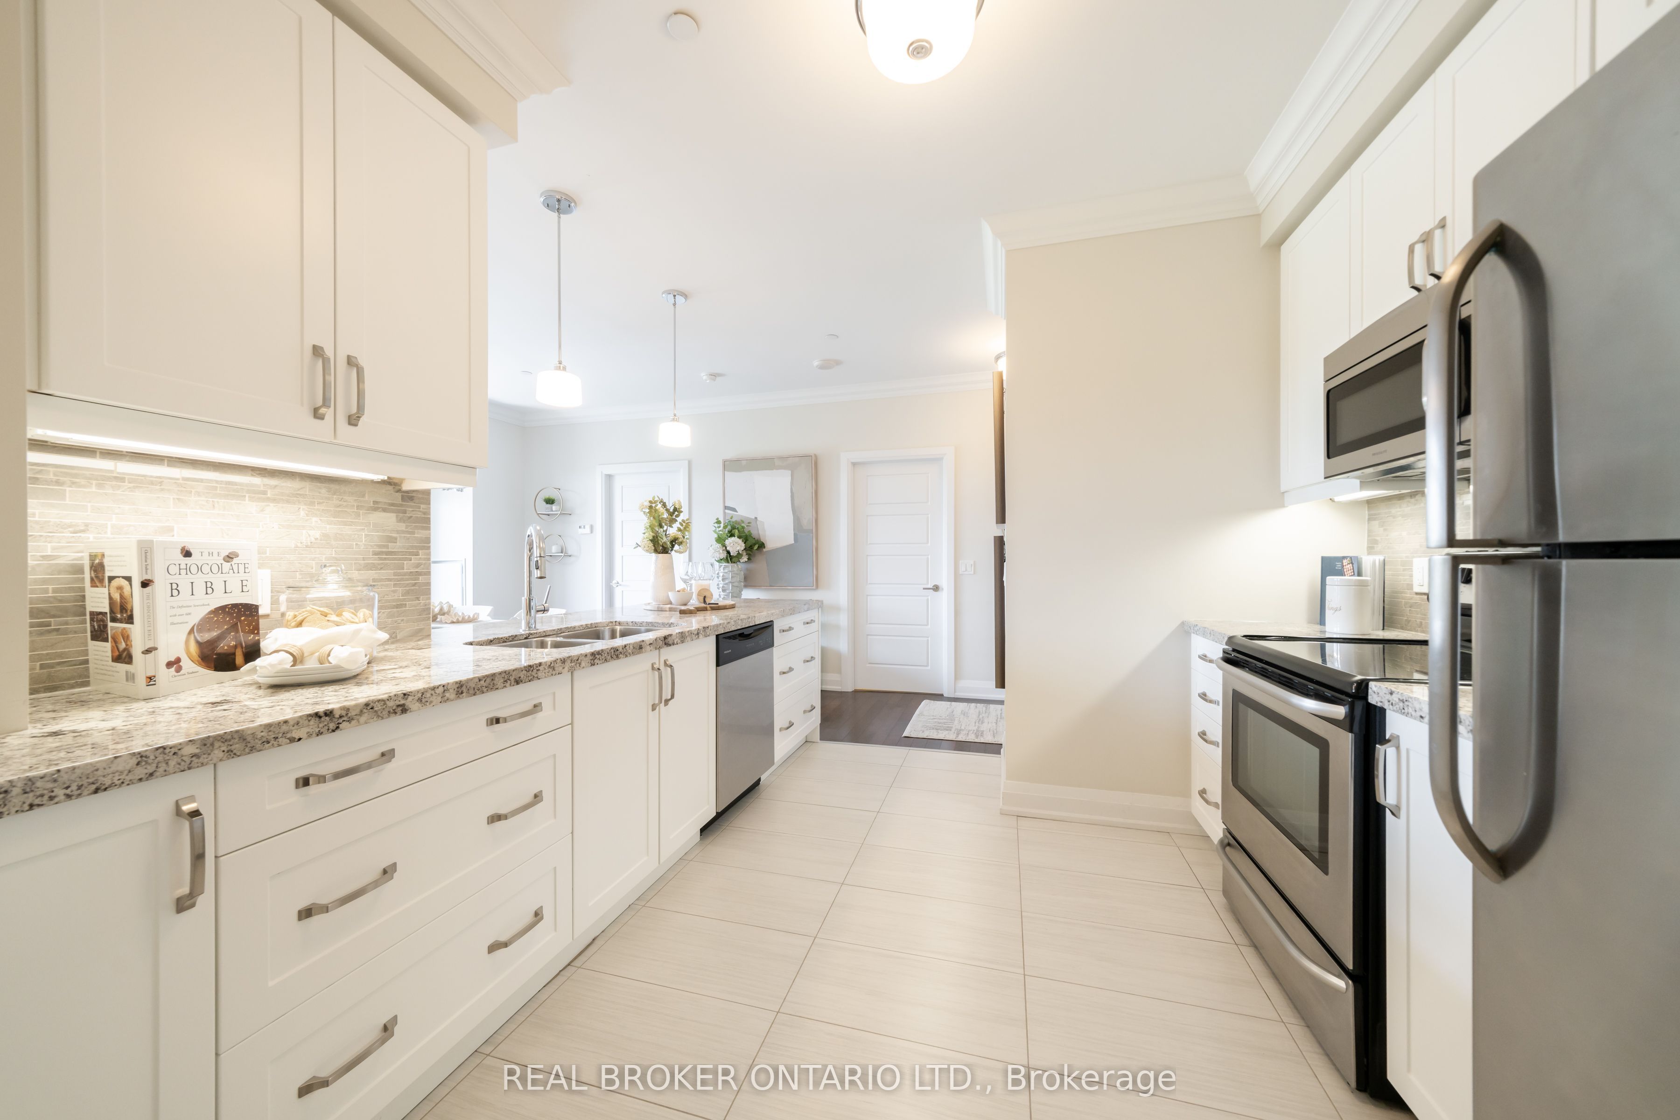
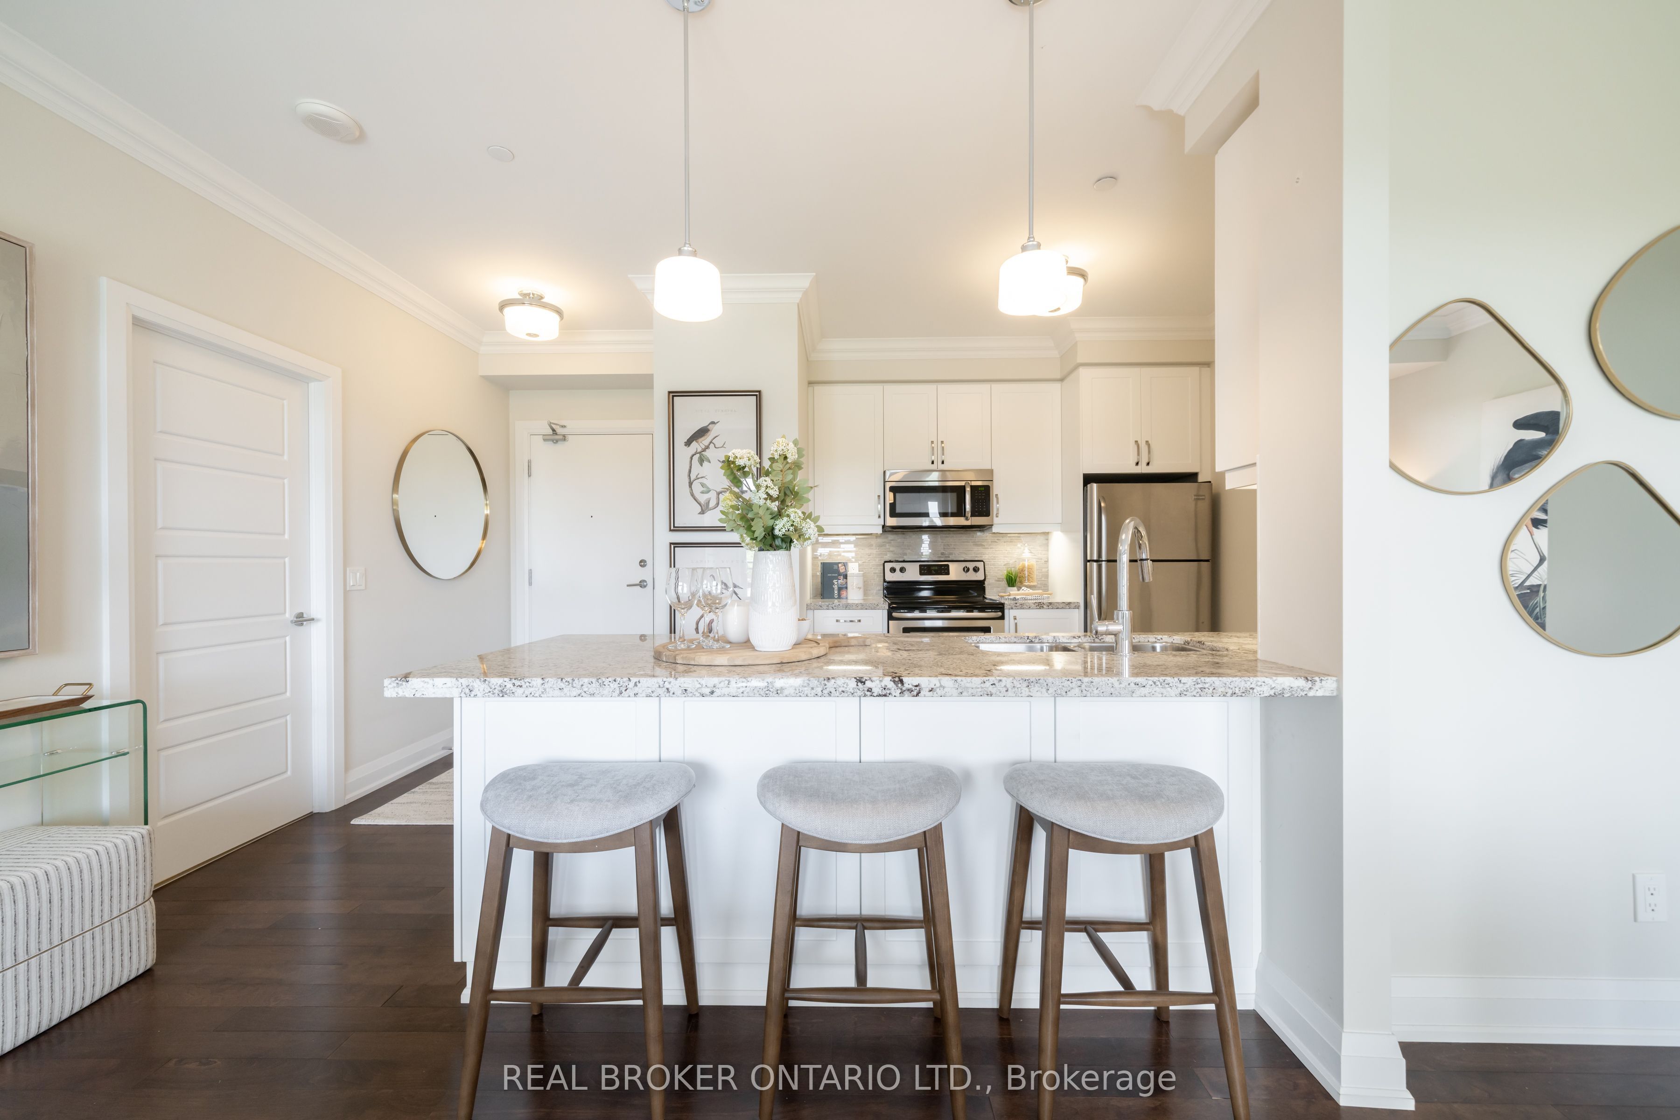
$2,961Nestled in one of Richmond Hill's most coveted enclaves, this exceptional residence backs directly onto stunning nature trails, with Lake Wilcox Park, the community centre, premier golf courses, fine dining & shopping all just minutes from your door. Whether you're downsizing in style or stepping into your first home, this is condo living redefined. The Sorrento Condos is where resort-style living meets the natural beauty of Richmond Hill! This spacious one-bedroom suite with two full bathrooms, is a rare jewel and was originally a 2-bedroom suite on the builder's plan! Thoughtfully designed with significant upgrades throughout & an open concept floorplan! The upgraded & beautiful kitchen with a large breakfast bar offers plenty of space for entertainers. Lots of counter space and no shortage of cabinetry for the chef-at-heart! The open concept living & dining room face south creating an inviting and sunny home - all year long! The impressive primary bedroom easily accommodates a King Bed, and features a walk in closet & a modern 3-piece ensuite for your comfort and convenience. You will love the tranquil and private outdoor terrace space as much as you enjoy the indoor space. The views of the park, pond, & greenspace are exquisite and are the perfect setting for enjoying your morning coffee. Step outside your door and experience an amenity package that rivals a five-star resort: an inviting courtyard with BBQs and bocce courts, indoor pool, sauna, billiard and party rooms, fully equipped fitness centre, a furnished guest suite, an elegant lobby with a cozy fireplace, and plenty of beautifully appointed gathering spaces throughout the building to relax or meet up with friends. Pet owners will love the dedicated pet wash area and pet elevator, while drivers will appreciate the underground car wash station, EV charging stations, and bike racks. Opportunities like this do not come often. Do not let this one pass you by!
| yesterday | Listing updated with changes from the MLS® | |
| 5 days ago | Listing first seen on site |

Listing information is provided by Participants of the Toronto Real Estate Board. IDX information is provided exclusively for personal, non-commercial use, and may not be used for any purpose other than to identify prospective properties consumers may be interested in purchasing. Information is deemed reliable but not guaranteed. Copyright 2026, Toronto Real Estate Board
Last checked 2026-05-25 03:59 PM UTC