
76 Longwood AvenueRichmond Hill, ON L4E 4A6


Mortgage Calculator
Monthly Payment (Est.)
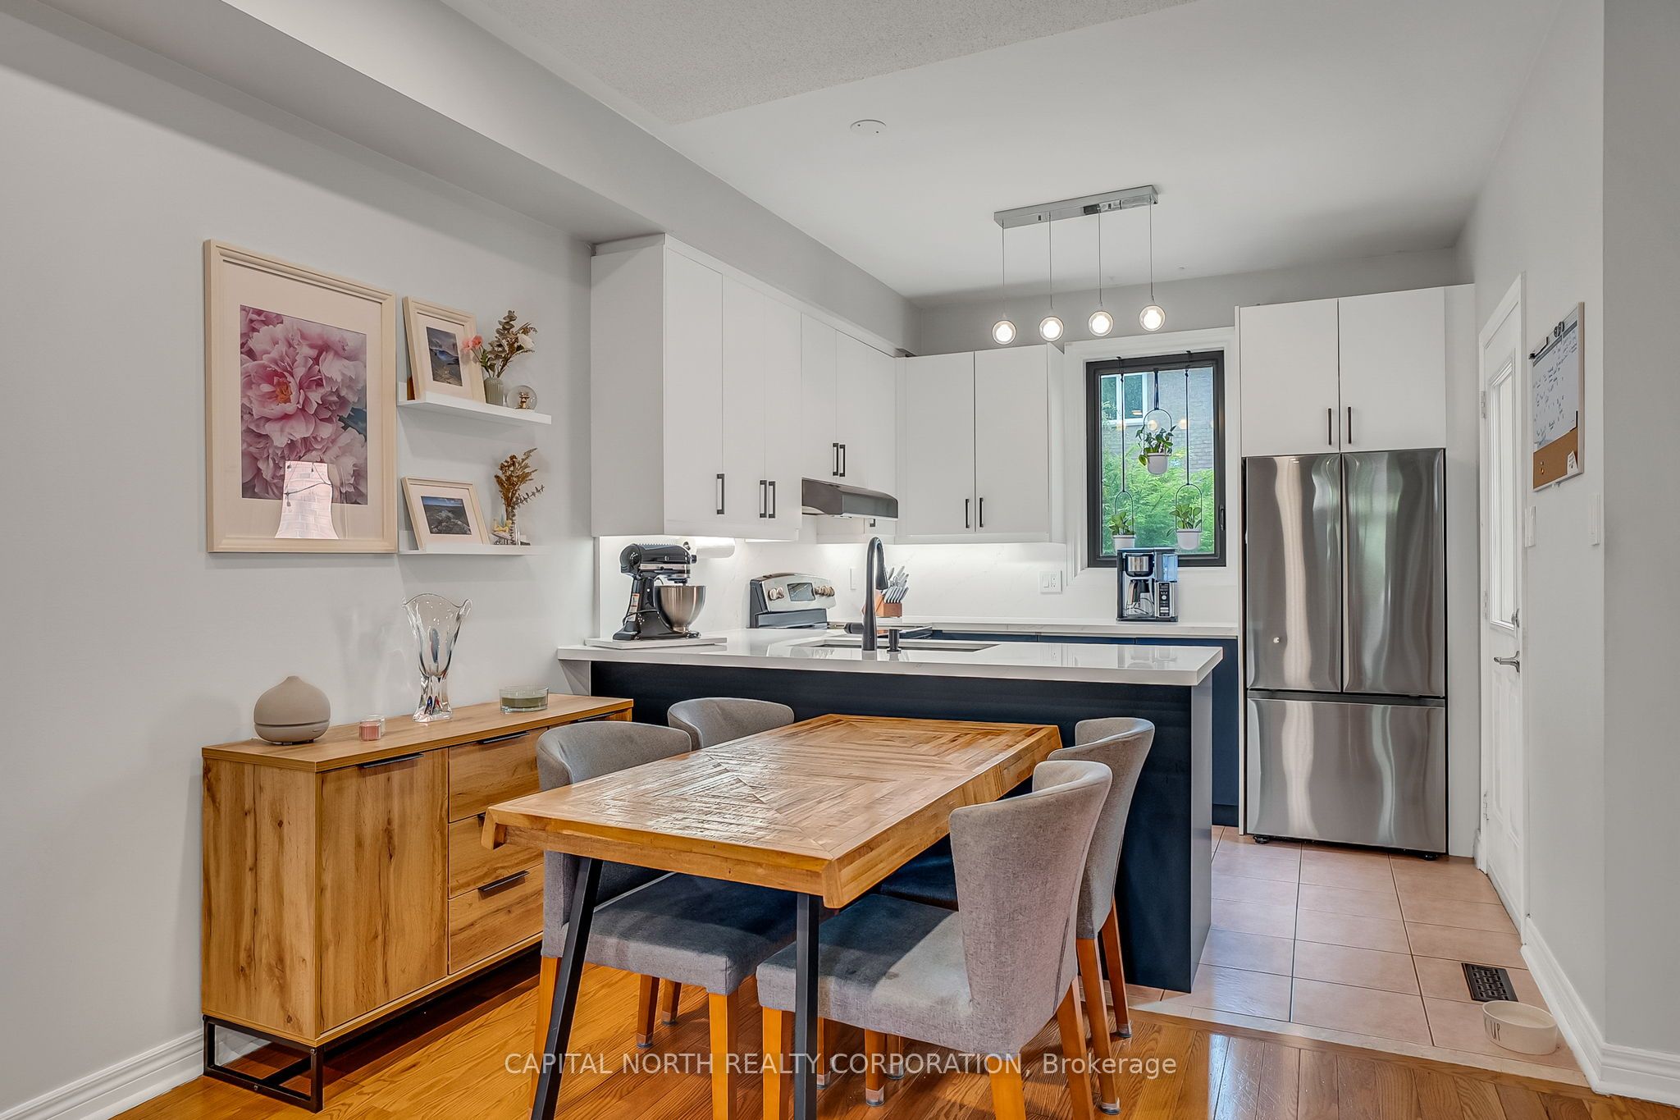
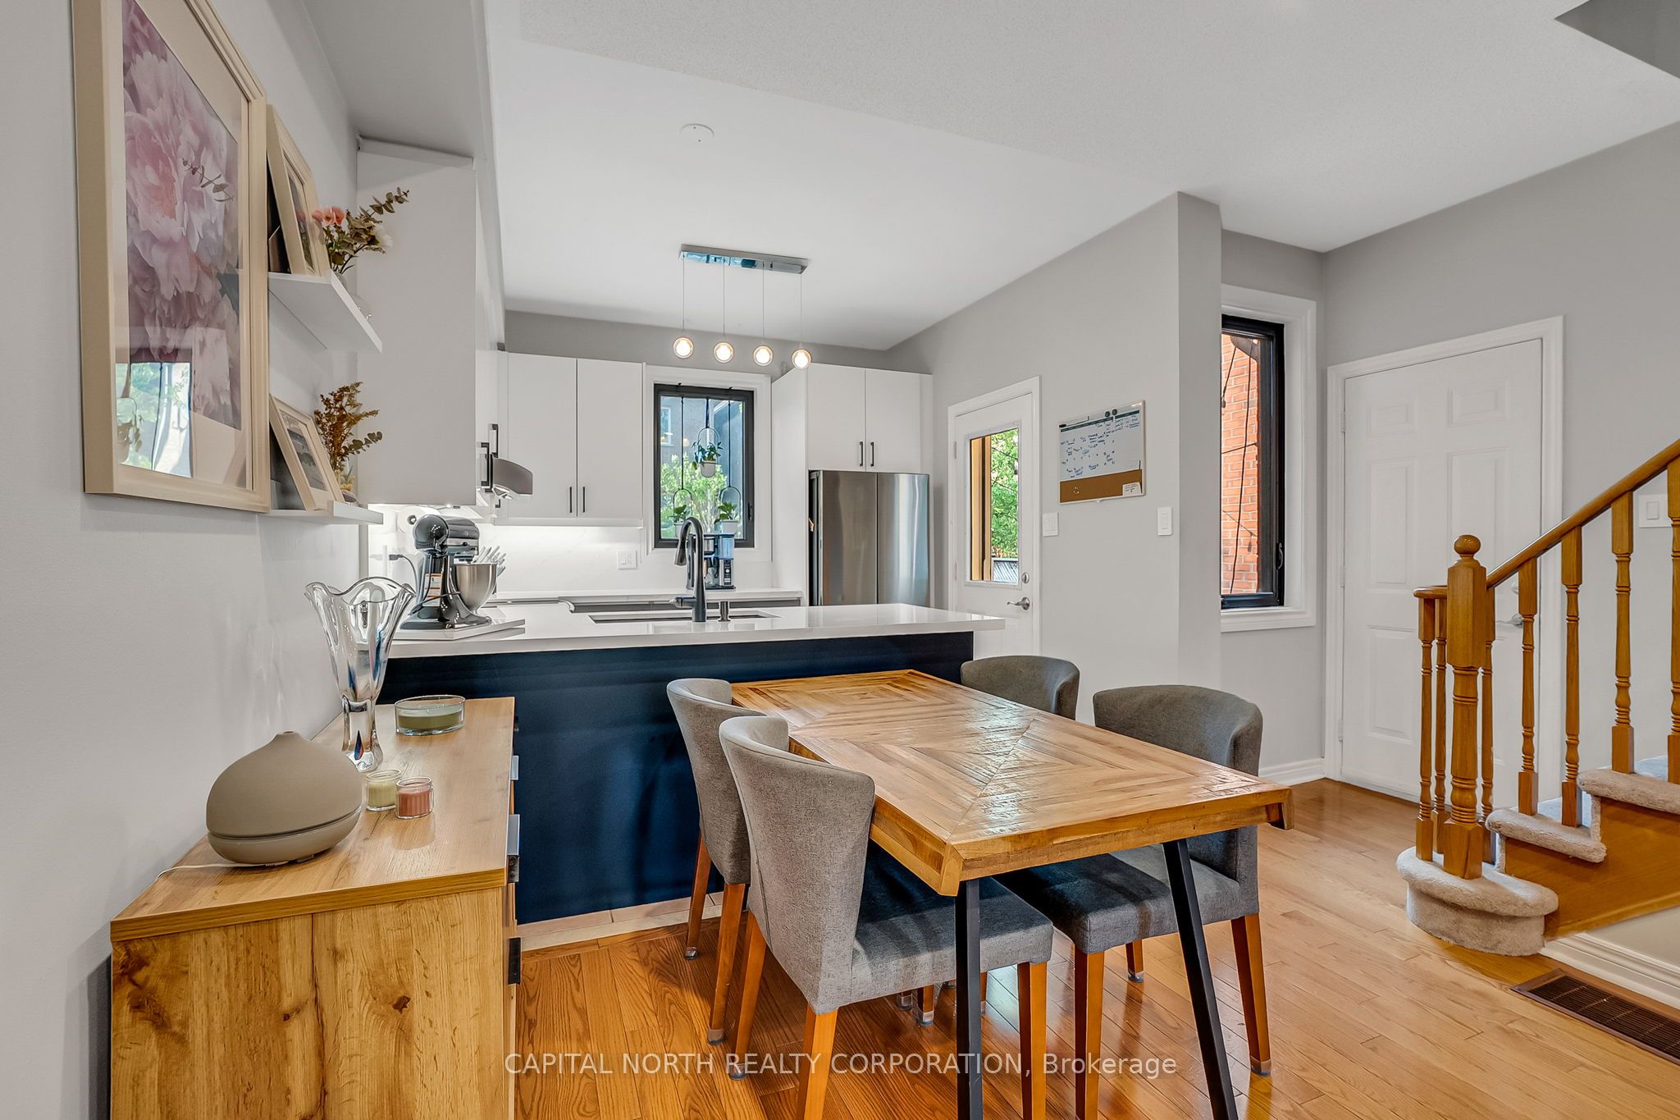
$4,056Welcome To This Thoughtfully Updated Freehold Townhouse Located In A Quiet, Family-Friendly Neighbourhood, An Excellent Opportunity For First-Time Buyers, Young Families, Or Those Ready To Transition From Condo Living Into A Home With More Space And Privacy. This Bright And Well-Cared-For 3-Bedrooms, 2-Bathroom Residence Features A Functional Open-Concept Layout With 9-Ft Ceilings And Hardwood Floors Throughout The Main Level, Creating A Warm And Comfortable Setting For Everyday Living. The Renovated Kitchen Is Equipped With Stainless Steel Appliances, Including Samsung Fridge, Frigidaire Dishwasher, GE Stove, GE Hood-Fan, And Offers A Large Walkout To The Deck And Newly Updated Patio - Ideal For Outdoor Dining, Entertaining, Or Relaxing With Family And Friends. The Professionally Finished Basement Adds Valuable Additional Living Space Complete With Pot Lights, Luxury Vinyl Flooring, Updated Laundry Area, And A Custom Built-In Bar. Additional Upgrades Include Garage Door (2025), Windows (2023)*, Owned A/C (2023), Insulated Attic (2022), Owned Water Tank (2019), Owned Furnace (2017), Roof (2015), And Enjoy The Convenience Of Interior Access To Both The Garage And Backyard, Along With Modern Smart-Home Features Including App-Controlled Lighting And Ring Doorbell. Pride Of Ownership Is Evident Throughout With Everything Owned And No Rental Items. Move-In Ready With Major Updates Already Completed, This Beautiful Home Offers The Comfort, Functionality, And Lifestyle Today's Buyers Are Searching For.
| 4 days ago | Listing updated with changes from the MLS® | |
| 5 days ago | Listing first seen on site |

Listing information is provided by Participants of the Toronto Real Estate Board. IDX information is provided exclusively for personal, non-commercial use, and may not be used for any purpose other than to identify prospective properties consumers may be interested in purchasing. Information is deemed reliable but not guaranteed. Copyright 2026, Toronto Real Estate Board
Last checked 2026-05-25 03:59 PM UTC