
218 Mullen DriveVaughan, ON L4J 2P1
Mortgage Calculator
Monthly Payment (Est.)
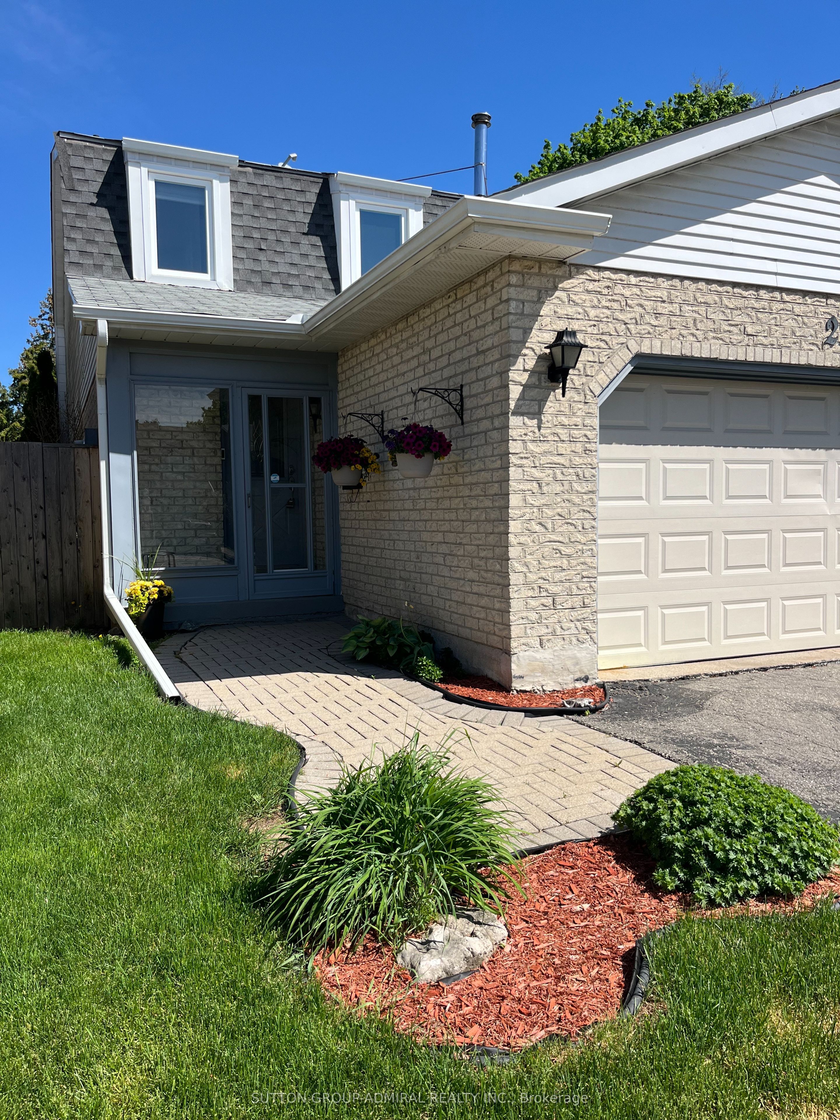
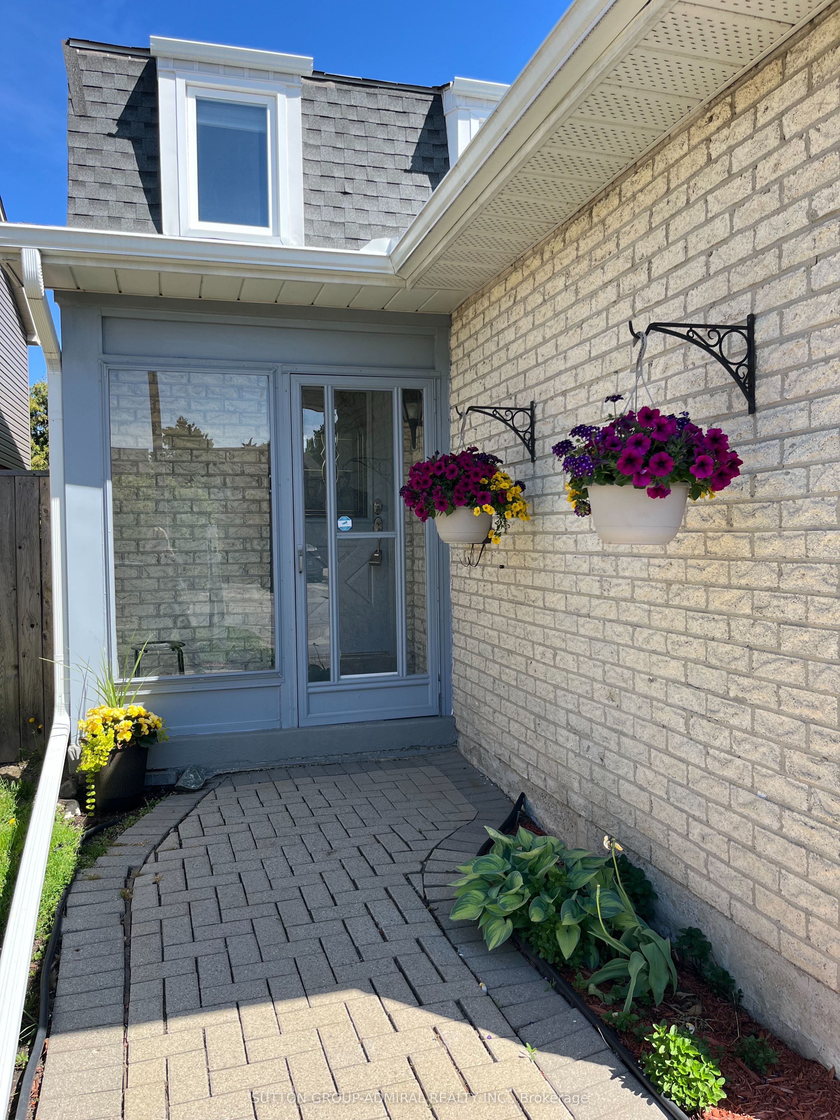
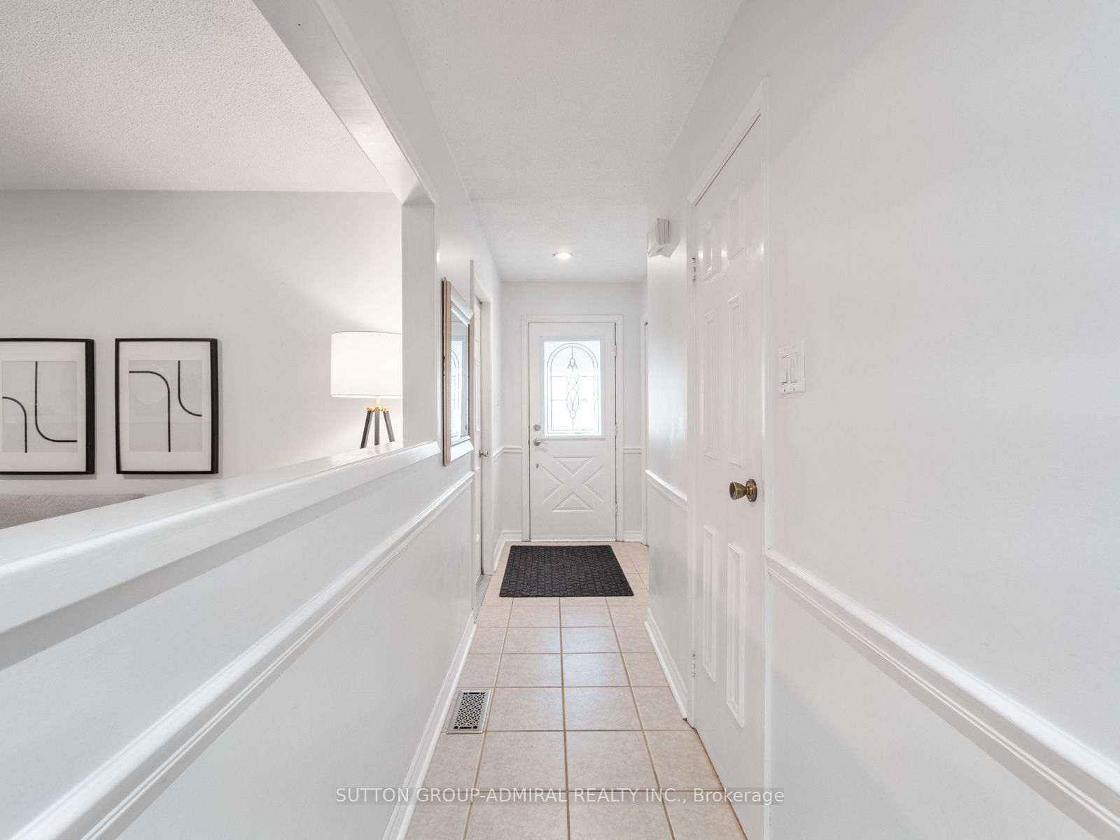
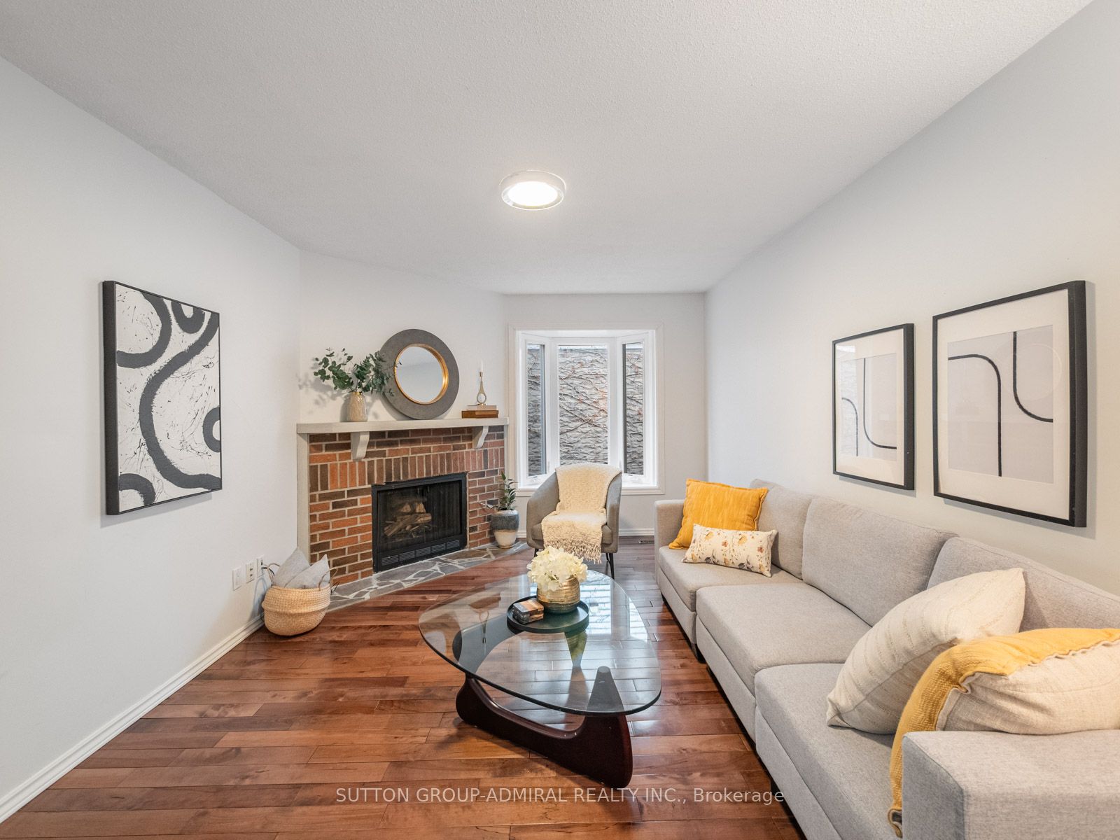
$4,330Move in and enjoy this beautifully maintained detached home in the heart of Brownridge - thoughtfully updated and ready for its next family.The major updates have already been taken care of, including the roof, furnace, windows, eavestroughs and gutters, hardwood flooring on the main level, carpeting in the primary bedroom, plus shutters and blinds throughout. Step outside to a newer deck (2022), perfect for summer entertaining in the flat, fully fenced backyard.The main floor offers a bright, functional layout with spacious principal rooms and abundant natural light. Upstairs, you'll find three generously sized bedrooms, including a comfortable primary retreat. The finished basement provides versatile additional living space ideal for a recreation room, home office, gym, or guest suite.The kitchen and bathrooms were updated approximately 12 years ago and have been well maintained, offering timeless functionality with the opportunity to personalize over time if desired. Move in comfortably from day one while adding your own touch at your own pace.Located in one of Thornhill's most established and family-friendly neighbourhoods, you're just minutes to Promenade Shopping Centre, top-rated schools, parks, transit, and convenient access to Highways 407, 7, and 400.A true pride-of-ownership home in a highly sought-after community. Come experience it for yourself.
| 6 days ago | Listing updated with changes from the MLS® | |
| a week ago | Listing first seen on site |

Listing information is provided by Participants of the Toronto Real Estate Board. IDX information is provided exclusively for personal, non-commercial use, and may not be used for any purpose other than to identify prospective properties consumers may be interested in purchasing. Information is deemed reliable but not guaranteed. Copyright 2026, Toronto Real Estate Board
Last checked 2026-05-30 02:22 PM UTC