Save
Ask
Tour
Hide
Share
$1,188,000
9 Days On Site

5 Fleance Drive
Markham, ON L3T 3J8

For Sale|Single Family Residence|Active
4
Beds
2
Total Baths
1500-2000
SqFt

/SqFt
County:
York
5 Fleance Drive5 Fleance Drive5 Fleance Drive5 Fleance Drive
Save
Ask
Tour
Hide
Share

Mortgage Calculator

Monthly Payment (Est.)

$5,420
Calculator powered by Showcase IDX, a Constellation1 Company. Copyright ©2026 Information is deemed reliable but not guaranteed.

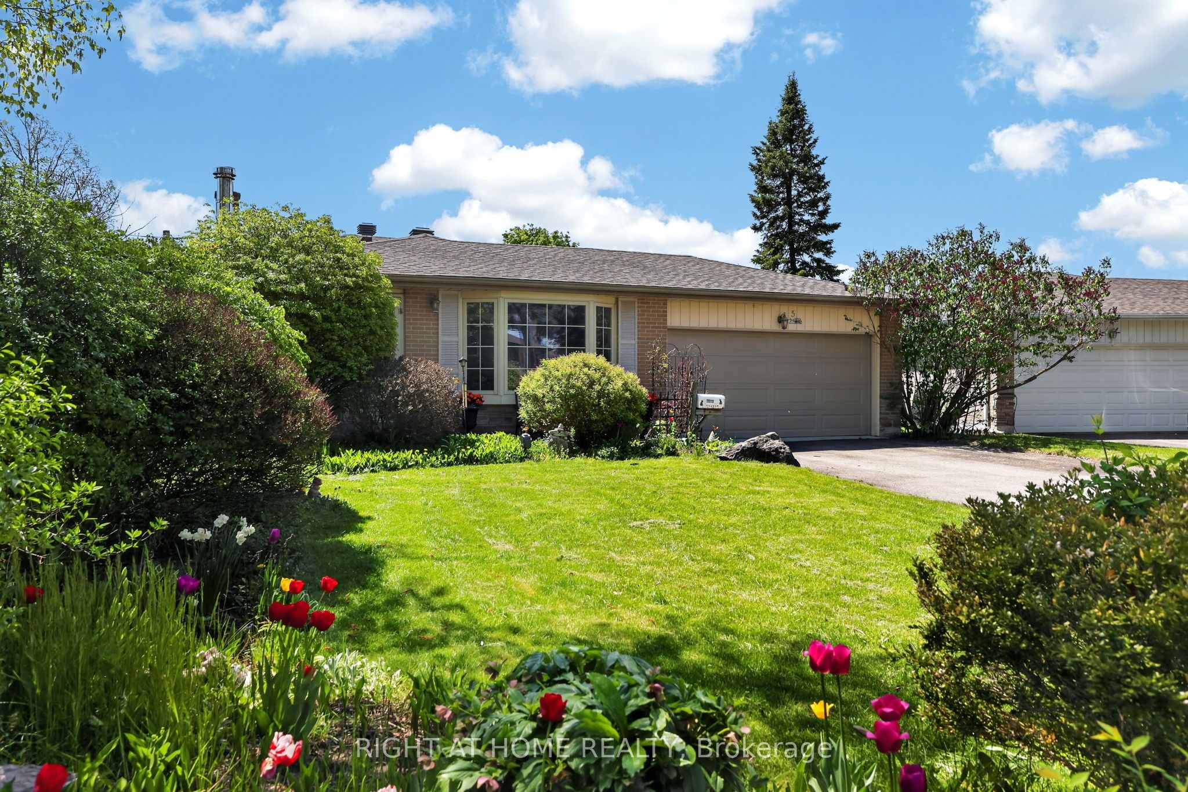
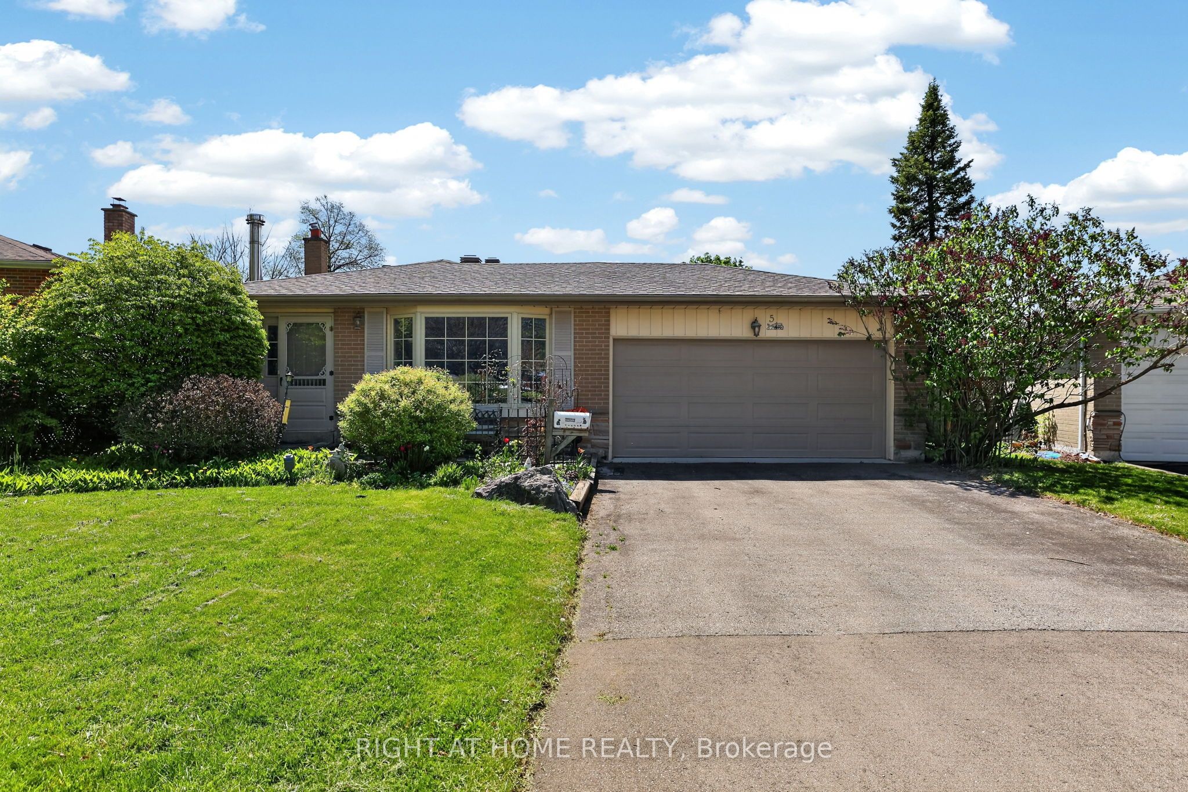
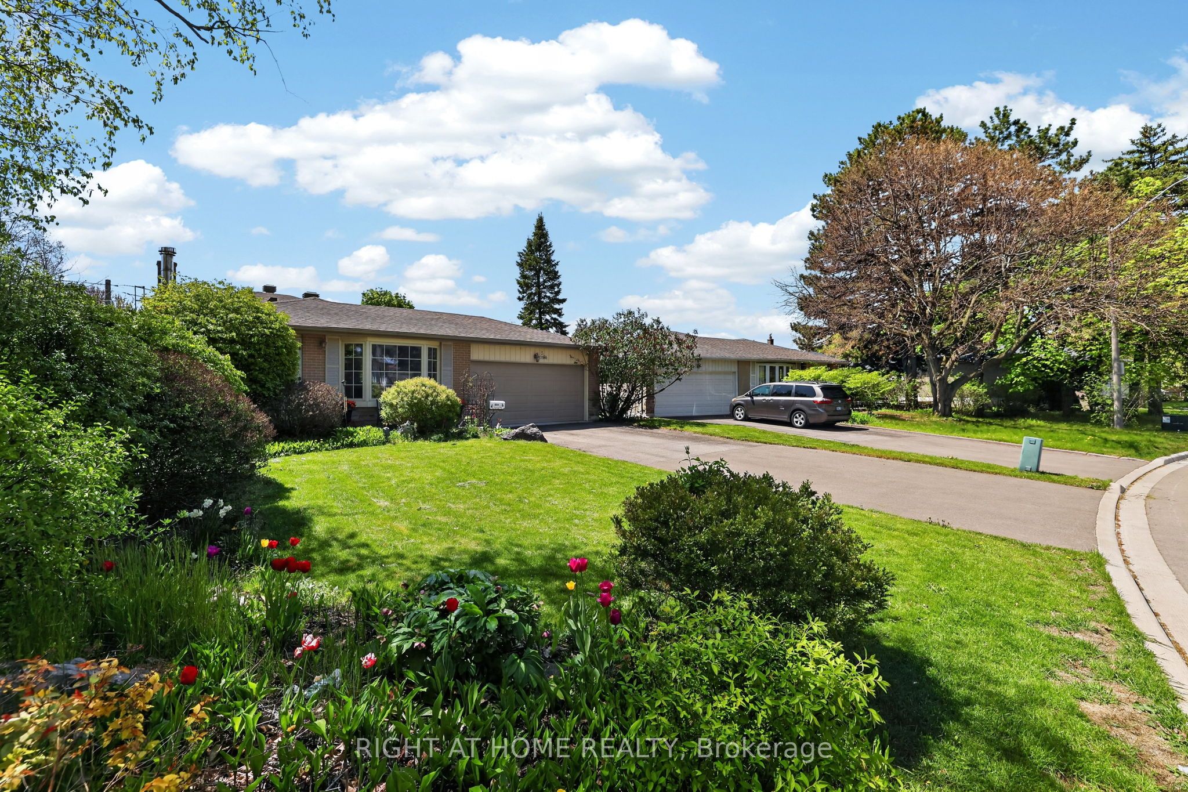
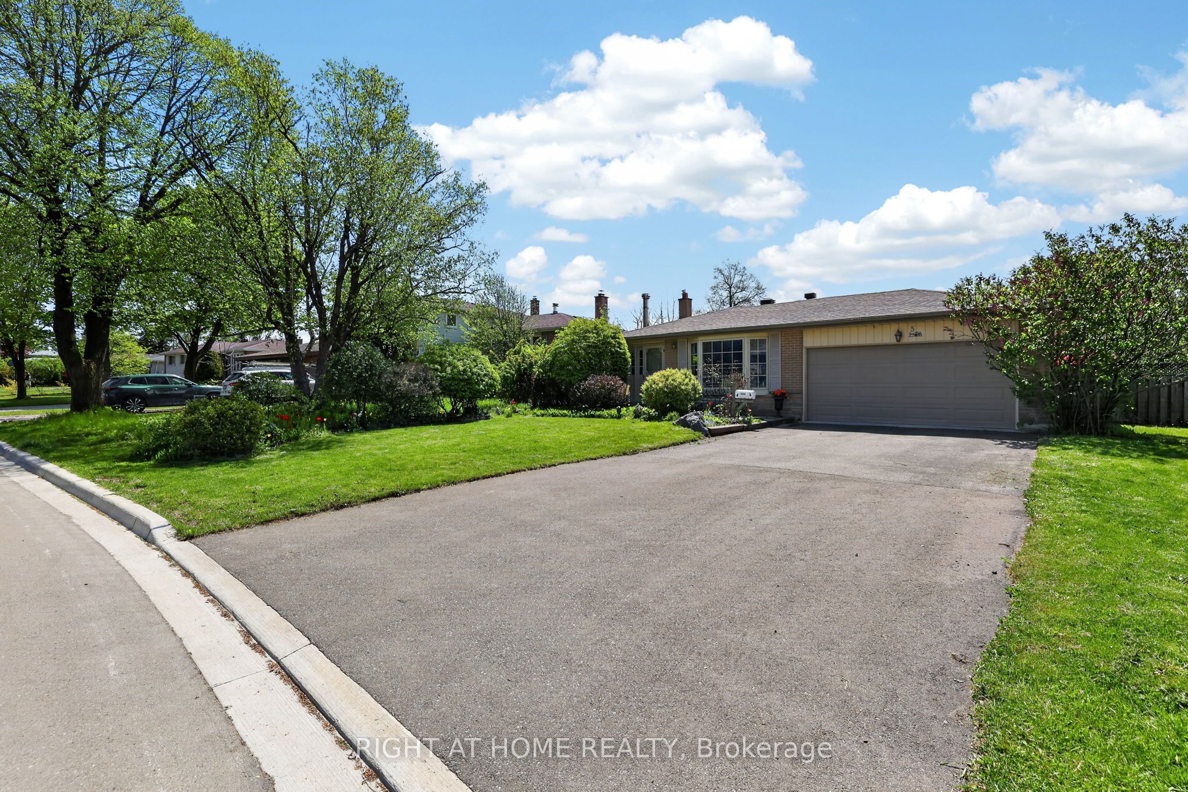
This Awesome 4 Bedroom Backsplit Is Situated In The Prestigious Royal Orchard Community On A Premium Lot With A Private Backyard Swimming Pool Oasis. Relax In The South Facing Backyard And Listen To The Calming Water Falling In To The Heated (Natural Gas) Pool. One Of The Highest Ranked Schooling Districts In The Province It Is Sought After For The Numerous Highly Ranked Elementary, Public Schools And International Baccalaureate Options It Has For Your Family. Short Walk To Thornlea Secondary School And Stornoway Elementary School. Located Just Off Of Bayview And Just South of 7, This Property Enjoys A Coveted Location On A Quiet Street Seconds Away From Hwy 407, Transit, Parks, Top Rated Schools ,Golf Courses ,Community Centre, Parks, Trails, Golfing, Shopping & All Amenities For Easy Access Living! The Subway Line To Union Station Is Going To Be Extended From Finch To #7. Incredible Place To Live, Raise A Family, Have Fun And Relax At Home!!! First Time It Has Been For Sale In Over 50 Years, Don't Miss This Opportunity To Make This Home Your Own, It May Truly Be A Once In A Lifetime Opportunity!!!

Save
Ask
Tour
Hide
Share
Listing Snapshot
Price 
$1,188,000
Days On Site 
9 Days
Bedrooms 
4
Inside Area (SqFt) 
1500-2000 sqft
Total Baths 
2
Full Baths 
N/A
Partial Baths 
N/A
Lot Size 
51.18x109.21 Acres
Year Built 
N/A
MLS® Number 
N13153096
Status 
Active
Property Tax 
$6,707.64
Maintenance Fees 
N/A
Sq Ft Source 
N/A
Friends & Family
Recent Activity
3 days agoListing updated with changes from the MLS®
a week agoListing first seen on site
General Features
Attached Garage 
Yes
Cross Street 
Bayview/Romfield
Direction Faces 
South
Garage 
Yes
Parking 
PrivateAttached
Parking Spaces 
6
Property Sub Type 
Single Family Residence
Style 
Backsplit 4
Utilities 
Cable Available
Interior Features
Appliances 
Water Heater
Basement 
Finished
Cooling 
Central Air
Fireplace 
Yes
Heating 
WoodForced Air
Interior 
Central VacuumStorage
Bedroom 2 
Dimensions - 3.66 x 2.57Level - Upper
Bedroom 3 
Dimensions - 3.43 x 3.03Level - Lower
Bedroom 4 
Dimensions - 3.43 x 2.98Level - Lower
Breakfast 
Dimensions - 3.33 x 3.05Level - Main
Dining Room 
Dimensions - 3.66 x 2.67Level - Main
Family Room 
Dimensions - 6.79 x 4.08Level - Basement
Kitchen 
Dimensions - 2.54 x 2.46Level - Main
Laundry 
Dimensions - 3.56 x 3.04Level - Basement
Living Room 
Dimensions - 5.07 x 4.24Level - Main
Master Bedroom 
Dimensions - 4.42 x 3.04Level - UpperFeatures - Walk-In Closet(s)
Utility Room 
Dimensions - 3.55 x 2.6Level - Basement
Save
Ask
Tour
Hide
Share
Exterior Features
Construction Details 
Brick
Lot Features 
On Golf Course
Other Structures 
Shed(s)
Pool Features 
In Ground
Roof 
Asphalt
Listing courtesy of RIGHT AT HOME REALTY

Listing information is provided by Participants of the Toronto Real Estate Board. IDX information is provided exclusively for personal, non-commercial use, and may not be used for any purpose other than to identify prospective properties consumers may be interested in purchasing. Information is deemed reliable but not guaranteed. Copyright 2026, Toronto Real Estate Board
Last checked 2026-05-30 09:26 AM UTC

Neighborhood & Commute
Source: Walkscore
Disclosure: Community information and market data powered by Constellation Data Labs. Information is deemed reliable but not guaranteed.
Save
Ask
Tour
Hide
Share
Scroll to Top