
125 Laverock AvenueRichmond Hill, ON L4C 4J8
Mortgage Calculator
Monthly Payment (Est.)
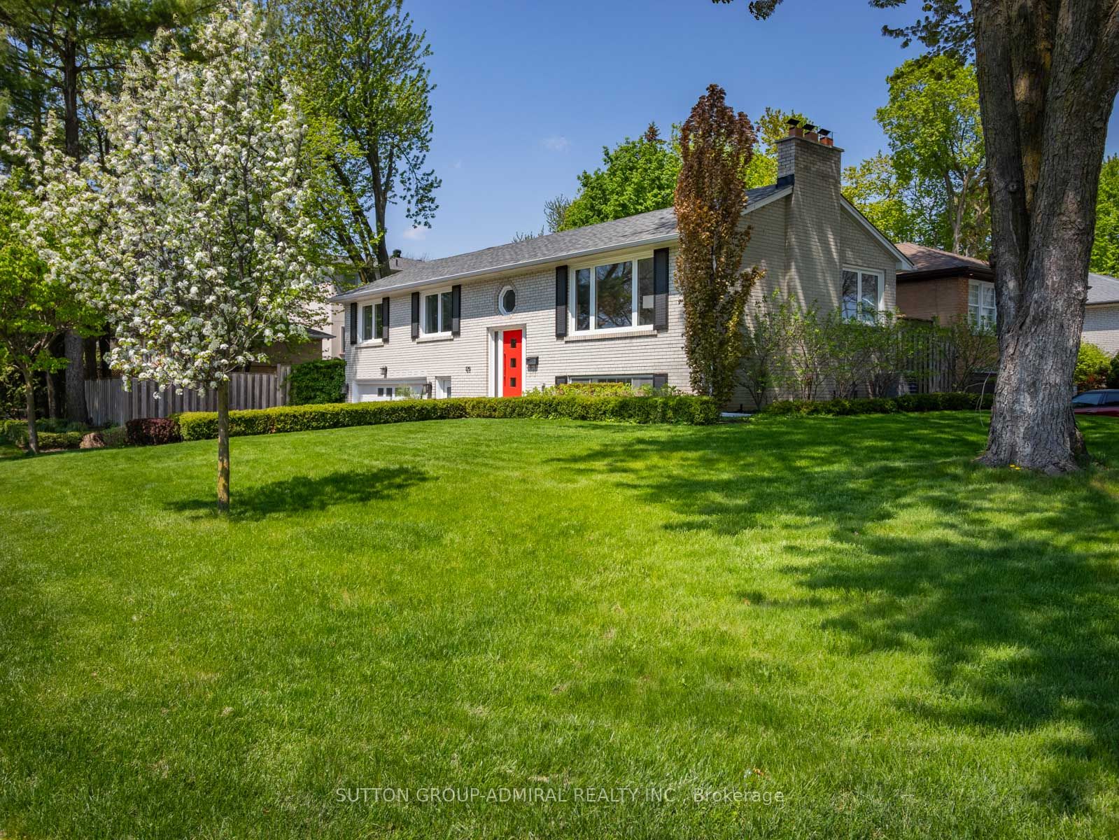
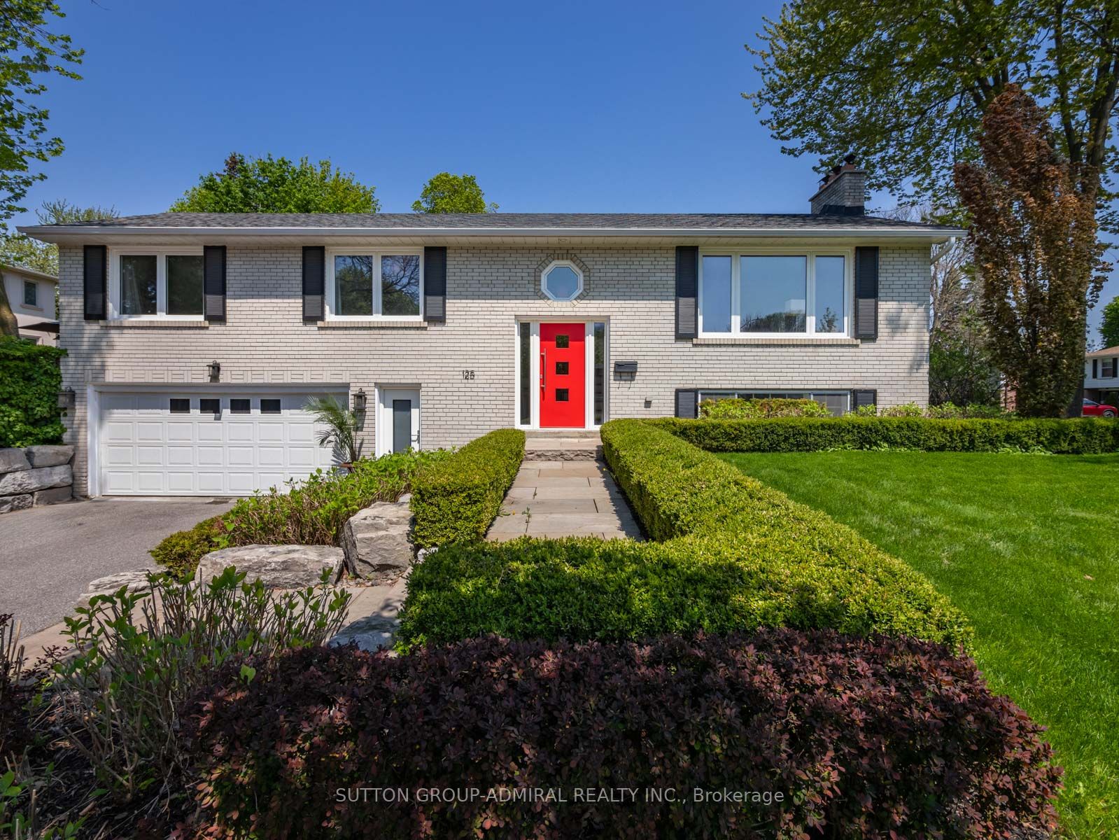
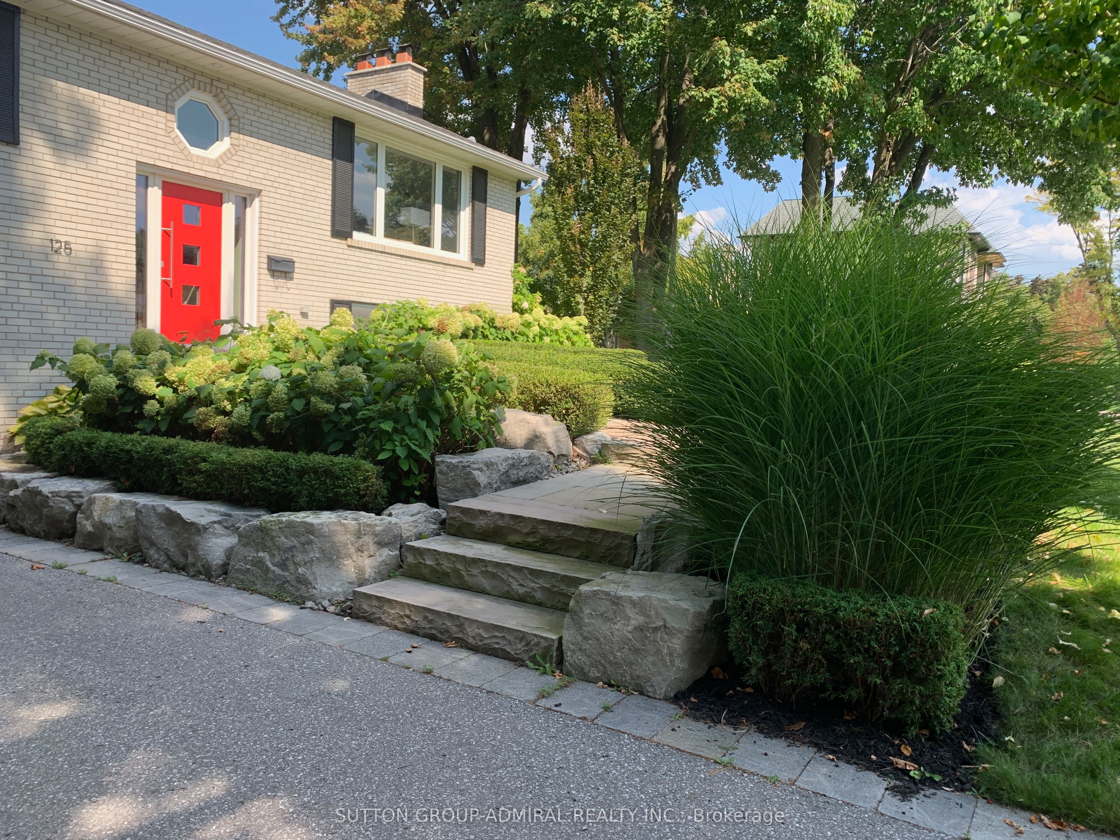
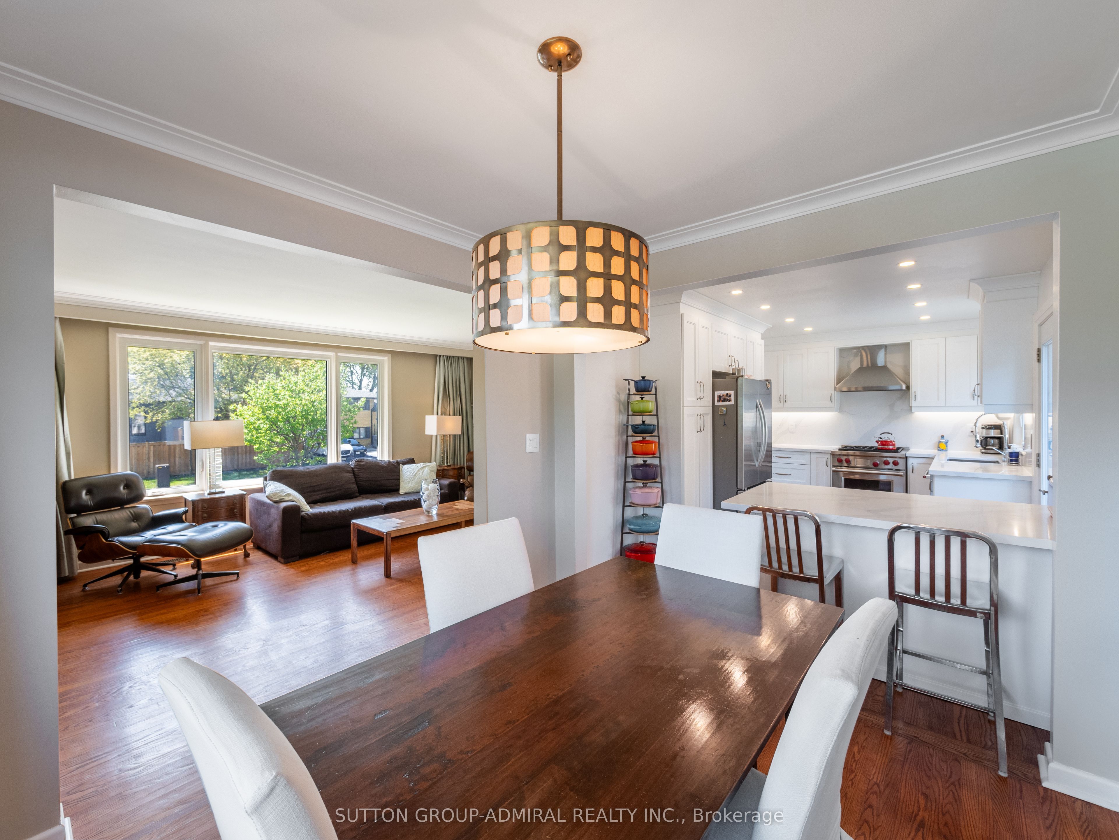
$5,880Set on a sun-filled, fully landscaped 54' x 104' corner lot in the heart of Mill Pond, this beautifully maintained turn-key bungalow delivers exceptional curb appeal, comfort & convenience in one of Richmond Hill's most sought-after family-friendly communities. Inside, the fully updated interior features a functional layout anchored by a stylish chef's kitchen w/ modern white shaker cabinetry (soft-close drawers/cabs & crown molding), high-end S/S appliances, quartz counters & matching backsplash, under-valance lighting, a single-bowl undermount sink w/ garburator & pull-out faucet, plus a peninsula breakfast bar that opens to the dining/living area, making it ideal for hosting. 3 spacious bdrms offer rest & retreat, while the primary suite is enhanced by a marble-tiled 2-pc ensuite. A renovated 4-pc bath w/ natural stone, frameless glass shower & linen closet completes the main level. Engineered H/W floors, crown molding, smooth ceilings, pot lights & dimmers add an elegant touch throughout. The lower level extends the living space: a large marble-tiled foyer leads to a cozy rec room w/ built-in ceiling speakers & a decorative marble F/P. A freshly finished bdrm adds versatility and is complemented by a brand-new 3-pc ensuite featuring a frameless glass shower, marble tiling, heated floors & a modern vanity. A separate entrance makes the space perfect for teens, in-laws & guests. Parking is a breeze with a rare 2-car garage & 4-car driveway. Interior garage access add everyday convenience, while high-security steel frame doors w/ multi-point locking provide peace of mind. The grounds are professionally landscaped w/ stone walkways & irrigation system. Out back, enjoy your own private retreat: an expansive deck for summer entertaining, gas line for BBQing & mature gardens. All of this is just steps to Bradstock Park, OM MacKillop PS, St. Mary Immaculate CES, Mill Pond Park's trails & festivals, Mackenzie Health Hospital & Yonge St's shops, cafés, transit & amenities
| 3 days ago | Listing updated with changes from the MLS® | |
| 4 days ago | Listing first seen on site |

Listing information is provided by Participants of the Toronto Real Estate Board. IDX information is provided exclusively for personal, non-commercial use, and may not be used for any purpose other than to identify prospective properties consumers may be interested in purchasing. Information is deemed reliable but not guaranteed. Copyright 2026, Toronto Real Estate Board
Last checked 2026-05-25 11:15 AM UTC