Save
Ask
Tour
Hide
Share
$1,088,000
9 Days On Site

23 Piera Gardens
Markham, ON L3R 5G8

For Sale|Townhouse|Active
4
Beds
4
Total Baths
1500-2000
SqFt

/SqFt
County:
York
23 Piera Gardens23 Piera Gardens23 Piera Gardens23 Piera Gardens
Save
Ask
Tour
Hide
Share

Mortgage Calculator

Monthly Payment (Est.)

$4,964
Calculator powered by Showcase IDX, a Constellation1 Company. Copyright ©2026 Information is deemed reliable but not guaranteed.

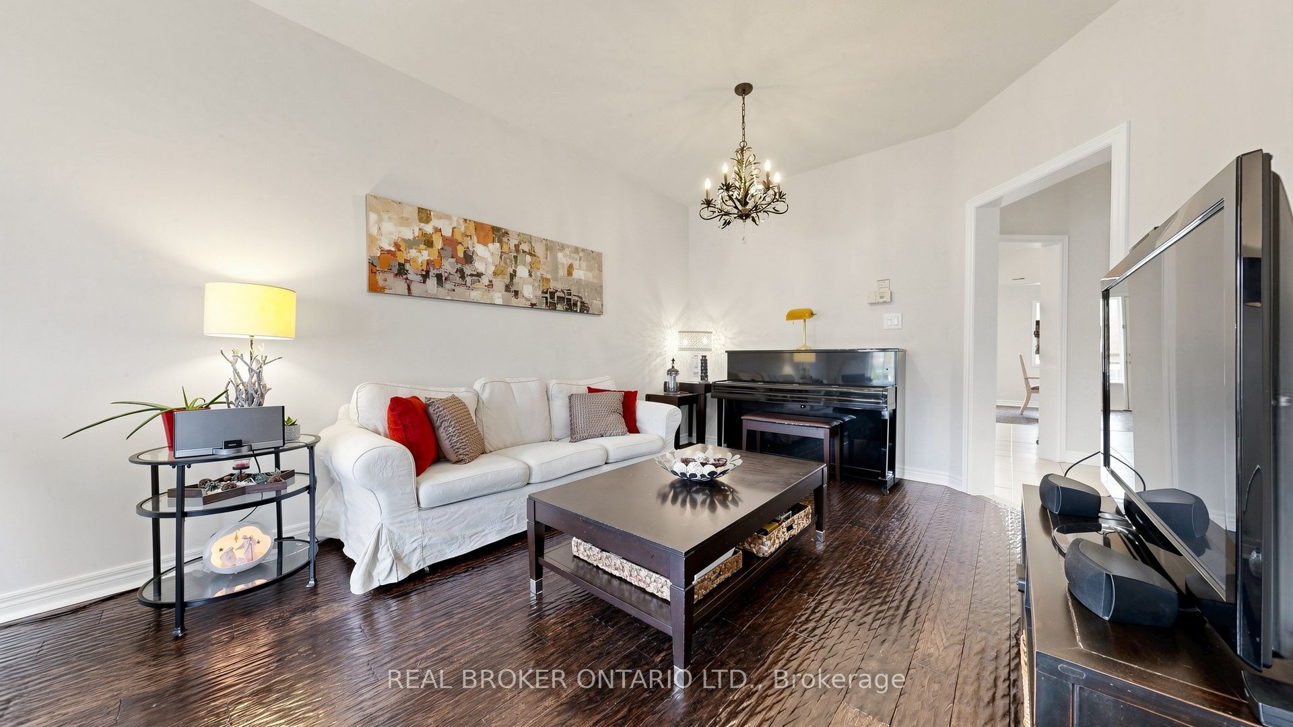
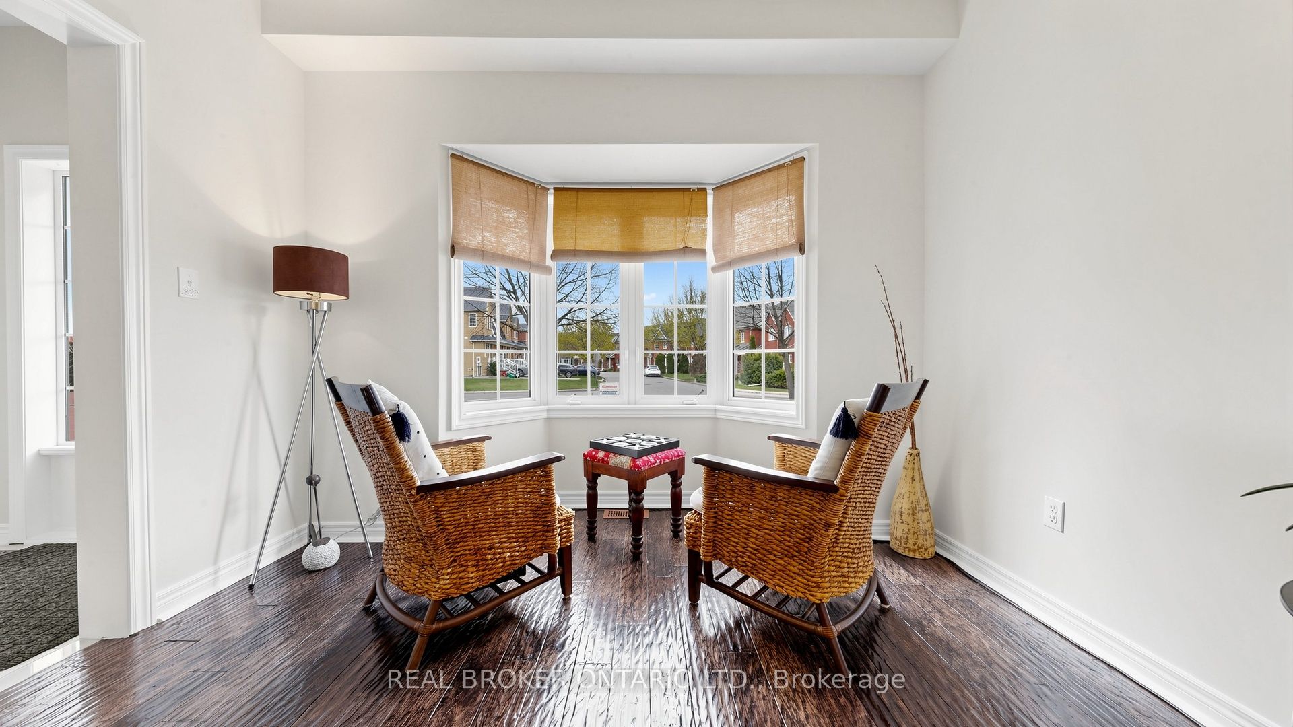
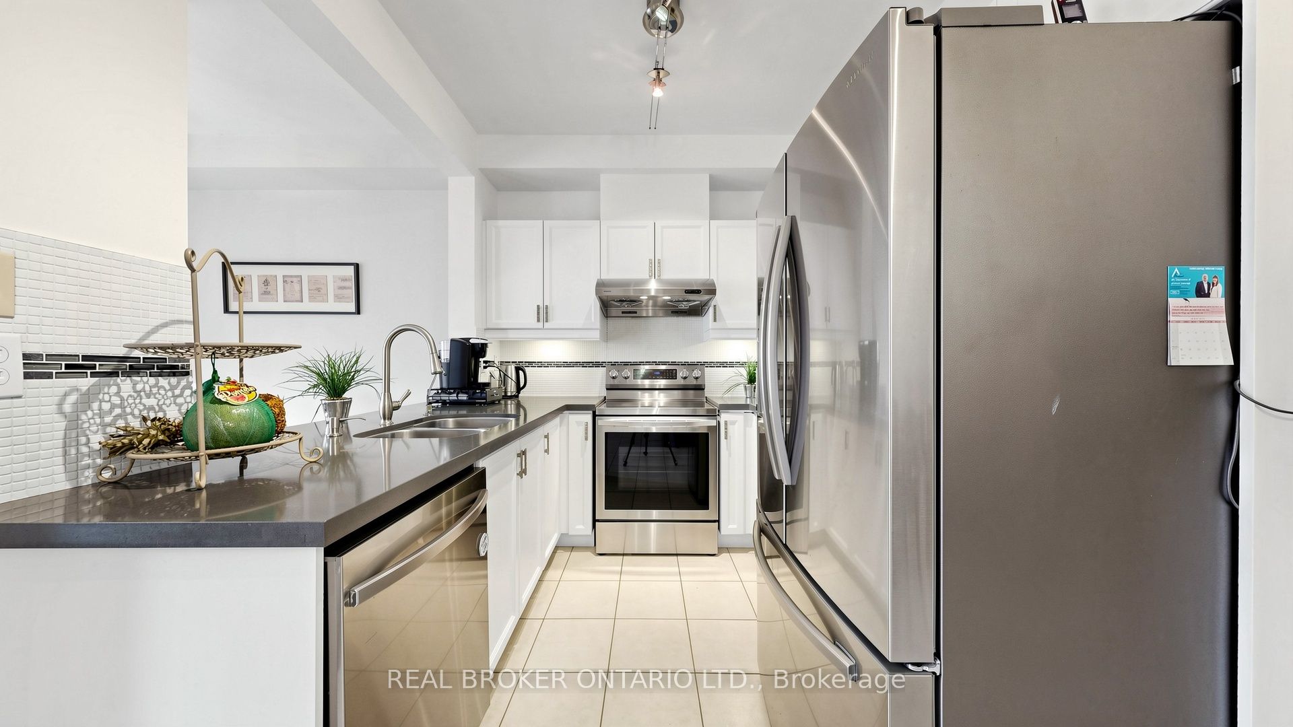
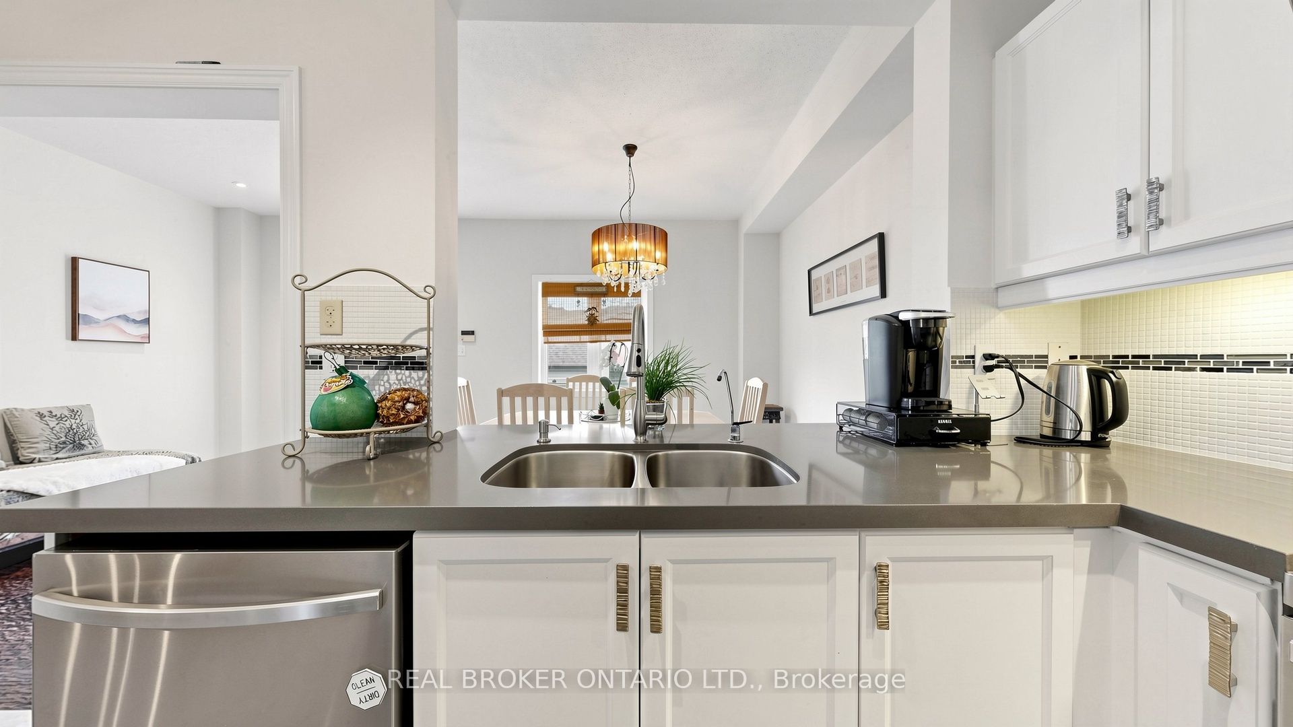
Rare Luxury in South Unionville! This 1,800 SF (above grade) freehold townhouse perfectly blends modern upgrades with prime location. Themain floor features 9ft ceilings, a spacious family room, and a separate living area designed for hosting. The renovated kitchen shines with whitecabinetry, light-grey counters, and S/S appliances, flowing into a bright dining area.Upstairs Excellence: 3 generous bedrooms, including aprimary retreat featuring a freshly renovated ensuite (Dec 2025). This high-end upgrade includes professional waterproofing, modern wall tiles,and an enlarged door with premium tempered glass.The X-Factor: A fully finished, modern basement that outperforms the competition! Enjoypot lights, stylish flooring, and a functional 4th bedroom with a window, huge walk-in closet, and 3pc washroom-perfect for guests or an in-lawsuite.Outdoor Oasis: Relax on the private, low-maintenance wooden deck (no lawn stress!). Ideally located near top-rated schools, nature trails,and transit. A turnkey masterpiece that stands out from the rest!

Save
Ask
Tour
Hide
Share
Listing Snapshot
Price 
$1,088,000
Days On Site 
9 Days
Bedrooms 
4
Inside Area (SqFt) 
1500-2000 sqft
Total Baths 
4
Full Baths 
N/A
Partial Baths 
N/A
Lot Size 
20.01x111.55 Acres
Year Built 
N/A
MLS® Number 
N13156920
Status 
Active
Property Tax 
$4,684.86
Maintenance Fees 
N/A
Sq Ft Source 
N/A
Friends & Family
Recent Activity
a week agoListing updated with changes from the MLS®
a week agoListing first seen on site
General Features
Cross Street 
McCowan & South Unionville
Direction Faces 
East
Garage 
Yes
Number Of Stories 
2
Parking 
Detached
Parking Spaces 
2
Property Sub Type 
Townhouse
Style 
2-Storey
Interior Features
Basement 
Finished
Cooling 
Central Air
Heating 
Natural GasForced Air
Bedroom 2 
Dimensions - 4.2 x 3.0Level - Second
Bedroom 3 
Dimensions - 3.6 x 2.6Level - Second
Bedroom 4 
Dimensions - 4.0 x 2.42Level - Basement
Breakfast 
Dimensions - 5.74 x 3.03Features - Open Floorplan
Dining Room 
Dimensions - 4.15 x 3.15Features - Open Floorplan
Furnace Room 
Dimensions - 6.3 x 1.82Level - Basement
Kitchen 
Dimensions - 2.6 x 2.17Features - Granite Counters
Living Room 
Dimensions - 6.07 x 3.3
Master Bedroom 
Dimensions - 4.9 x 3.6Level - SecondFeatures - Walk-In Closet(s)
Recreation 
Dimensions - 9.1 x 5.6Level - Basement
Save
Ask
Tour
Hide
Share
Exterior Features
Construction Details 
Brick
Lot Features 
Irregular Lot
Pool Features 
None
Roof 
Shingle
Listing courtesy of REAL BROKER ONTARIO LTD.

Listing information is provided by Participants of the Toronto Real Estate Board. IDX information is provided exclusively for personal, non-commercial use, and may not be used for any purpose other than to identify prospective properties consumers may be interested in purchasing. Information is deemed reliable but not guaranteed. Copyright 2026, Toronto Real Estate Board
Last checked 2026-05-31 05:15 PM UTC

Neighborhood & Commute
Source: Walkscore
Disclosure: Community information and market data powered by Constellation Data Labs. Information is deemed reliable but not guaranteed.
Save
Ask
Tour
Hide
Share
Scroll to Top