Save
Ask
Tour
Hide
Share
$2,998,800
3 Days On Site

147 Lady Nadia Drive
Vaughan, ON L6A 0G9

For Sale|Single Family Residence|Active
7
Beds
6
Total Baths
3500-5000
SqFt

/SqFt
County:
York
147 Lady Nadia Drive147 Lady Nadia Drive147 Lady Nadia Drive147 Lady Nadia Drive
Save
Ask
Tour
Hide
Share

Mortgage Calculator

Monthly Payment (Est.)

$13,682
Calculator powered by Showcase IDX, a Constellation1 Company. Copyright ©2026 Information is deemed reliable but not guaranteed.

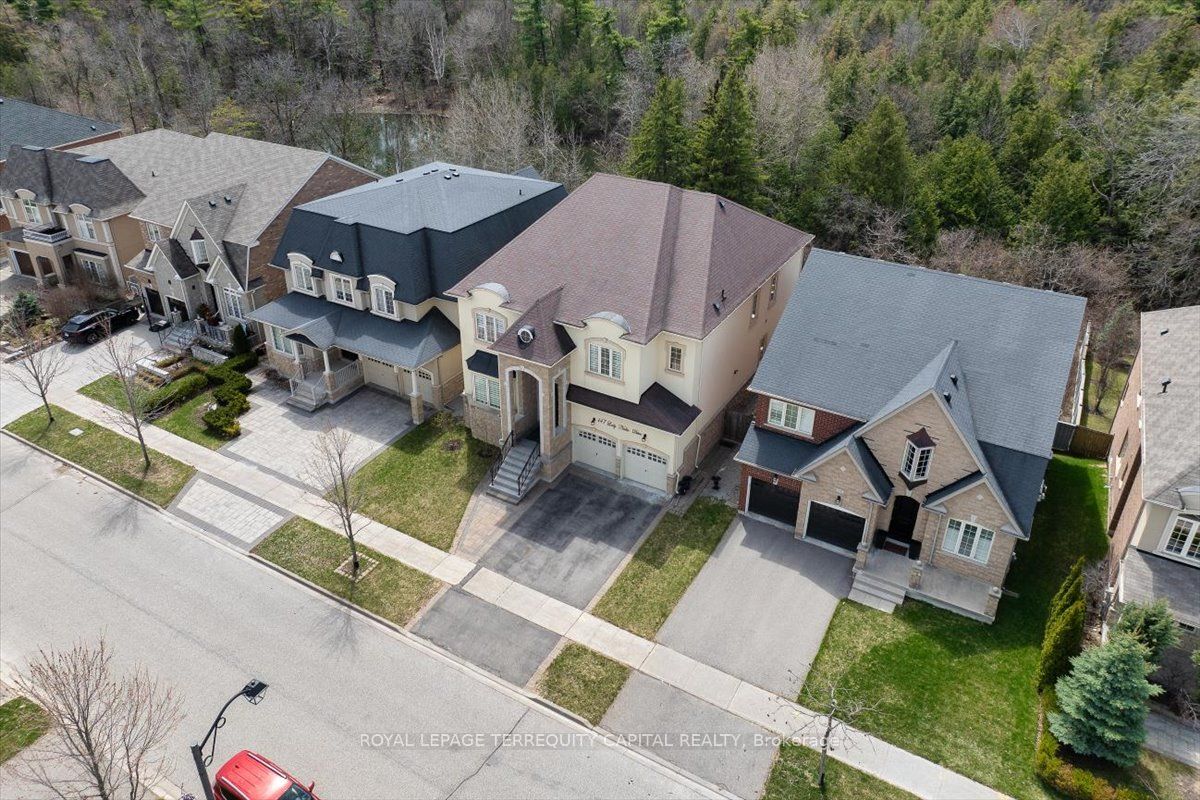
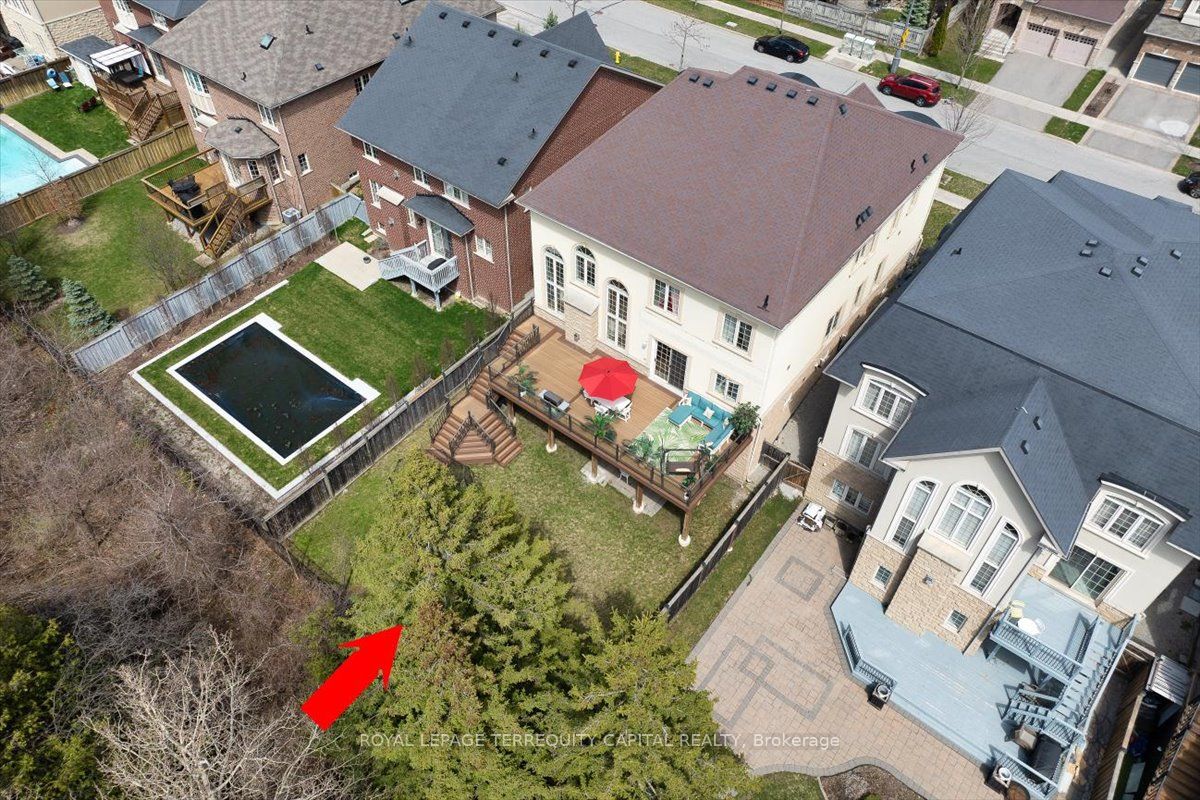
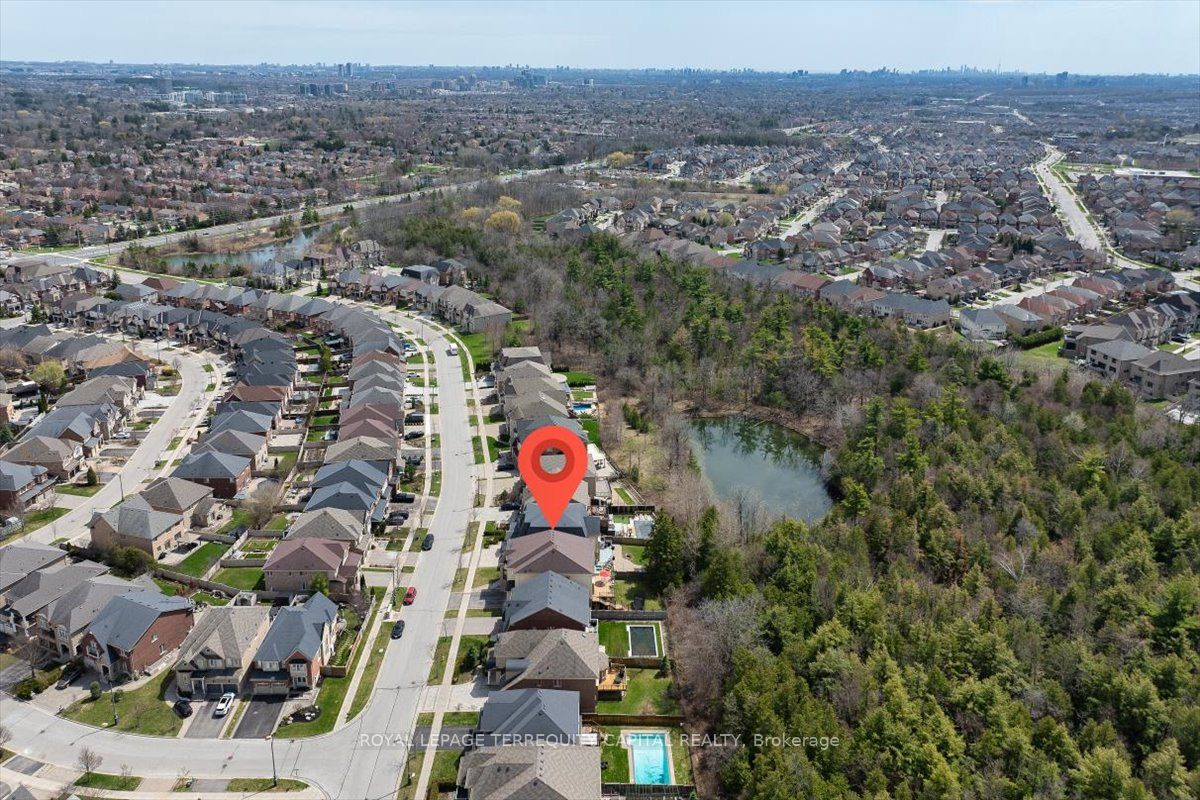
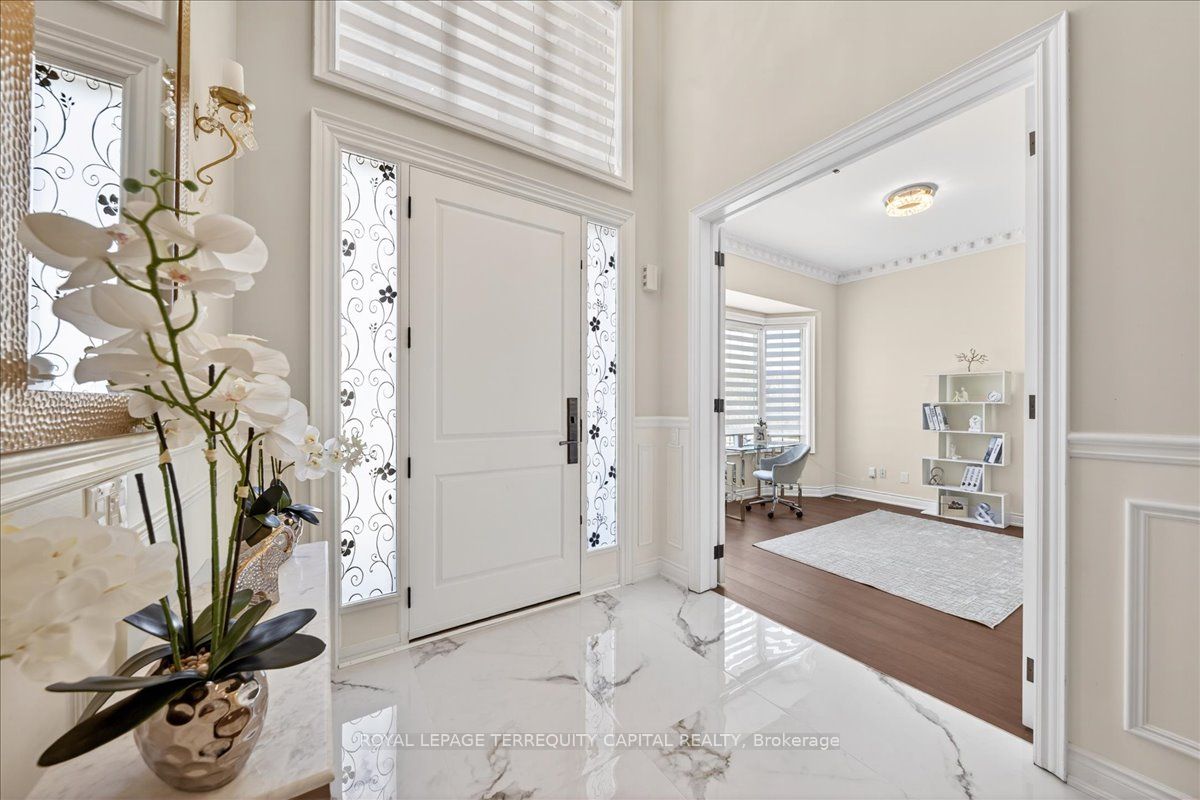
A Rare Ravine Estate in the Heart of Maple. Luxury. Privacy. Scale. A Lifestyle You Can't Replicate. This is not just a home. This is a statement. Set on a premium ravine lot with breathtaking park and pond views, this exceptional residence offers a lifestyle that feels like a private cottage retreat, right in one of Maple's most prestigious and family-oriented neighbourhoods. Homes like this almost never come to market. Offering nearly 6,000 sq. ft. of beautifully finished living space, a rare 3 car garage, and a setting that delivers complete privacy with nature right in your backyard. Step inside and experience true scale and elegance: Soaring 21 ft ceilings in the family room with a stunning statement fireplace. Grand 10 ft ceilings on both levels. Oversized 8 ft doors throughout. A dramatic circular staircase that defines the space. Brand new hardwood flooring on main floor and refined luxury finishes, Crystal chandeliers that are designed to impress. Walk out to a brand new custom built oversized deck and enjoy unobstructed ravine views, complete silence, and a private pool sized backyard that feels miles away from the city. This is everyday living that feels like a getaway. The fully finished walk out basement adds incredible versatility with two self contained apartments. Perfect for multi-generational living, a live in nanny, or 2 additional streams of rental income. Located in a top tier school district, surrounded by some of the best schools in the area, making this home an exceptional choice for families who value both lifestyle and education. Opportunities like this are extremely rare in Maple. A true ravine estate with unmatched luxury, space, and setting.

Save
Ask
Tour
Hide
Share
Listing Snapshot
Price 
$2,998,800
Days On Site 
3 Days
Bedrooms 
7
Inside Area (SqFt) 
3500-5000 sqft
Total Baths 
6
Full Baths 
N/A
Partial Baths 
N/A
Lot Size 
49.21x131.17 Acres
Year Built 
N/A
MLS® Number 
N13157030
Status 
Active
Property Tax 
$11,437.24
Maintenance Fees 
N/A
Sq Ft Source 
N/A
Friends & Family
Recent Activity
4 days agoListing updated with changes from the MLS®
4 days agoListing first seen on site
General Features
Attached Garage 
Yes
Cross Street 
Balsamo St & Lady Nadia Dr
Direction Faces 
North
Garage 
Yes
Number Of Stories 
2
Parking 
PrivateAttached
Parking Spaces 
5
Property Sub Type 
Single Family Residence
Style 
2-Storey
Interior Features
Basement 
Walk-Out AccessApartment
Cooling 
Central Air
Fireplace 
Yes
Heating 
Natural GasForced Air
Interior 
In-Law Floorplan
Bedroom 
Dimensions - 5.8 x 4.6Level - Basement
Bedroom 2 
Dimensions - 3.96 x 4.57Level - SecondArea - 18Area Source - OtherArea Units - Square MetersDescription - Bedroom 2
Bedroom 3 
Dimensions - 3.60 x 5.09Level - SecondArea - 18Area Source - OtherArea Units - Square MetersDescription - Bedroom 3
Bedroom 4 
Dimensions - 3.72 x 3.54Level - SecondArea - 13Area Source - OtherArea Units - Square MetersDescription - Bedroom 4
Bedroom 5 
Dimensions - 4.33 x 3.35Level - SecondArea - 14Area Source - OtherArea Units - Square MetersDescription - Bedroom 5
Breakfast 
Dimensions - 3.66 x 4.00Level - MainArea - 14Area Source - OtherArea Units - Square MetersDescription - Breakfast
Dining Room 
Dimensions - 4.57 x 3.66Level - MainArea - 16Area Source - OtherArea Units - Square MetersDescription - Dining Room
Family Room 
Dimensions - 5.80 x 4.00Level - MainArea - 23Area Source - OtherArea Units - Square MetersDescription - Family Room
Kitchen 
Dimensions - 4.2 x 5.2Level - Basement
Laundry 
Dimensions - 4.00 x 2.40Level - MainArea - 9Area Source - OtherArea Units - Square MetersDescription - Laundry
Living Room 
Dimensions - 4.57 x 3.35Level - MainArea - 15Area Source - OtherArea Units - Square MetersDescription - Living Room
Master Bedroom 
Dimensions - 6.28 x 4.57Level - SecondArea - 28Area Source - OtherArea Units - Square MetersDescription - Primary Bedroom
Office 
Dimensions - 3.72 x 3.35Level - MainArea - 12Area Source - OtherArea Units - Square MetersDescription - Library
Save
Ask
Tour
Hide
Share
Exterior Features
Construction Details 
StuccoStone
Pool Features 
None
Roof 
Asphalt
View 
Trees/WoodsForestPond
Waterview 
Trees/WoodsForestPond
Listing courtesy of ROYAL LEPAGE TERREQUITY CAPITAL REALTY

Listing information is provided by Participants of the Toronto Real Estate Board. IDX information is provided exclusively for personal, non-commercial use, and may not be used for any purpose other than to identify prospective properties consumers may be interested in purchasing. Information is deemed reliable but not guaranteed. Copyright 2026, Toronto Real Estate Board
Last checked 2026-05-25 11:15 AM UTC

Neighborhood & Commute
Source: Walkscore
Disclosure: Community information and market data powered by Constellation Data Labs. Information is deemed reliable but not guaranteed.
Save
Ask
Tour
Hide
Share
Scroll to Top