
Royal Bayview397 Royal Orchard Boulevard 708Markham, ON L3T 0H3
Mortgage Calculator
Monthly Payment (Est.)
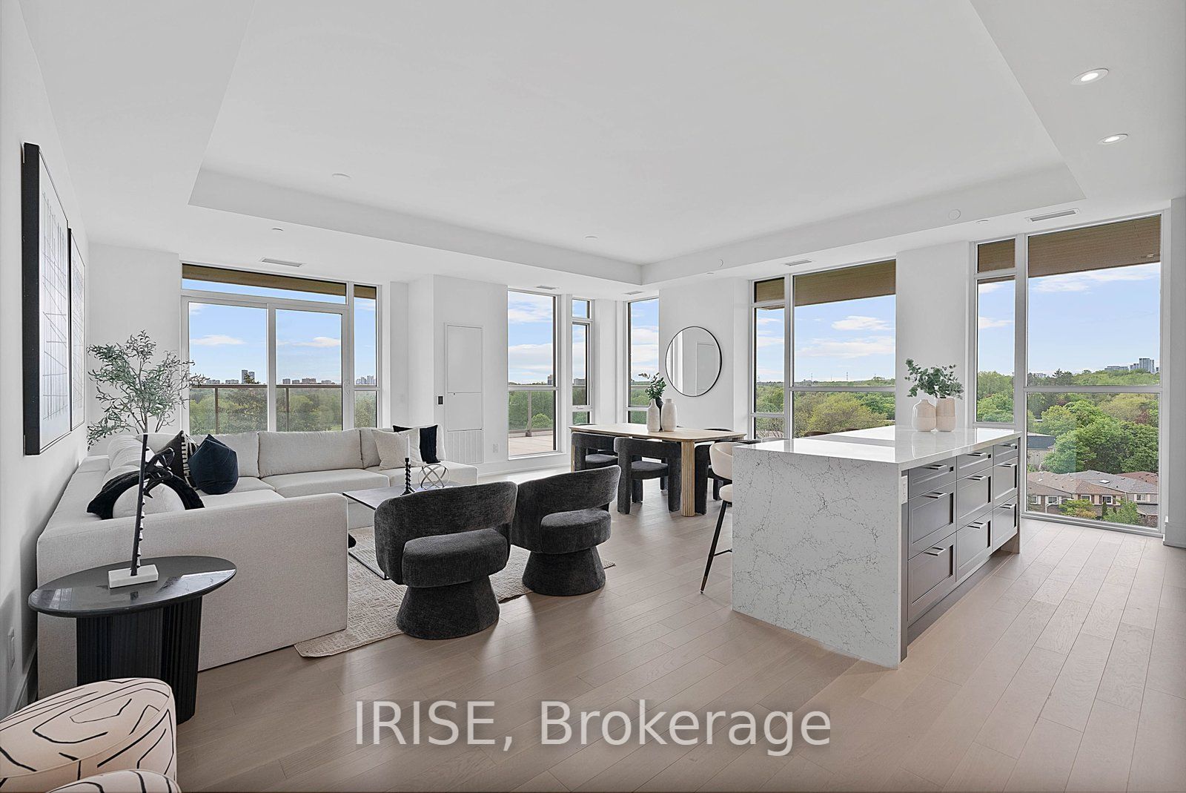
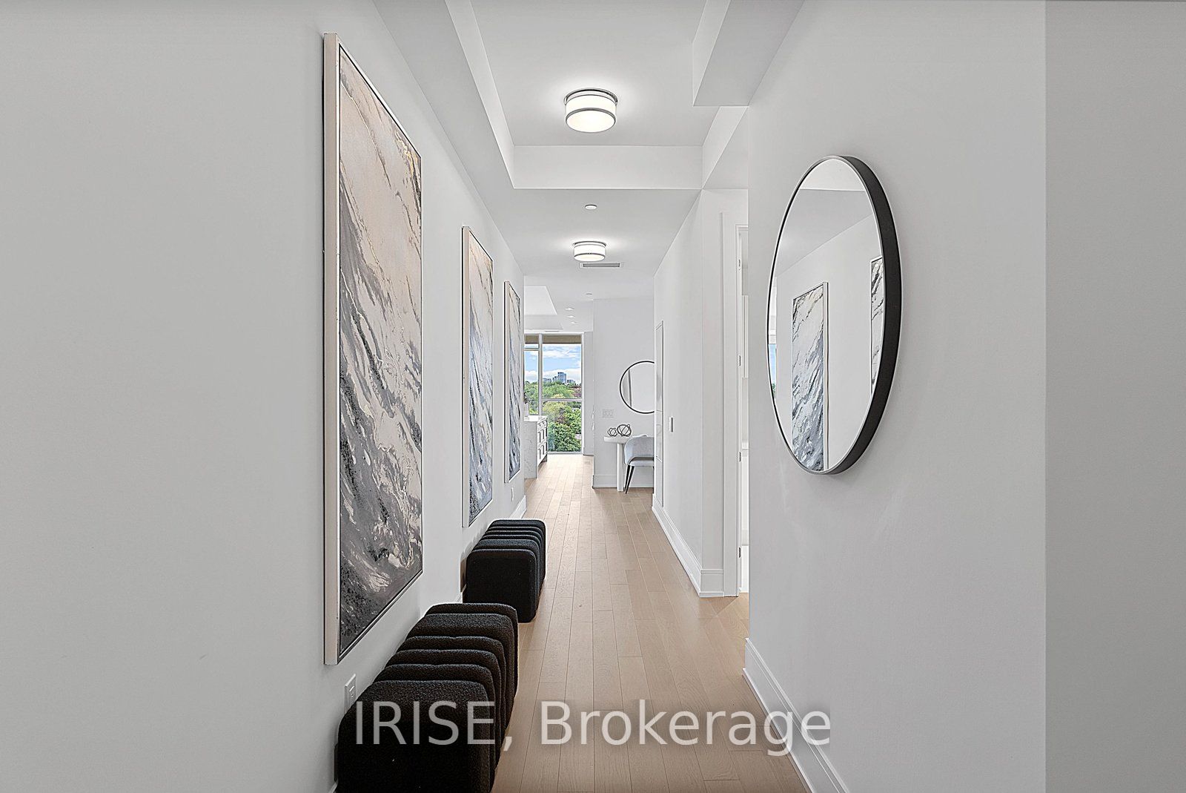
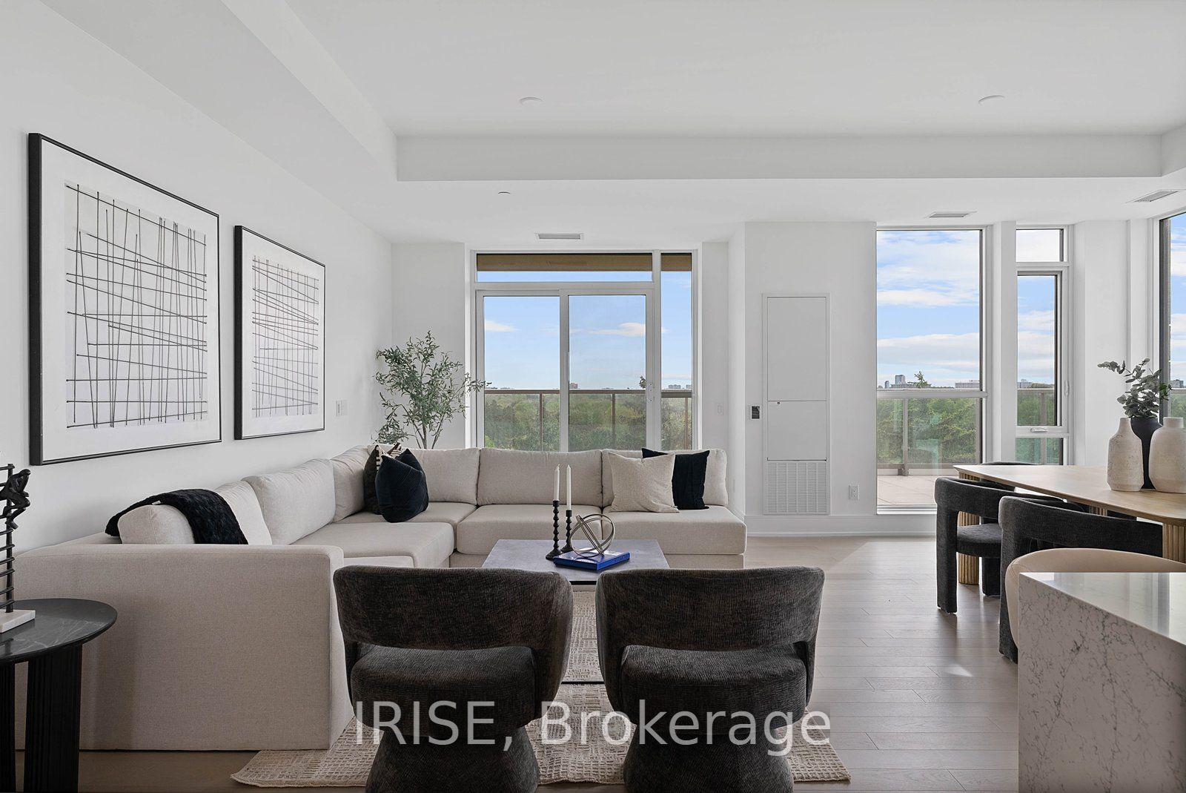
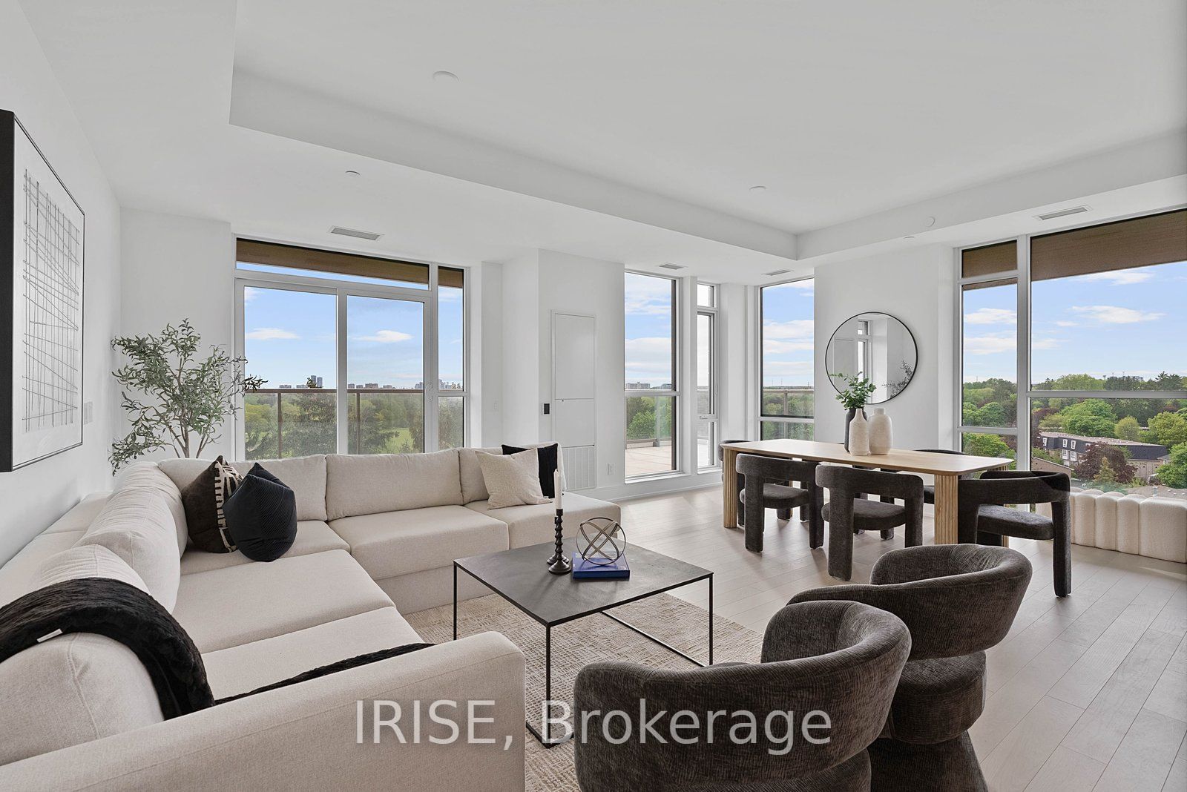
$12,250Truly One-of-a-Kind Expansive Corner Suite with Outdoor Terraces spanning over 2,000 sqft, 10' Foot High Ceilings and includes 2 Side by Side Parking Spots & Storage Locker!! Masterpiece of Luxury Living at Tridel's Royal Bayview Overlooking the Private Golf Course. Brand new upscale and exclusive address delivering a resort lifestyle surrounded by nature and tranquility. Welcome to the golfer and nature-lover's paradise. Excellent corner floor plan with full unobstructed views of the golf course, soaring 10' foot ceilings and windows facing from North East to South West. This suite features 2 generous size bedrooms, 3 bathrooms, private terrace with BBQ gas line and water bib for your own private gardens and 2 additional balconies. Designer kitchen with large centre island, built-in full size Miele appliances, and exquisite stone counter tops. Large principal bedroom with 5 piece en-suite bathroom and spacious walk-in closet, with a second full size closet. The second bedroom also has it's own ensuite bathroom and walk-in closet. Full-size laundry room for those coming from a house plus 2 side by side parking spots and 1 large storage locker right next to the parking for added convenience. Enjoy the truly resort-like amenities such as golf simulator, indoor pool and hot tub, gym, yoga studio, Mahjong room, outdoor garden terrace and much more. Highly secure well-managed building with exceptional security and 24/7 concierge at your service.
| a week ago | Listing updated with changes from the MLS® | |
| a week ago | Listing first seen on site |

Listing information is provided by Participants of the Toronto Real Estate Board. IDX information is provided exclusively for personal, non-commercial use, and may not be used for any purpose other than to identify prospective properties consumers may be interested in purchasing. Information is deemed reliable but not guaranteed. Copyright 2026, Toronto Real Estate Board
Last checked 2026-05-30 09:26 AM UTC