Save
Ask
Tour
Hide
Share
$1,228,000
8 Days On Site

78 Baywood Court
Markham, ON L3T 5W3

For Sale|Residential|Active
4
Beds
4
Total Baths
1100-1500
SqFt

/SqFt
County:
York
78 Baywood Court78 Baywood Court78 Baywood Court78 Baywood Court
Save
Ask
Tour
Hide
Share

Mortgage Calculator

Monthly Payment (Est.)

$5,603
Calculator powered by Showcase IDX, a Constellation1 Company. Copyright ©2026 Information is deemed reliable but not guaranteed.

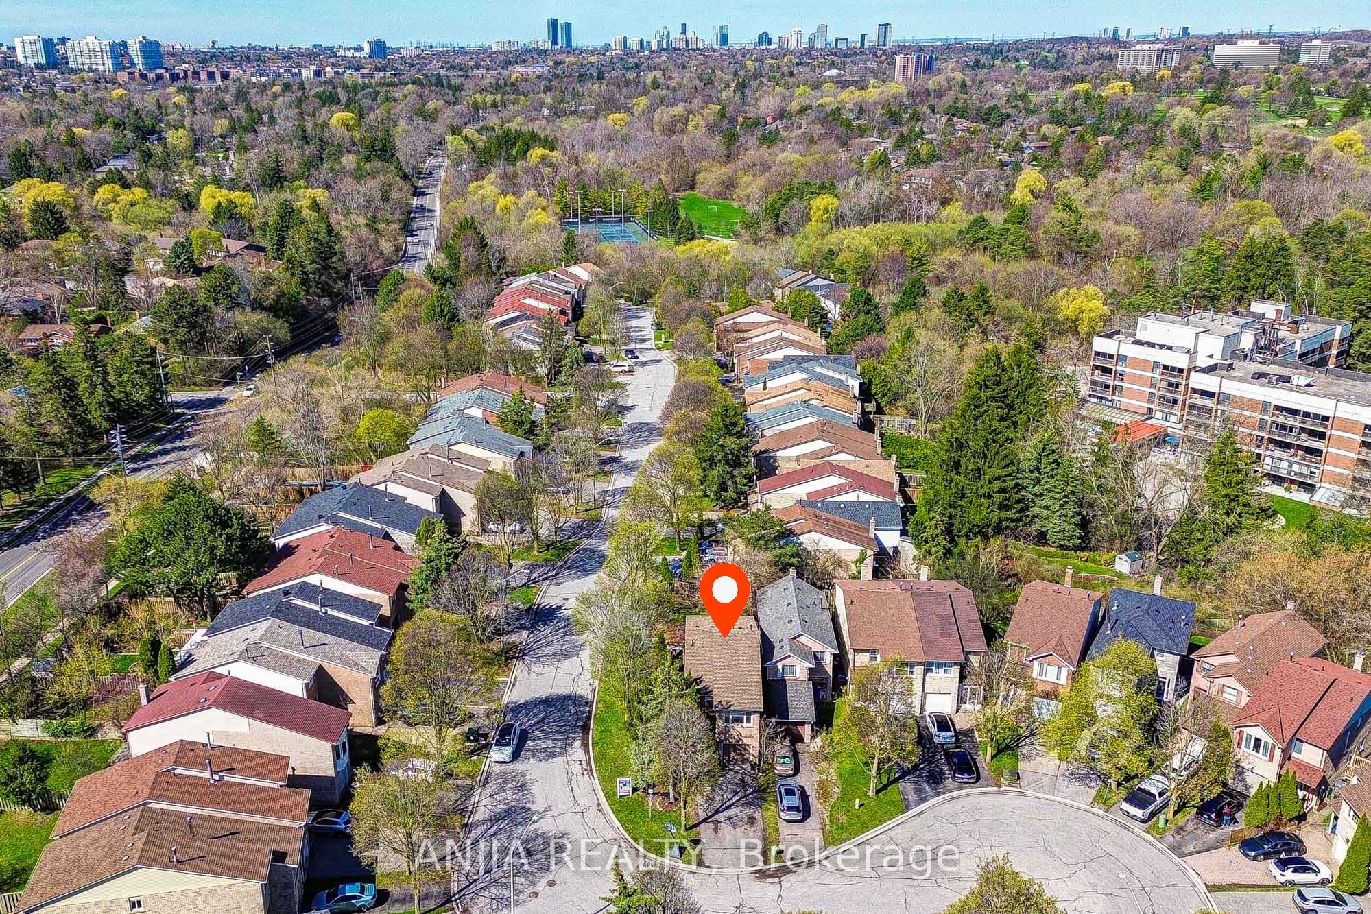
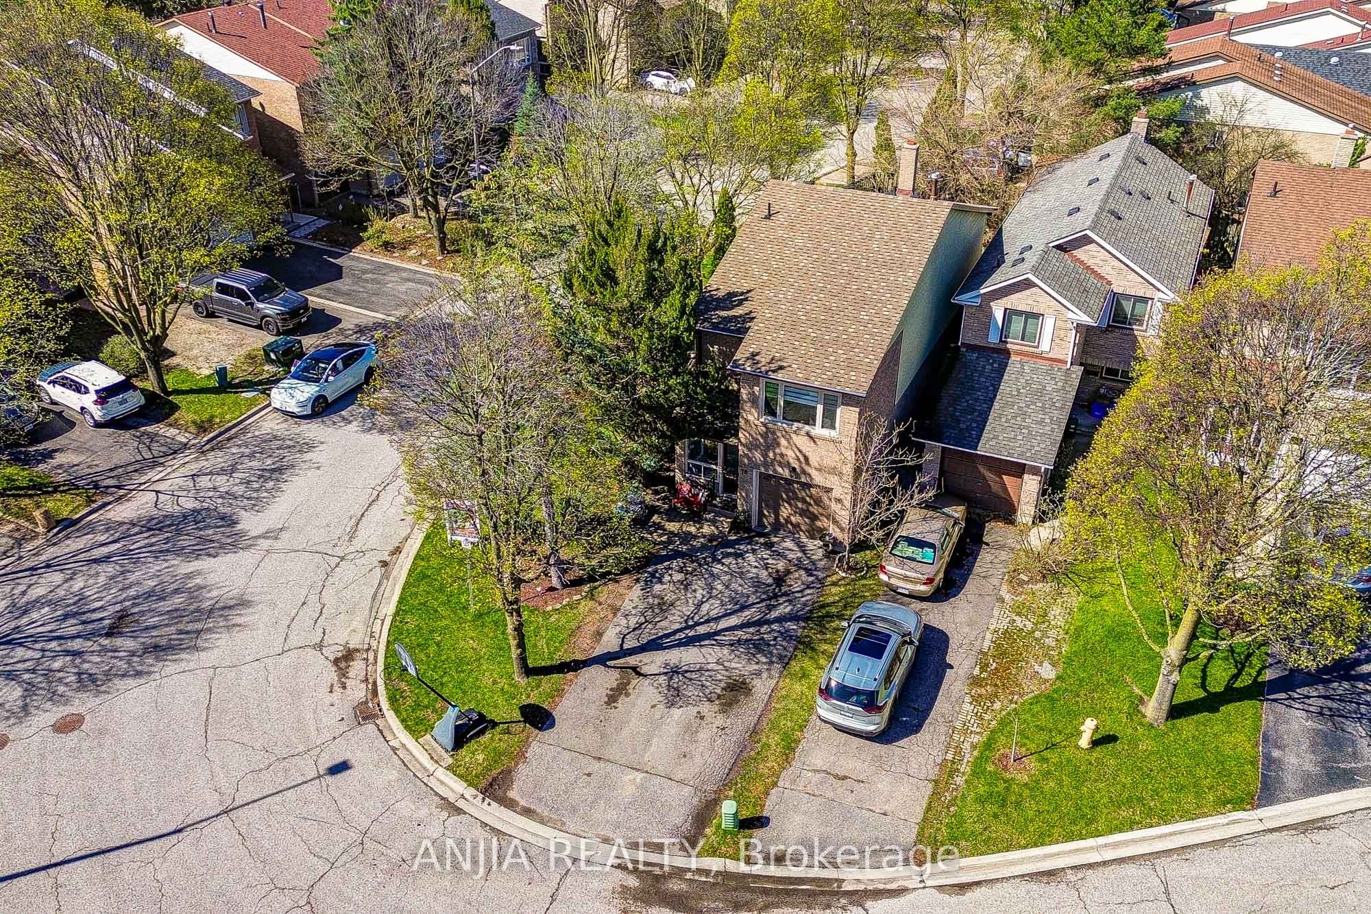
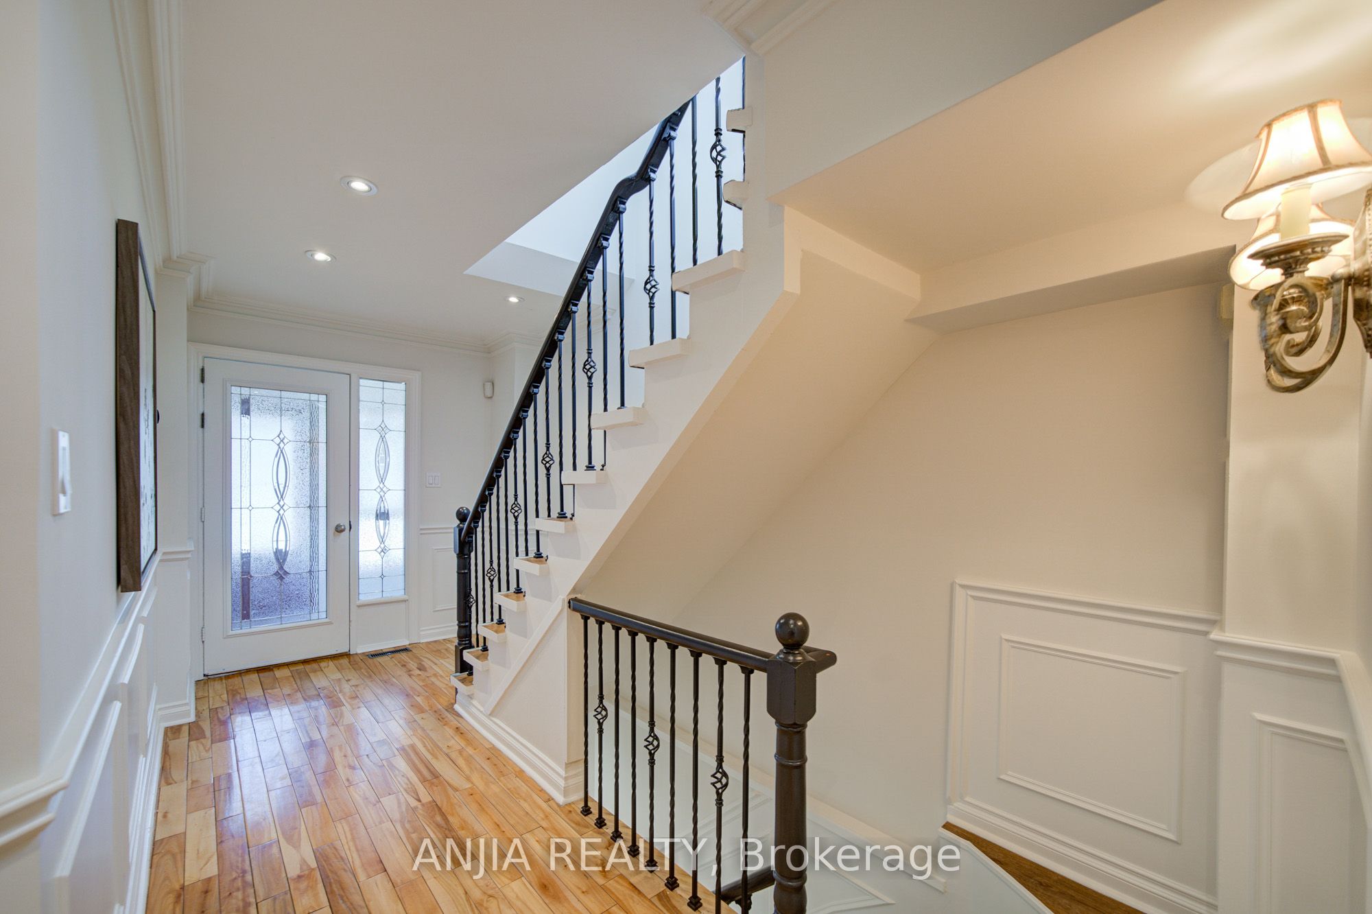
Nestled In One Of Thornhill's Most Desirable Neighborhoods. This Bright And Well-Maintained 3-Bedroom Detached Home Is A True Gem, Perfectly Situated On A Quiet And Serene Court. Enjoy Modern Living With A Stunningly Updated Kitchen And Tastefully Renovated Bathrooms. The Modern Kitchen Features Quartz Countertops, Extended Cabinetry And Built-In Appliances. Freshly Painted. The Home Showcases Hardwood Flooring, Wainscoting Panels And Trim, Smooth Ceilings With Pot Lights, And Plaster Mouldings Throughout. Oversized Primary Bedroom With Double Walk-In Closets. Finished Basement Offers A Spacious Open-Concept Recreation Area, Home Office And 2-Piece Bathroom. Back Yard With A Custom Made Shed, 18x12 Ft Patio Awning And Trellis In Sitting Area. Extended Driveway With No Sidewalk. This Home Is Closed To Public Transit, Schools, Community Centers, Shopping, Restaurants, And Scenic Ravine Park Trails.

Save
Ask
Tour
Hide
Share
Listing Snapshot
Price 
$1,228,000
Days On Site 
8 Days
Bedrooms 
4
Inside Area (SqFt) 
1100-1500 sqft
Total Baths 
4
Full Baths 
N/A
Partial Baths 
N/A
Lot Size 
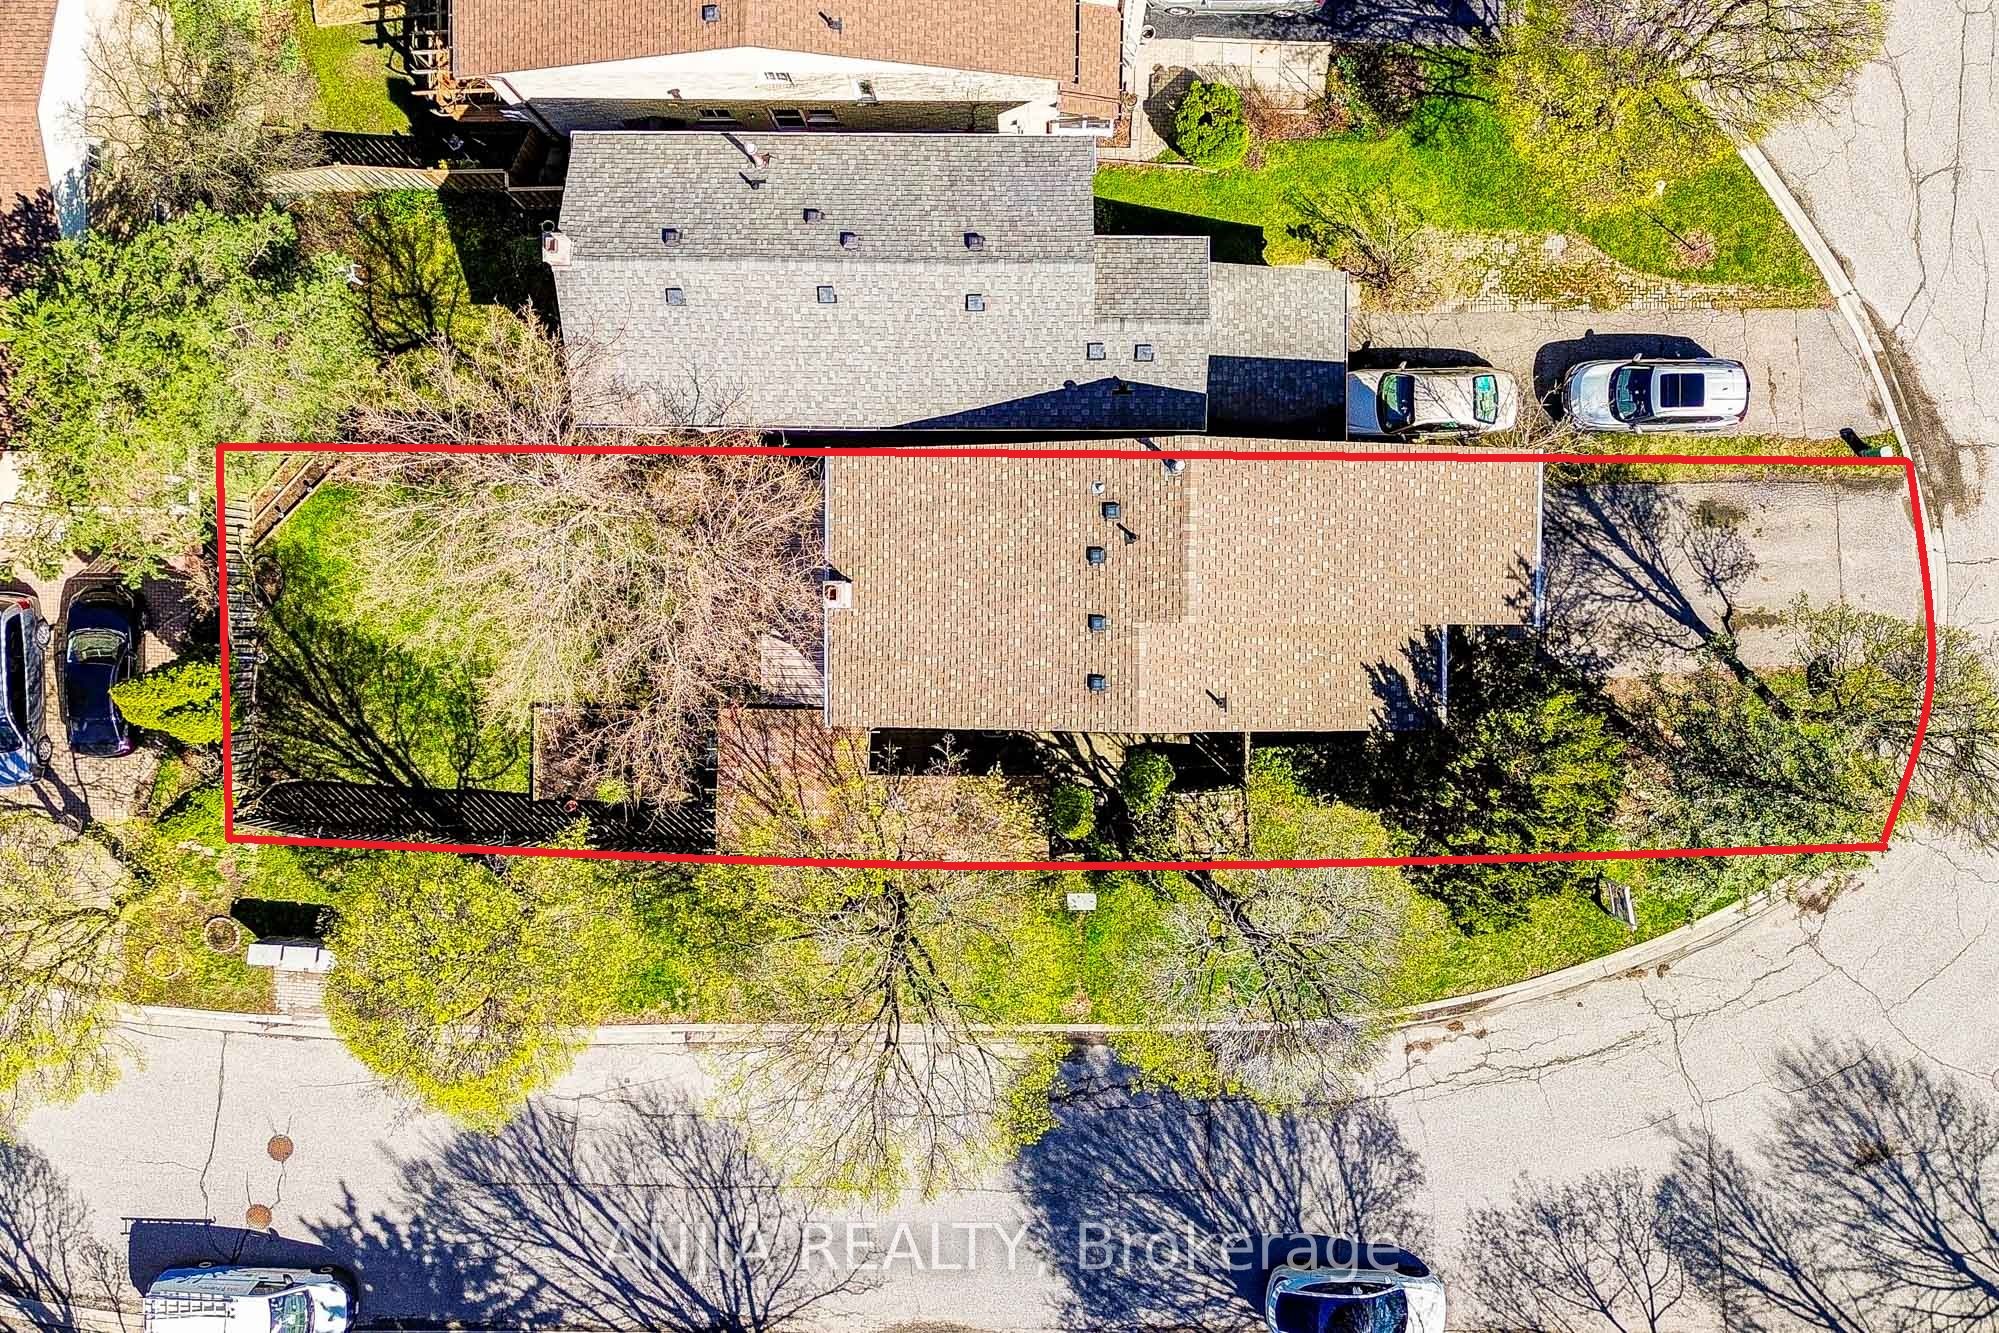
33.54x132.03 Acres
Year Built 
N/A
MLS® Number 
N13158058
Status 
Active
Property Tax 
$6,140.42
Maintenance Fees 
N/A
Sq Ft Source 
N/A
Friends & Family
Recent Activity
a week agoListing updated with changes from the MLS®
a week agoListing first seen on site
General Features
Cross Street 
Bayview/John
Direction Faces 
West
Garage 
Yes
Number Of Stories 
2
Parking Spaces 
5
Style 
2-Storey
Interior Features
Basement 
Finished
Cooling 
Central Air
Fireplace 
Yes
Heating 
Natural GasForced Air
Interior 
Central Vacuum
Bedroom 2 
Dimensions - 5.56 x 2.81Level - Second
Bedroom 3 
Dimensions - 4.5 x 2.69Level - Second
Breakfast 
Dimensions - 3.58 x 3.25Level - Main
Dining Room 
Dimensions - 3.08 x 5.87Level - Main
Kitchen 
Dimensions - 2.61 x 4.83Level - Main
Living Room 
Dimensions - 3.08 x 5.87Level - Main
Master Bedroom 
Dimensions - 6.0 x 4.32Level - SecondFeatures - His and Hers Closets
Recreation 
Dimensions - 0.0 x 0.0Level - LowerFeatures - Open Floorplan
Save
Ask
Tour
Hide
Share
Exterior Features
Construction Details 
Brick
Pool Features 
None
Roof 
Asphalt
Listing courtesy of ANJIA REALTY

Listing information is provided by Participants of the Toronto Real Estate Board. IDX information is provided exclusively for personal, non-commercial use, and may not be used for any purpose other than to identify prospective properties consumers may be interested in purchasing. Information is deemed reliable but not guaranteed. Copyright 2026, Toronto Real Estate Board
Last checked 2026-05-30 10:03 AM UTC

Neighborhood & Commute
Source: Walkscore
Disclosure: Community information and market data powered by Constellation Data Labs. Information is deemed reliable but not guaranteed.
Save
Ask
Tour
Hide
Share
Scroll to Top