
36 The Carriage Way 36Markham, ON L3T 4V1
Mortgage Calculator
Monthly Payment (Est.)
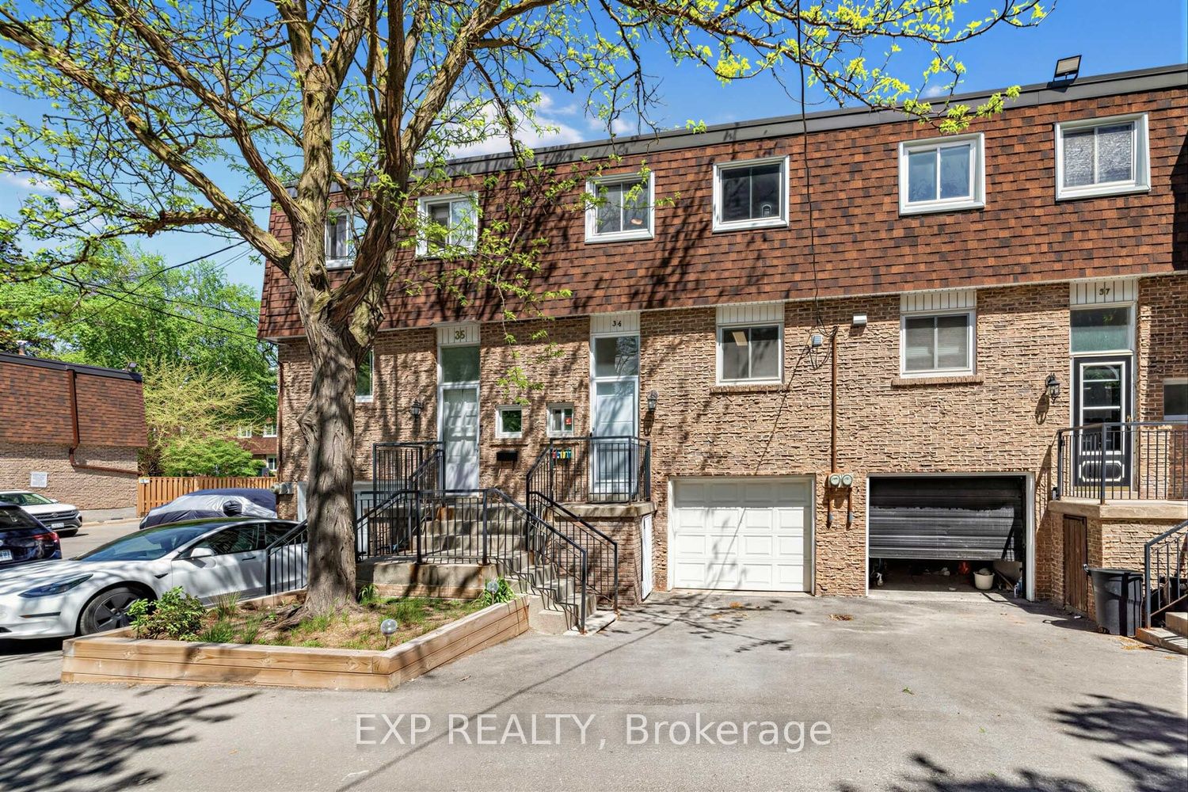
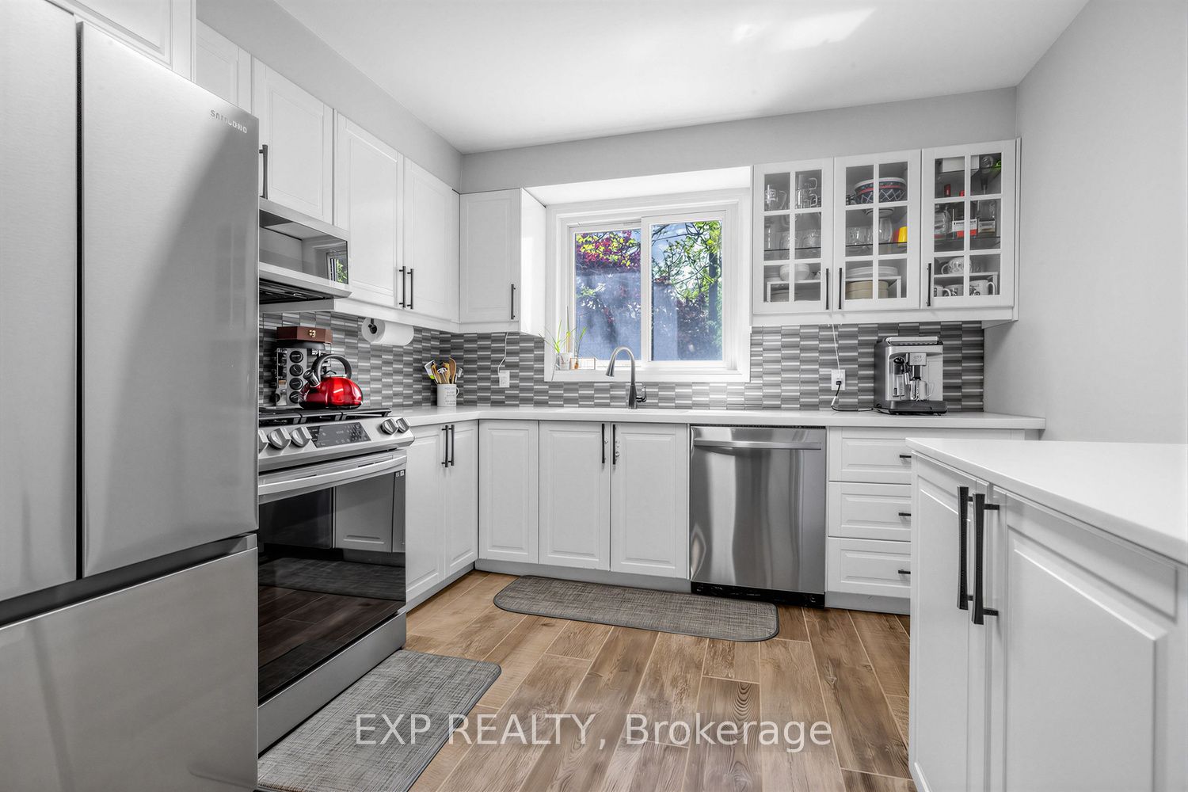
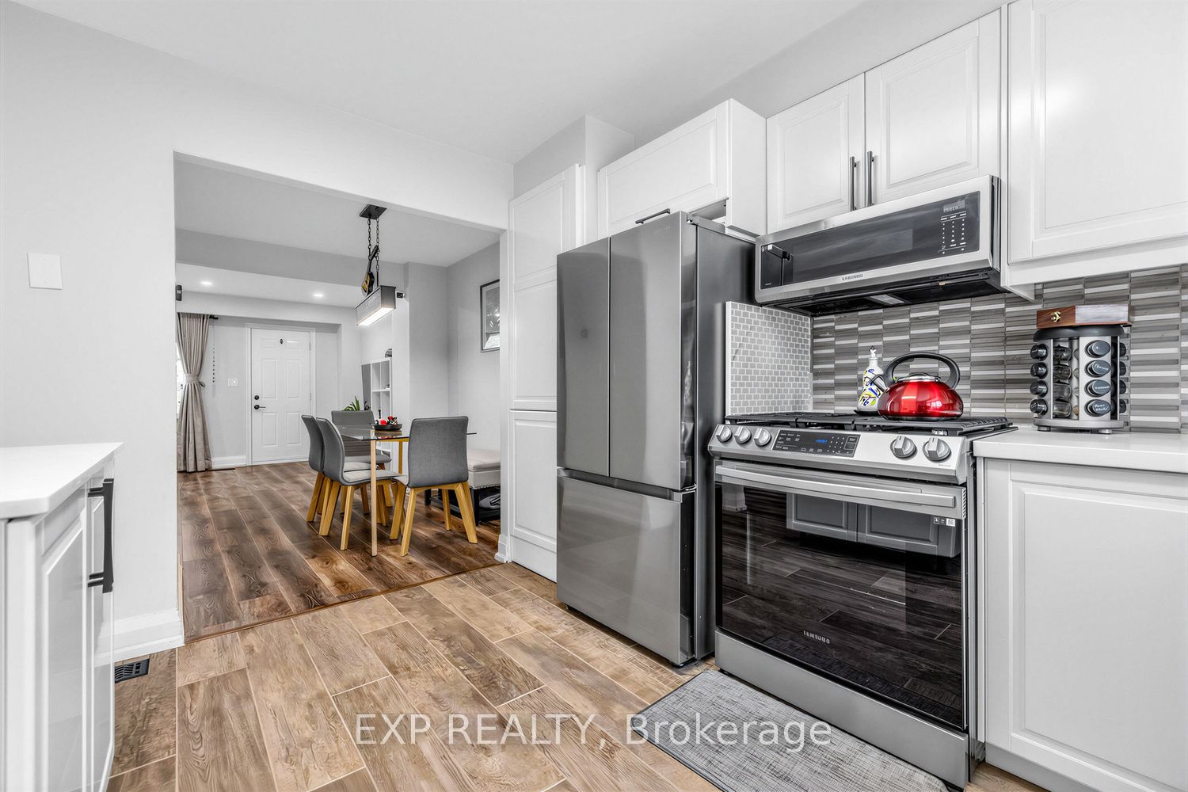
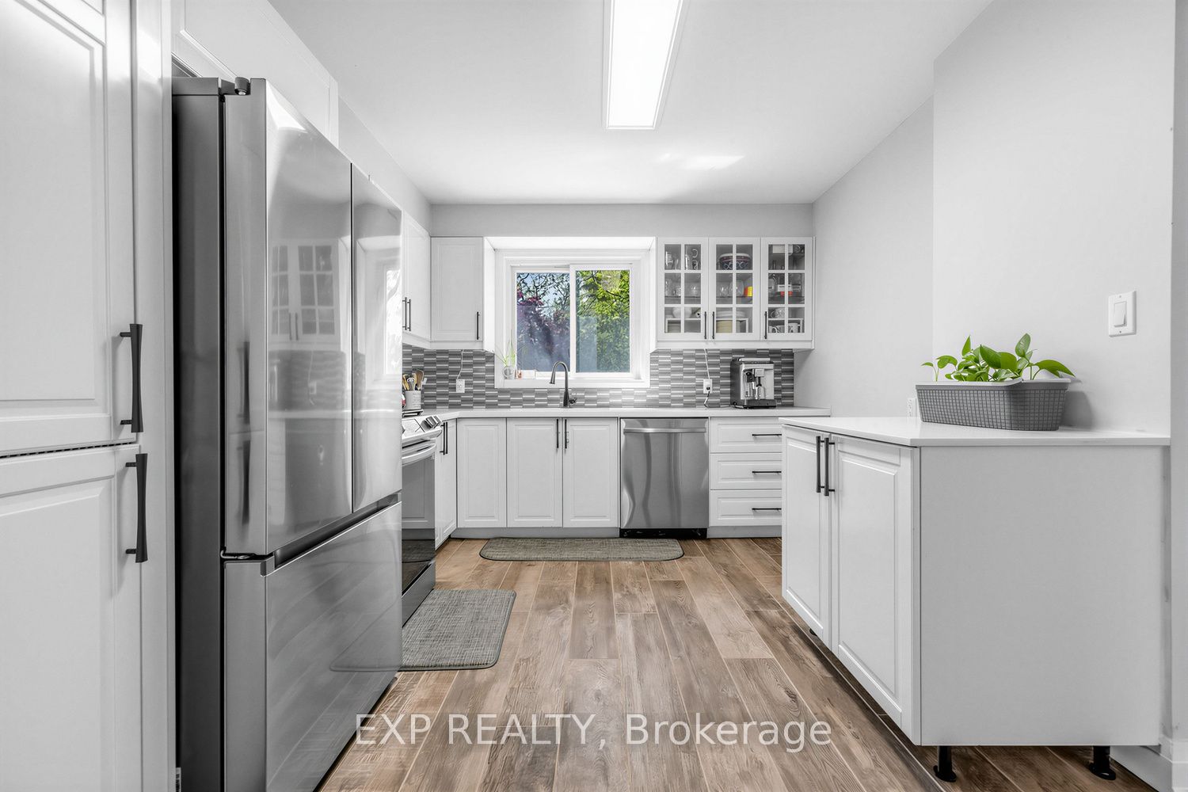
$16Beautifully maintained townhome located in the highly sought after Royal Orchard community of Thornhill. This spacious home features 3 generous bedrooms and 3 updated washrooms, a finished lower level ideal for a rec room, home office, bedroom or additional living space, and a private backyard patio perfect for relaxing or entertaining.The updated kitchen offers quartz countertops, modern backsplash, stainless steel appliances and excellent cabinet and counter space. Bright and functional layout with great natural light throughout. Private garage plus driveway parking included.Situated in a quiet, family-friendly complex surrounded by mature trees, parks, and walking trails, this home offers exceptional convenience and accessibility. Steps to shopping, restaurants, Starbucks, pharmacies, and everyday amenities along Bayview Avenue. Minutes to Hwy 407, Hwy 7, YRT/Viva transit. Located within a highly regarded school district and close to community centres, parks, and recreational facilities.An excellent opportunity to lease in one of Thornhill's most established and convenient neighbourhoods.
| a week ago | Listing updated with changes from the MLS® | |
| a week ago | Listing first seen on site |

Listing information is provided by Participants of the Toronto Real Estate Board. IDX information is provided exclusively for personal, non-commercial use, and may not be used for any purpose other than to identify prospective properties consumers may be interested in purchasing. Information is deemed reliable but not guaranteed. Copyright 2026, Toronto Real Estate Board
Last checked 2026-05-30 09:26 AM UTC