Save
Ask
Tour
Hide
Share
$3,200
8 Days On Site

17 Thomas Frisby Jr Crescent Makham
Markham, ON L6C 3L1

For Rent|Townhouse|Active
3
Beds
3
Total Baths
1500-2000
SqFt

/SqFt
County:
York
17 Thomas Frisby Jr Crescent Makham17 Thomas Frisby Jr Crescent Makham17 Thomas Frisby Jr Crescent Makham17 Thomas Frisby Jr Crescent Makham
Save
Ask
Tour
Hide
Share

Mortgage Calculator

Monthly Payment (Est.)

$15
Calculator powered by Showcase IDX, a Constellation1 Company. Copyright ©2026 Information is deemed reliable but not guaranteed.

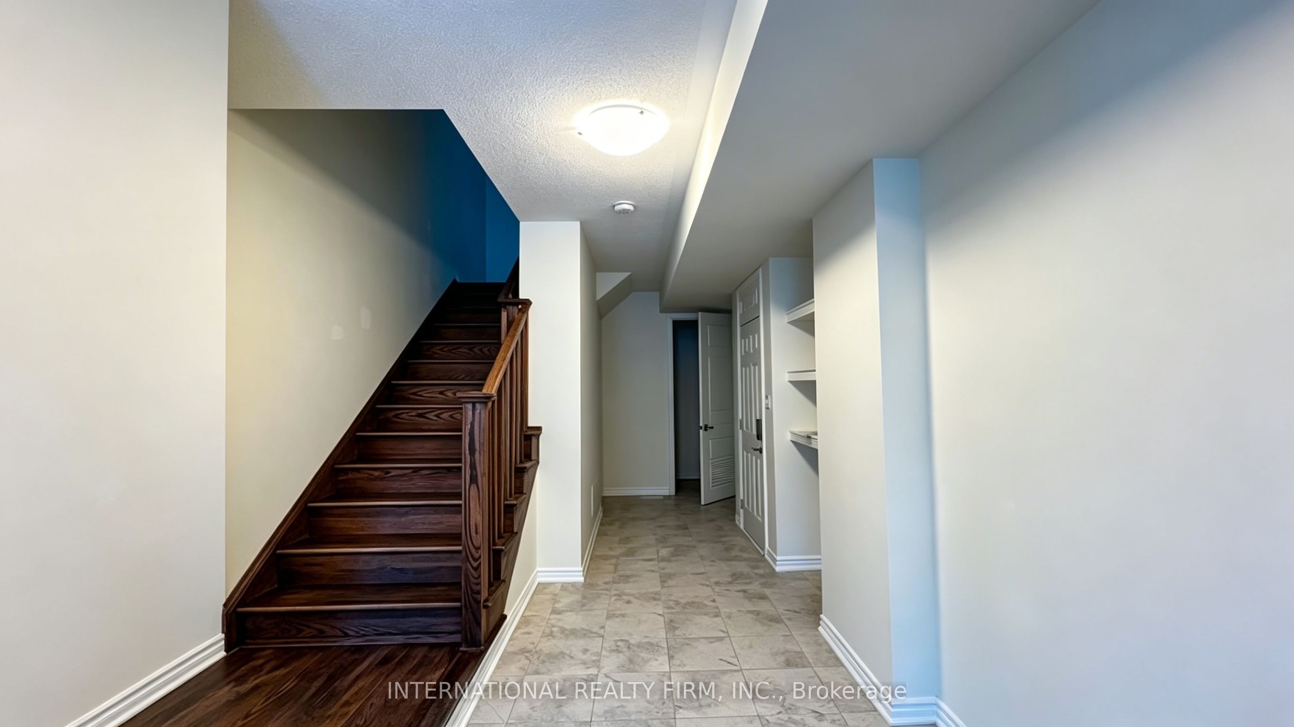
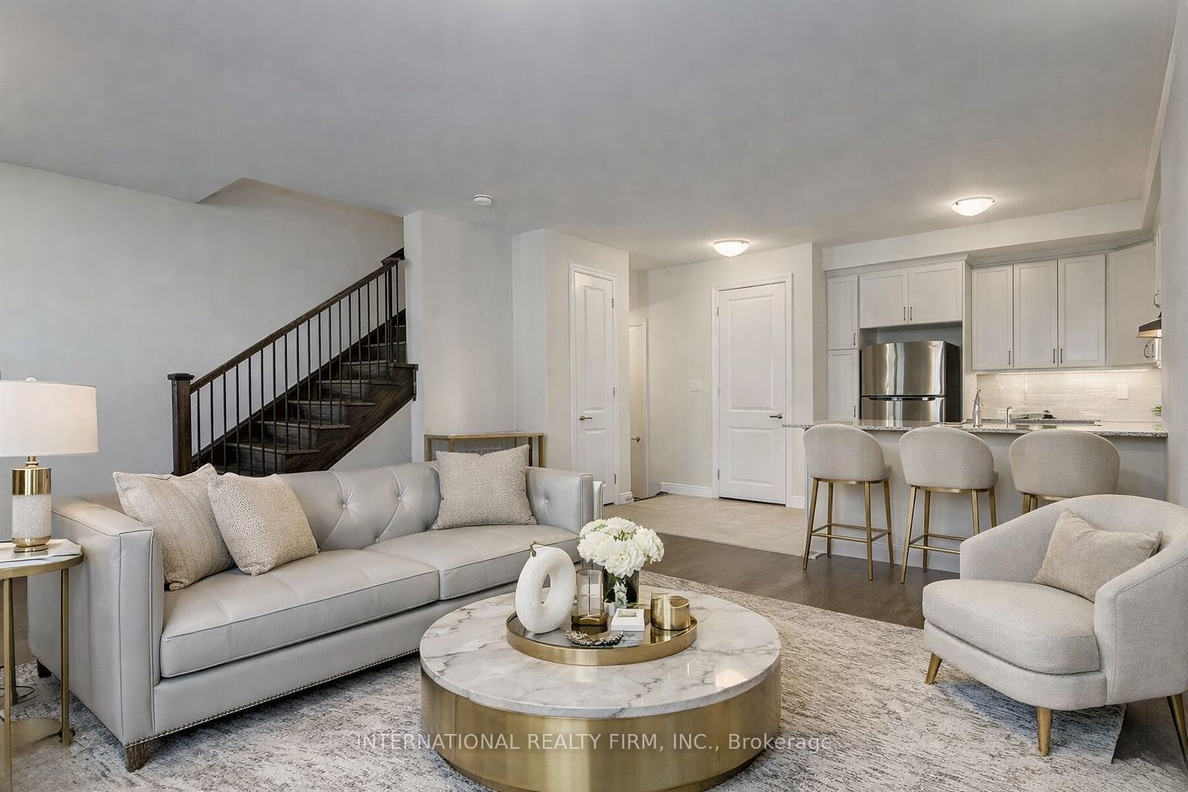
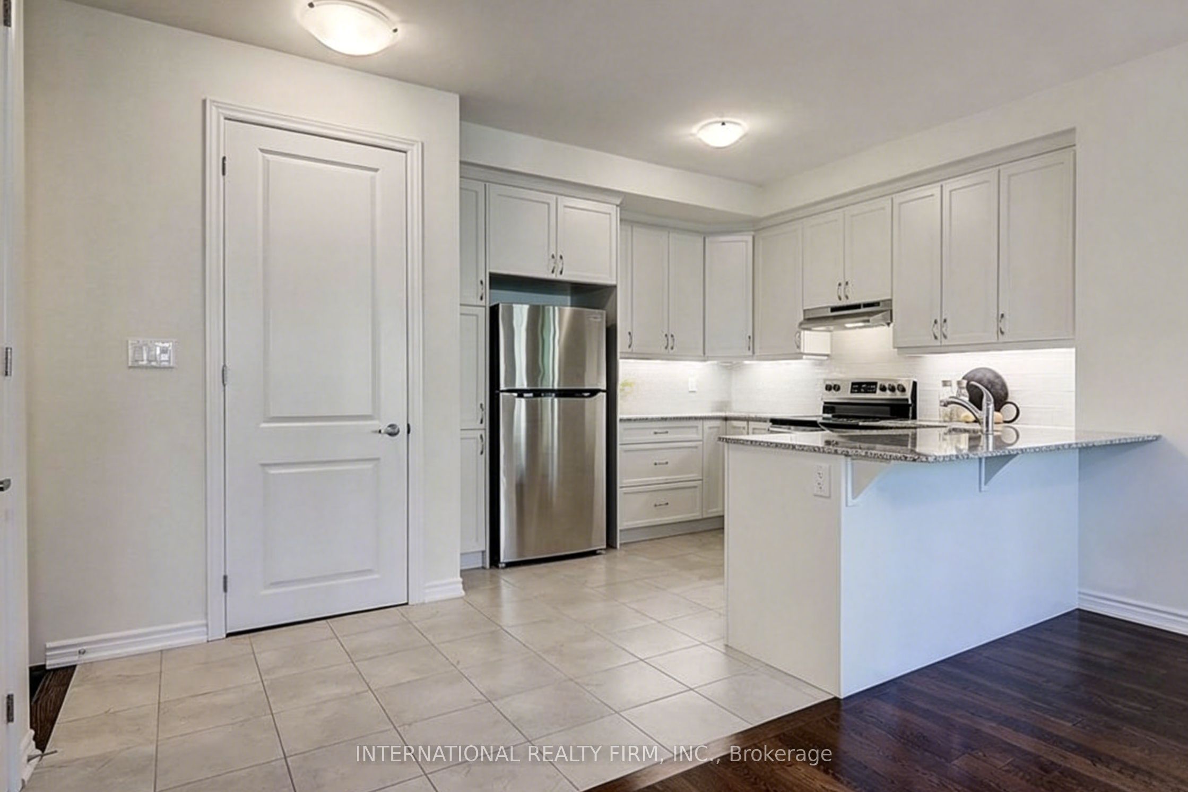
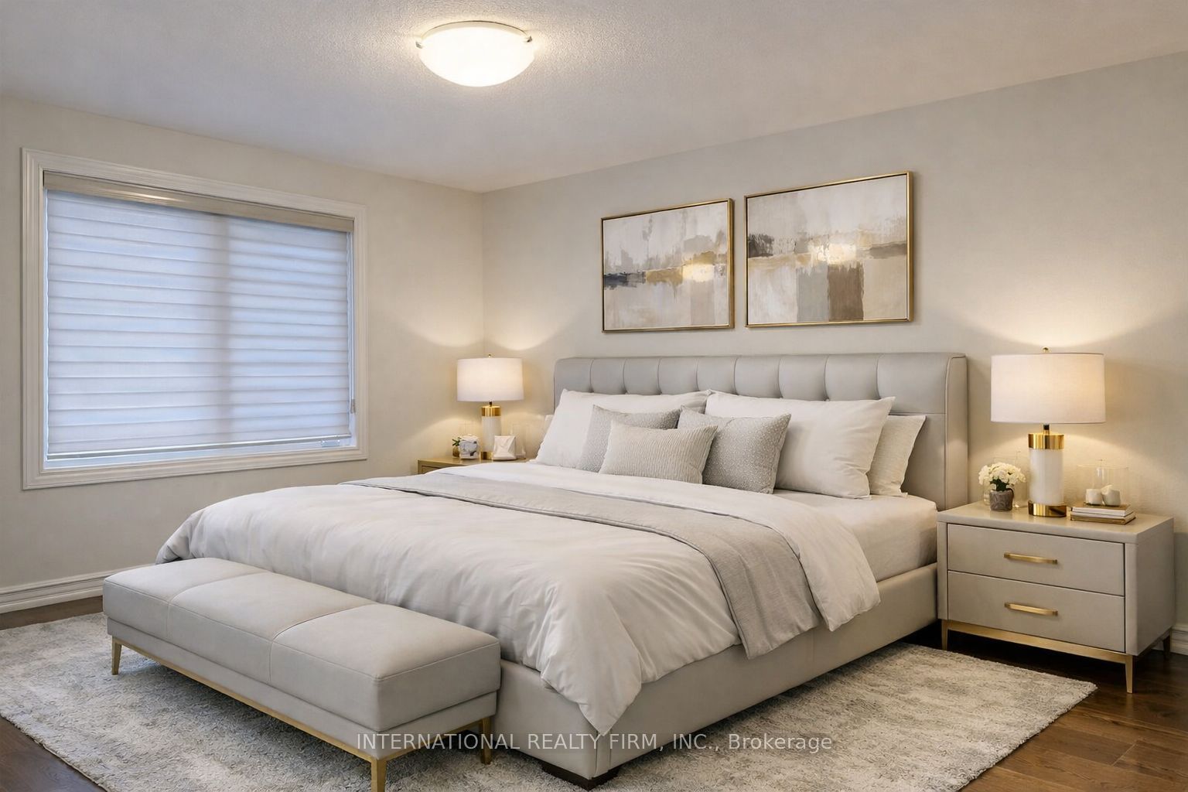
Luxury freehold townhome located in the highly desirable Markham neighbourhood of VictoriaSquare. Bright and spacious end-unit featuring a practical 3-bedroom and 3-washroom layoutwith approximately 1,580 sq. ft. of modern living space. Carpet-free interior with stylishfinishes throughout and plenty of natural light.Functional open-concept layout with spacious living and dining areas, perfect for familyliving and entertaining. Modern kitchen with ample cabinetry and storage space. Private built-in garage with additional driveway parking, accommodating up to 3 sedans.Three generously sized bedrooms across three storeys, including a comfortable primary bedroomwith ensuite bathroom. Unfinished basement provides additional storage space and futurepotential. Equipped with central air conditioning and efficient geothermal heat pump system.Conveniently located close to Highway 404, Costco, Home Depot, parks, restaurants, and othereveryday amenities. Excellent family-oriented community with easy access to transit and majorroutes.Tenant responsible for all utilities including Geothermal Heat Pump Rental and Enwave TanklessHot Water Heater Rental. Move-in ready property ideal for professionals and families seeking comfort and convenience in a high-demand Markham location.

Save
Ask
Tour
Hide
Share
Listing Snapshot
Price 
$3,200
Days On Site 
8 Days
Bedrooms 
3
Inside Area (SqFt) 
1500-2000 sqft
Total Baths 
3
Full Baths 
N/A
Partial Baths 
N/A
Lot Size 
N/A
Year Built 
N/A
MLS® Number 
N13159748
Status 
Active
Property Tax 
N/A
Maintenance Fees 
N/A
Sq Ft Source 
N/A
Friends & Family
Recent Activity
an hour agoListing updated with changes from the MLS®
a week agoListing first seen on site
General Features
Attached Garage 
Yes
Cross Street 
Woodbine & Elgin Mills
Direction Faces 
North
Garage 
Yes
Number Of Stories 
3
Parking 
PrivateAttached
Parking Spaces 
2
Property Condition 
New Construction
Property Sub Type 
Townhouse
Style 
3-Storey
Interior Features
Basement 
Unfinished
Cooling 
Central Air
Furnished 
Unfurnished
Heating 
Natural GasHeat Pump
Bedroom 
Dimensions - 3.25 x 3.20Level - ThirdArea - 10Area Source - OtherArea Units - Square MetersDescription - Bedroom
Bedroom 2 
Dimensions - 3.35 x 2.74Level - ThirdArea - 9Area Source - OtherArea Units - Square MetersDescription - Bedroom 2
Bedroom 3 
Dimensions - 2.94 x 2.49Level - ThirdArea - 7Area Source - OtherArea Units - Square MetersDescription - Bedroom 3
Dining Room 
Dimensions - 5.18 x 4.57Level - SecondArea - 23Area Source - OtherArea Units - Square MetersFeatures - Open FloorplanDescription - Dining Room
Foyer 
Dimensions - 0.0 x 0.0Area Source - OtherArea Units - Square MetersFeatures - Built-in FeaturesDescription - Foyer
Kitchen 
Dimensions - 3.05 x 3.08Level - SecondArea - 9Area Source - OtherArea Units - Square MetersFeatures - Granite CountersDescription - Kitchen
Living Room 
Dimensions - 5.18 x 4.57Level - SecondArea - 23Area Source - OtherArea Units - Square MetersFeatures - Open FloorplanDescription - Living Room
Save
Ask
Tour
Hide
Share
Exterior Features
Construction Details 
Brick
Pool Features 
None
Roof 
Asphalt
Listing courtesy of INTERNATIONAL REALTY FIRM, INC.

Listing information is provided by Participants of the Toronto Real Estate Board. IDX information is provided exclusively for personal, non-commercial use, and may not be used for any purpose other than to identify prospective properties consumers may be interested in purchasing. Information is deemed reliable but not guaranteed. Copyright 2026, Toronto Real Estate Board
Last checked 2026-05-30 05:29 PM UTC

Neighborhood & Commute
Source: Walkscore
Disclosure: Community information and market data powered by Constellation Data Labs. Information is deemed reliable but not guaranteed.
Save
Ask
Tour
Hide
Share
Scroll to Top