Save
Ask
Tour
Hide
Share
$1,598,000
7 Days On Site

77 Rosedale Heights Drive
Vaughan, ON L4J 4T3

For Sale|Single Family Residence|Active
6
Beds
5
Total Baths
3000-3500
SqFt

/SqFt
County:
York
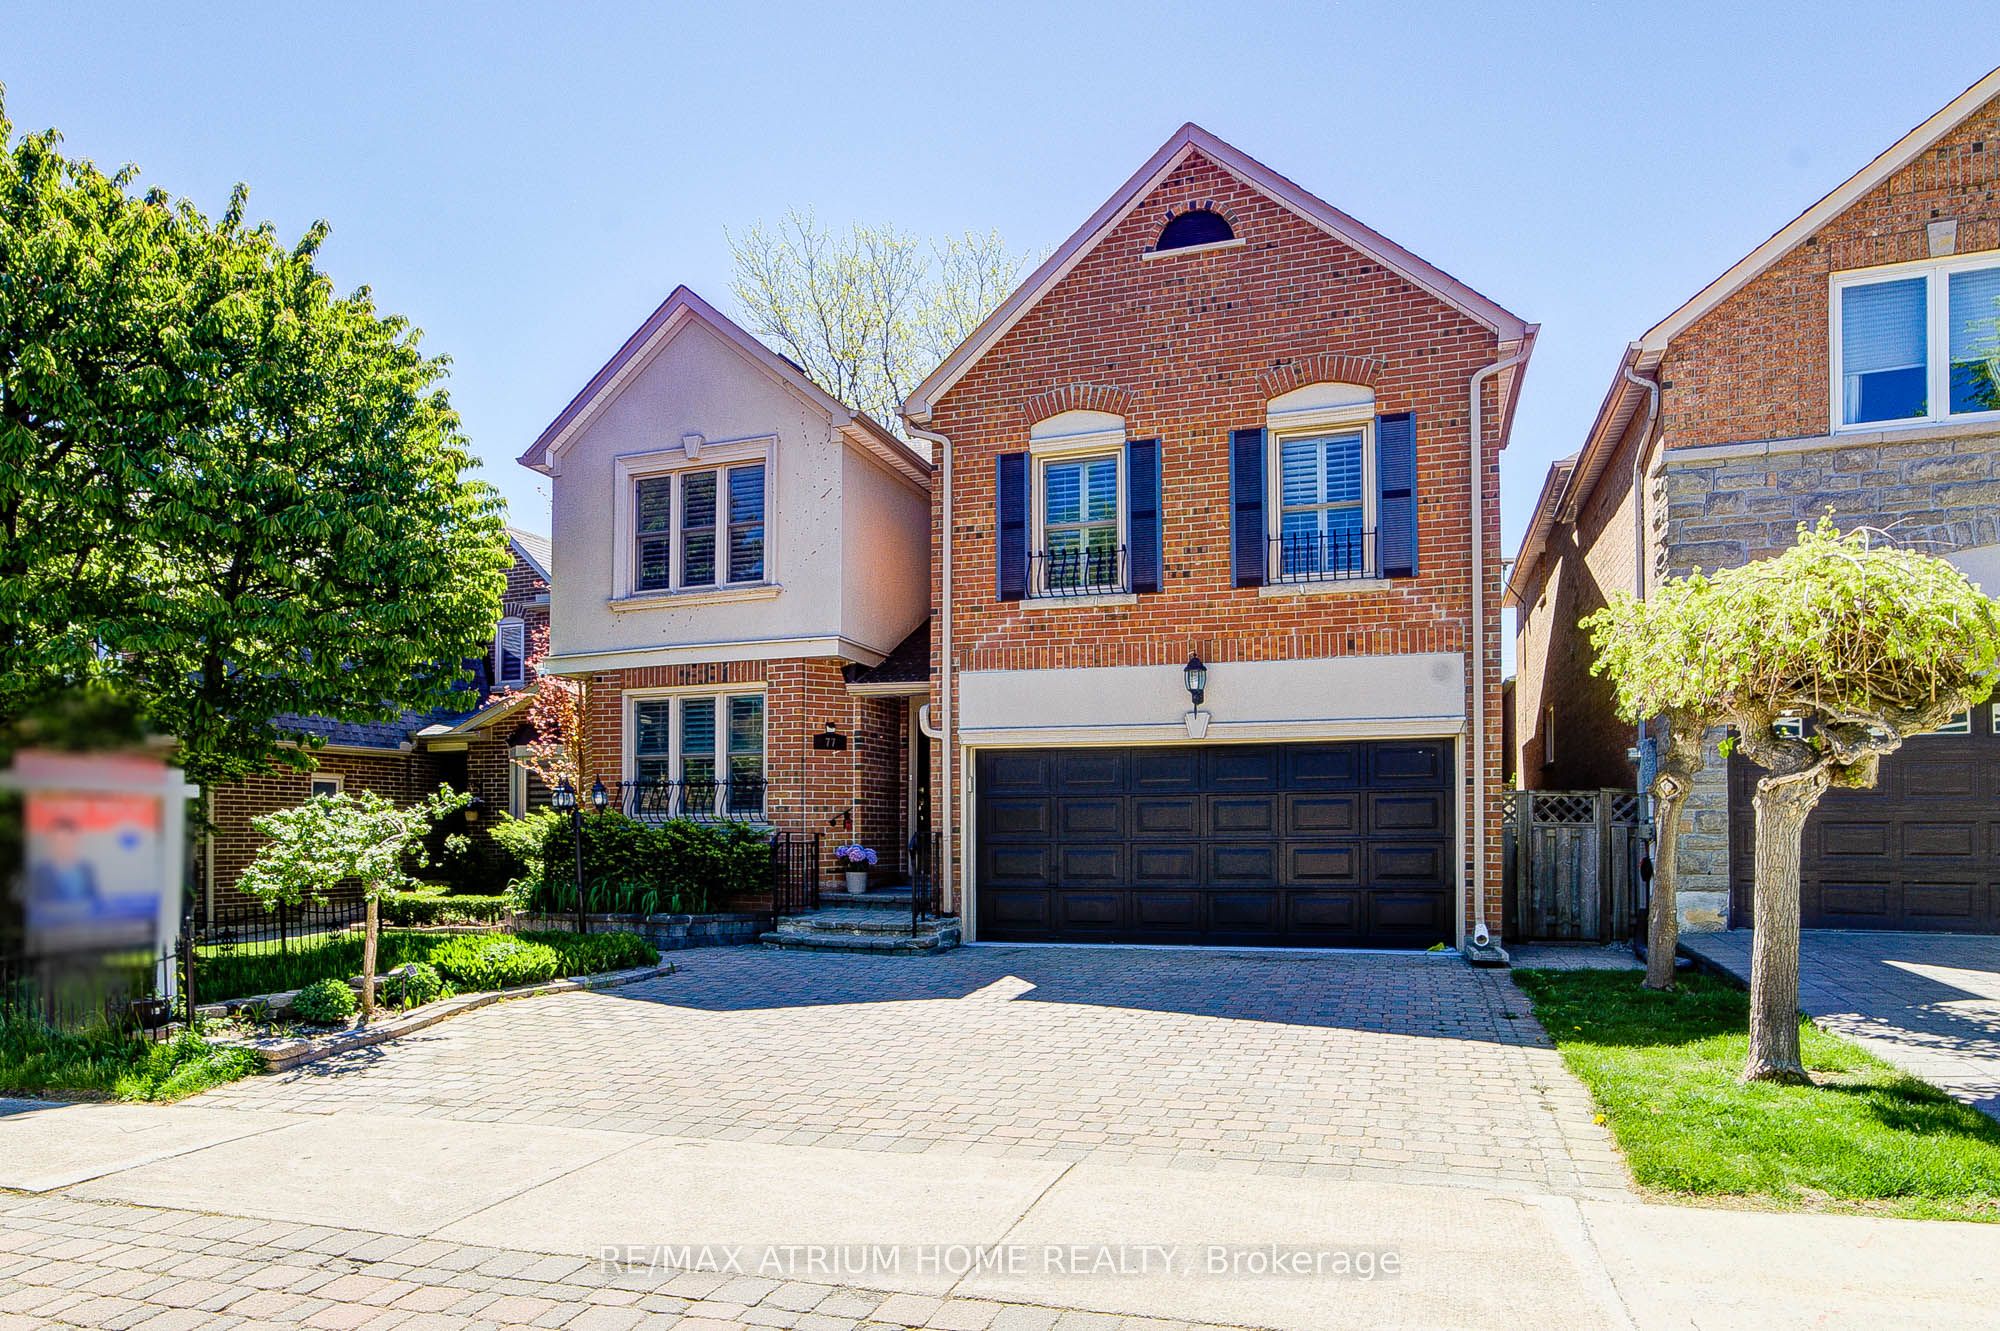
77 Rosedale Heights Drive77 Rosedale Heights Drive77 Rosedale Heights Drive77 Rosedale Heights Drive
Save
Ask
Tour
Hide
Share

Mortgage Calculator

Monthly Payment (Est.)

$7,291
Calculator powered by Showcase IDX, a Constellation1 Company. Copyright ©2026 Information is deemed reliable but not guaranteed.

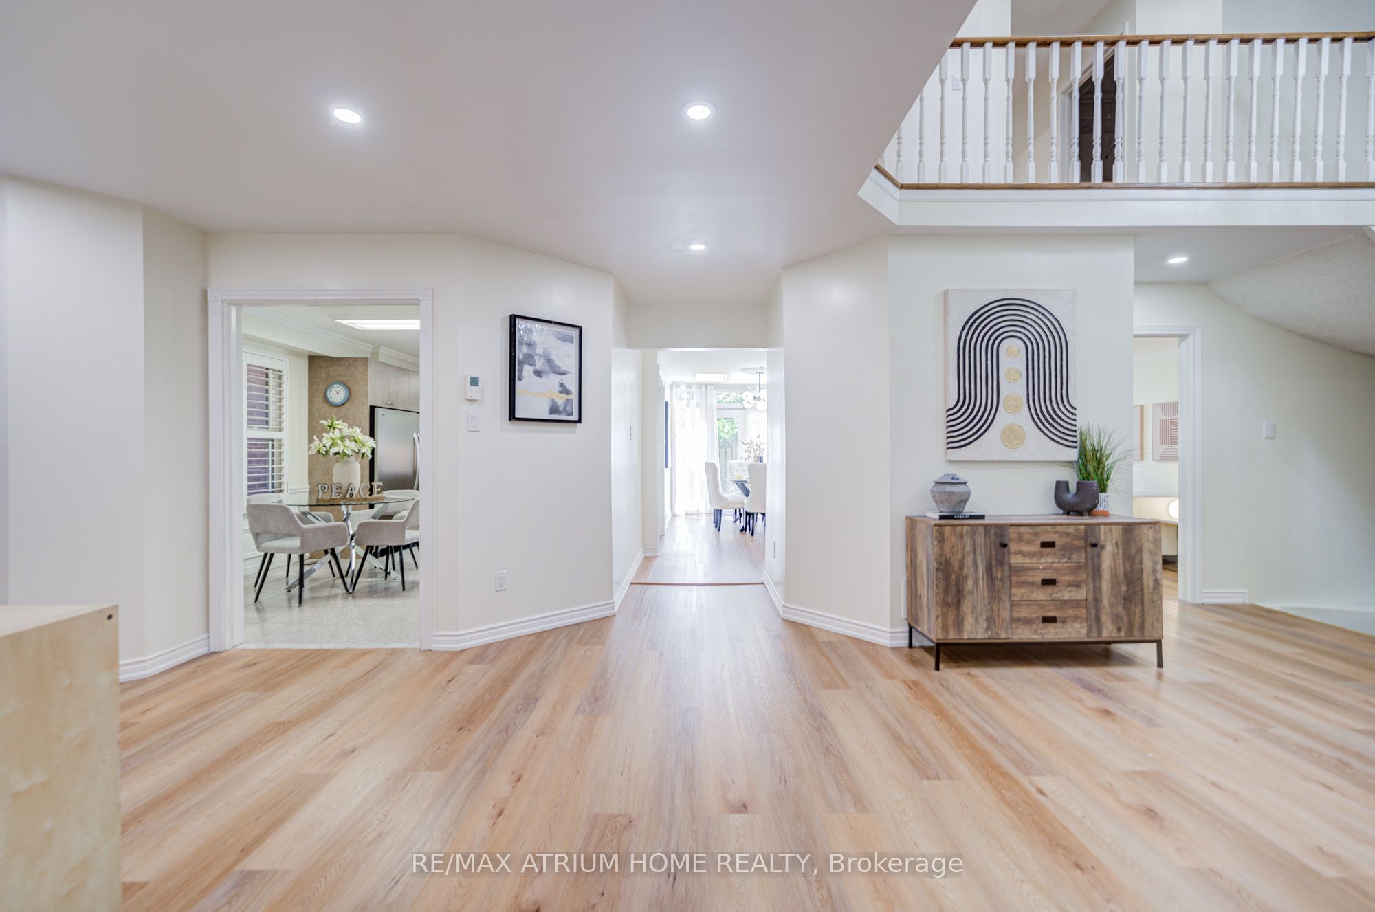
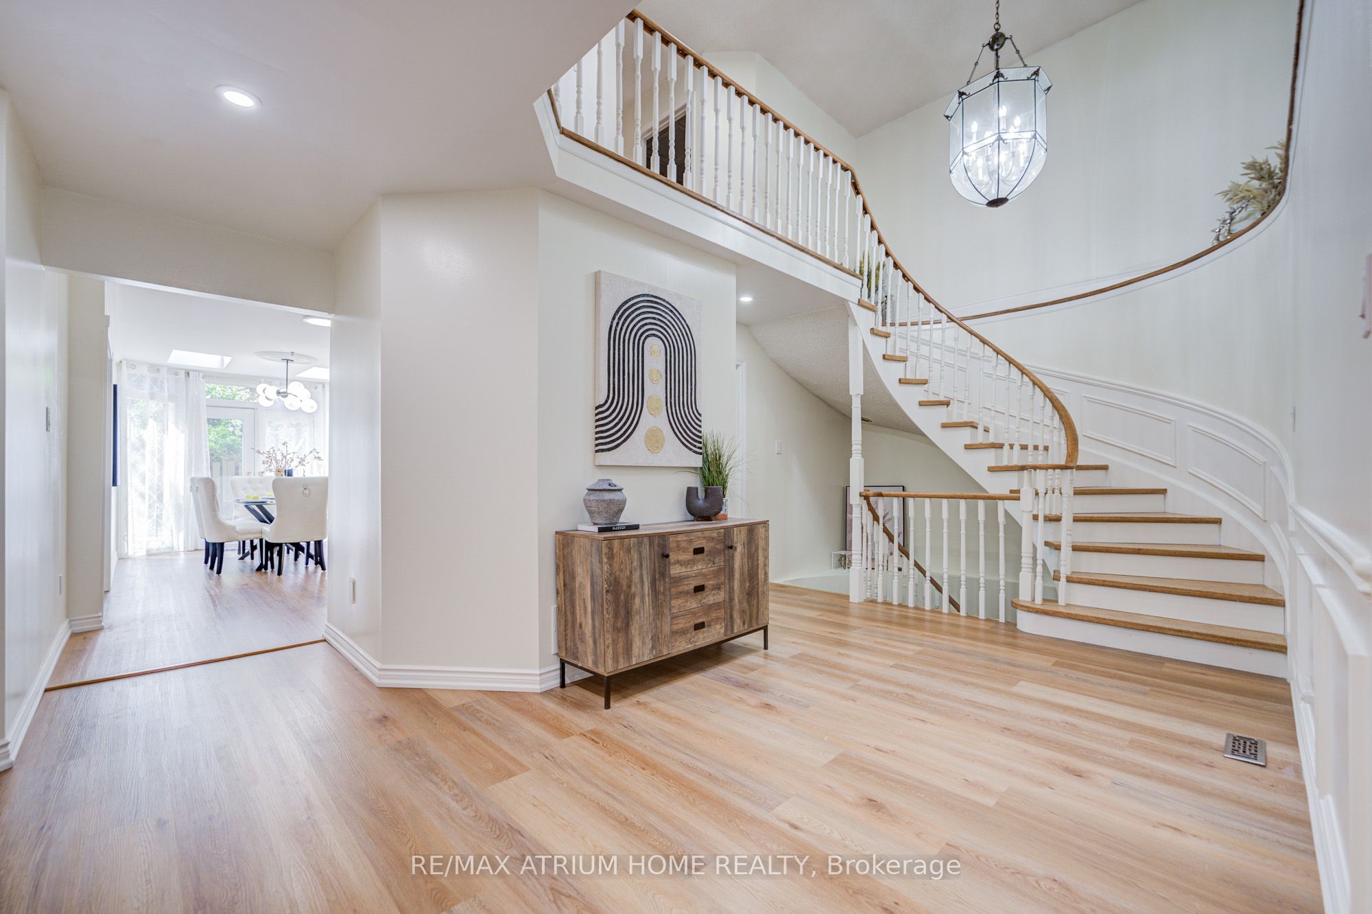
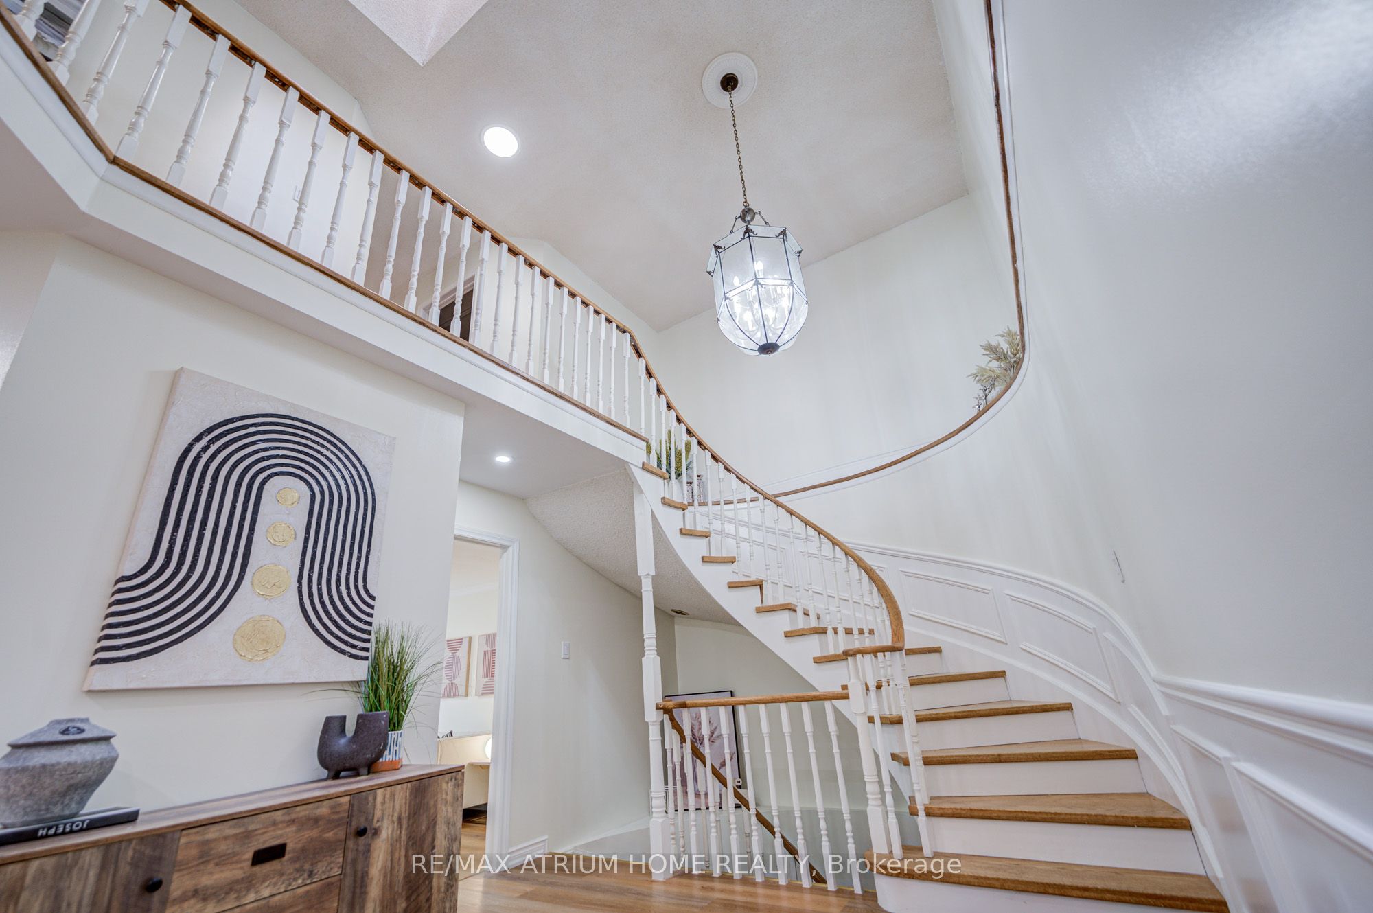
Welcome to 77 Rosedale Heights Drive. Approx 3,200 Sqft. Featuring 5+1 Bedrooms + 5 Bathrooms. A Versatile Main Floor Room With Large Window Ideal As A Extra Bedroom, Office, Living Or Family Space. First and Second Floor Offers Skylights. Bright And Functional Layout With Plenty Of Natural Light, Suitable For Growing Families Or Those Who Work From Home. The Gourmet Kitchen Features An Oversized Side-By-Side Fridge & Freezer, Doule Ovens, Gas Cooktop and Centre Island Perfectly Designed To Meet The Needs Of Large Families, Home Chefs, And Effortless Entertaining. 3 Full Bathrooms + Laundry On 2nd Floor. Fully Finished Basement Features A Large Recreation Room, 1 Bedroom And A Full Bathroom. Dining Room With Walk-Out To Oversize Deck, Perfect For Outdoor Entertaining. Direct Access From The Main Floor To A Double-Car Garage. $$ Recent Updated Include: Lighting, Hot Water Tank (2026), Fresh Paint(2025), Washer & Dryer(2025), Vinyl Flooring on Main Floor And Basement(2024). Top Rank Schools: Alexander Mackenzie HS(IB), Westmount Collegiate Institute, St. Elizabeth HS, Hodan Nalayeh SS, TAIE International Institute. Conveniently Located Only Minutes To Promenade Mall, Schools, T&T, Grocery Stores, Restaurants, Walmart Supercentre, Promenade Transit Terminal & Hwy 407 And Much More. Excellent Opportunity For Families Seeking Comfort And Convenience. Move-In Condition. Don't Miss Out!

Save
Ask
Tour
Hide
Share
Listing Snapshot
Price 
$1,598,000
Days On Site 
7 Days
Bedrooms 
6
Inside Area (SqFt) 
3000-3500 sqft
Total Baths 
5
Full Baths 
N/A
Partial Baths 
N/A
Lot Size 
39.41x98.53 Acres
Year Built 
N/A
MLS® Number 
N13159974
Status 
Active
Property Tax 
$7,620
Maintenance Fees 
N/A
Sq Ft Source 
N/A
Friends & Family
Recent Activity
a week agoListing updated with changes from the MLS®
a week agoListing first seen on site
General Features
Attached Garage 
Yes
Cross Street 
Bathurst / Centre St
Direction Faces 
South
Garage 
Yes
Number Of Stories 
2
Parking 
Attached
Parking Spaces 
4
Property Sub Type 
Single Family Residence
Style 
2-Storey
Interior Features
Appliances 
Oven
Basement 
Finished
Cooling 
Central Air
Fireplace 
Yes
Heating 
Natural GasForced Air
Bedroom 
Dimensions - 5.88 x 3.35Level - Basement
Bedroom 2 
Dimensions - 3.5 x 3.28Level - Second
Bedroom 3 
Dimensions - 4.85 x 3.45Level - Second
Bedroom 4 
Dimensions - 3.96 x 3.32Level - Second
Bedroom 5 
Dimensions - 3.15 x 2.65Level - Second
Breakfast 
Dimensions - 2.72 x 3.45Level - Main
Dining Room 
Dimensions - 6.1 x 3.05Level - Main
Family Room 
Dimensions - 6.07 x 3.35Level - Main
Kitchen 
Dimensions - 7.08 x 3.45Level - Main
Laundry 
Dimensions - 2.23 x 1.99Level - Second
Living Room 
Dimensions - 6.02 x 3.45Level - Main
Master Bedroom 
Dimensions - 5.12 x 5.01Level - Second
Recreation 
Dimensions - 9.32 x 6.63Level - Basement
Save
Ask
Tour
Hide
Share
Exterior Features
Construction Details 
Brick
Pool Features 
None
Roof 
Asphalt
Listing courtesy of RE/MAX ATRIUM HOME REALTY

Listing information is provided by Participants of the Toronto Real Estate Board. IDX information is provided exclusively for personal, non-commercial use, and may not be used for any purpose other than to identify prospective properties consumers may be interested in purchasing. Information is deemed reliable but not guaranteed. Copyright 2026, Toronto Real Estate Board
Last checked 2026-05-30 09:26 AM UTC

Neighborhood & Commute
Source: Walkscore
Disclosure: Community information and market data powered by Constellation Data Labs. Information is deemed reliable but not guaranteed.
Save
Ask
Tour
Hide
Share
Scroll to Top