Save
Ask
Tour
Hide
Share
$2,499,000
3 Days On Site

62 Bond Crescent
Richmond Hill, ON L4E 3K5

For Sale|Single Family Residence|Active
5
Beds
5
Total Baths
3000-3500
SqFt

/SqFt
County:
York
62 Bond Crescent62 Bond Crescent62 Bond Crescent62 Bond Crescent
Save
Ask
Tour
Hide
Share

Mortgage Calculator

Monthly Payment (Est.)

$11,401
Calculator powered by Showcase IDX, a Constellation1 Company. Copyright ©2026 Information is deemed reliable but not guaranteed.

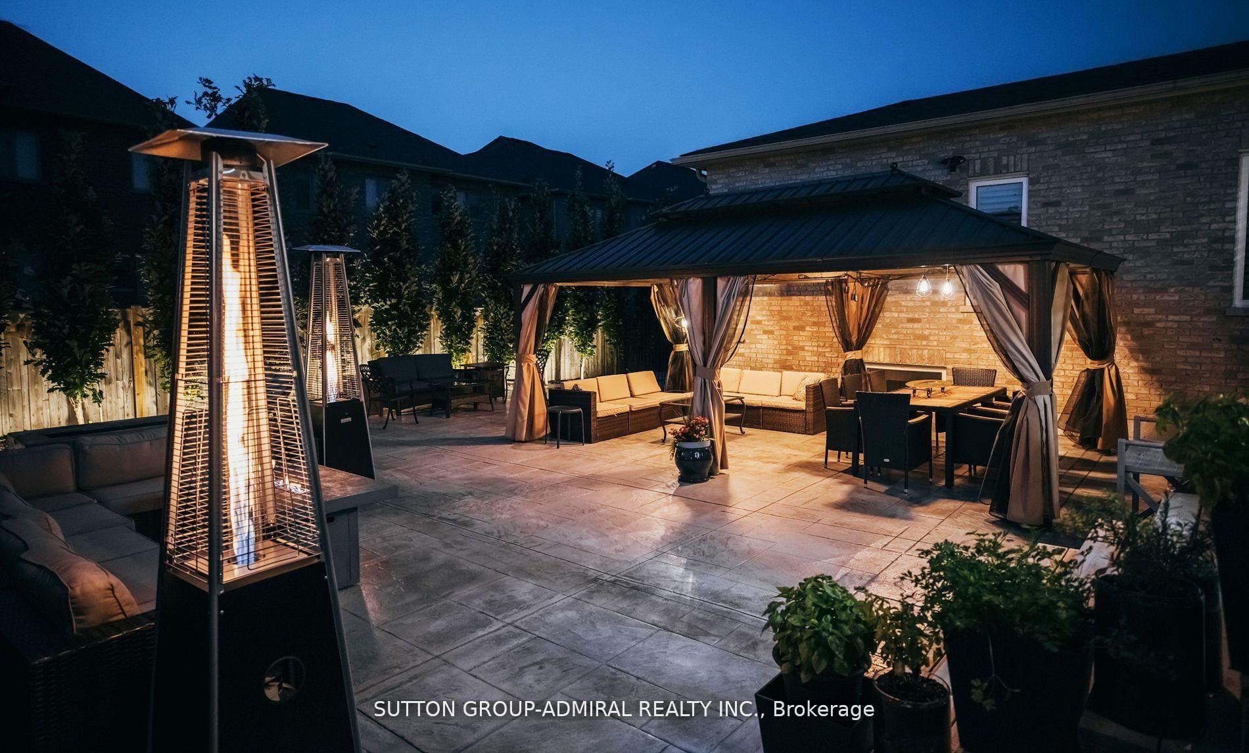
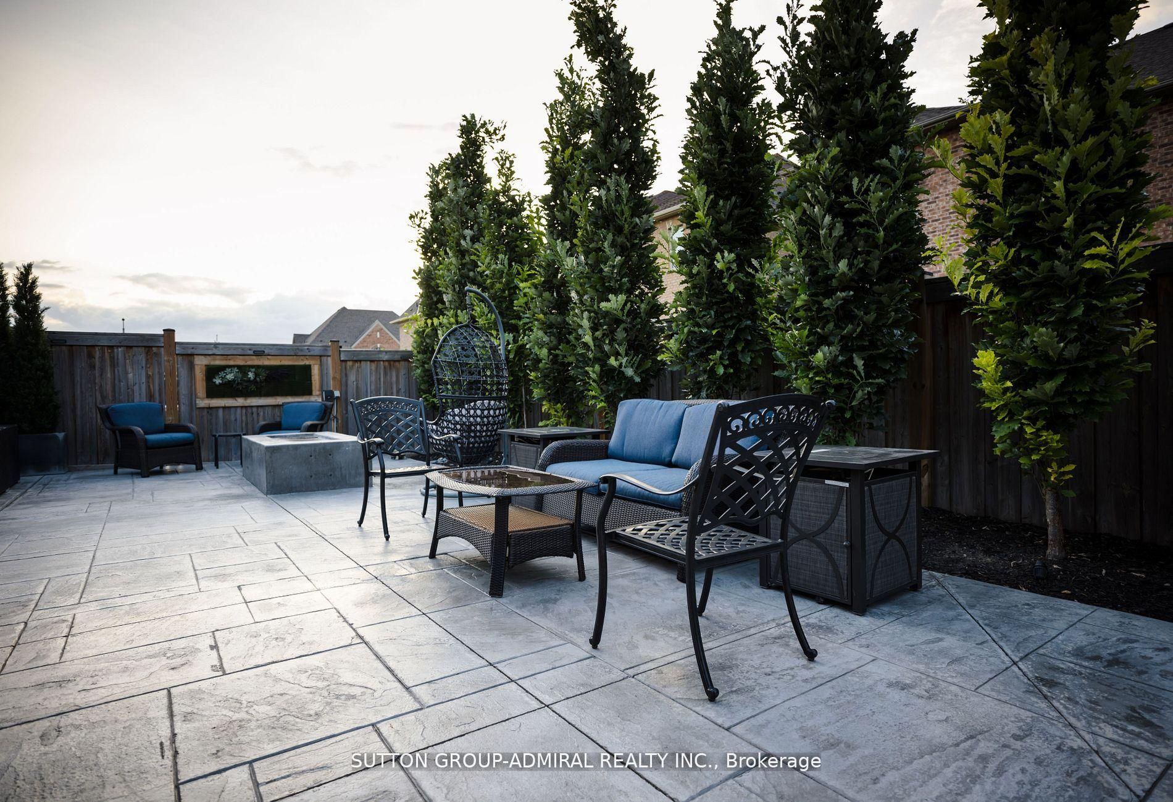
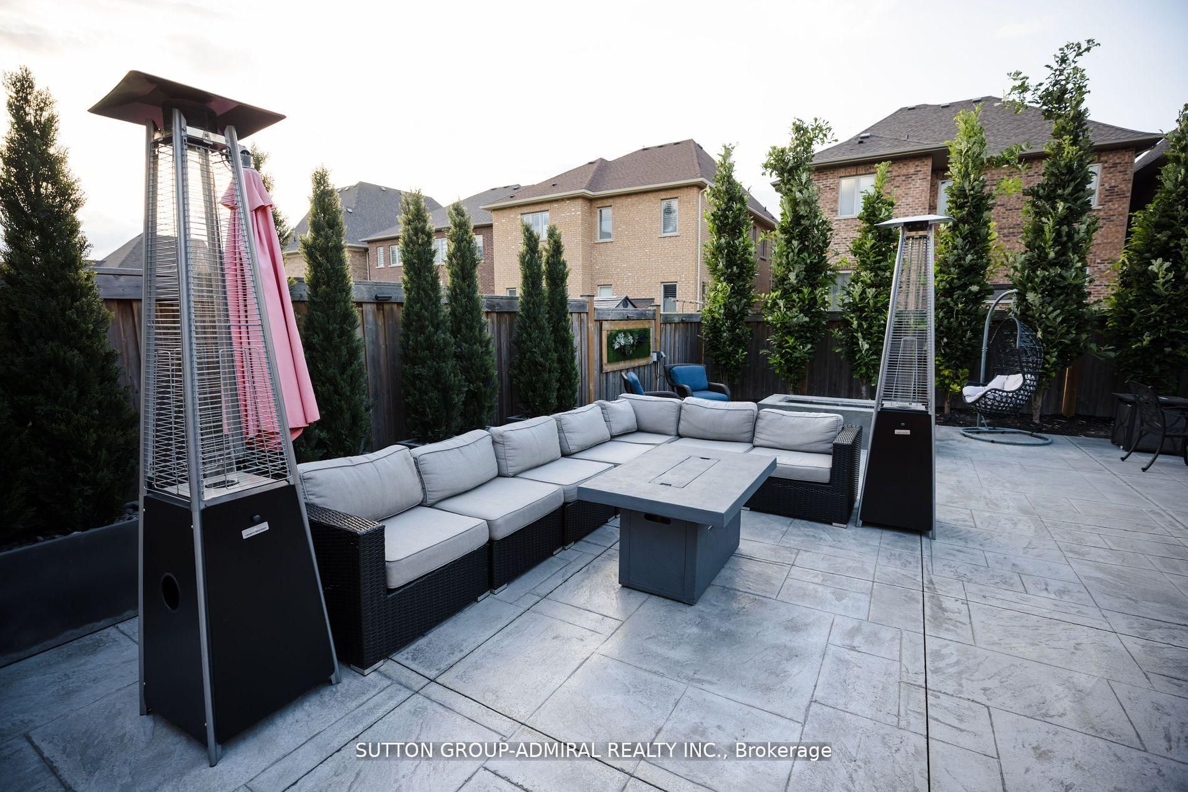
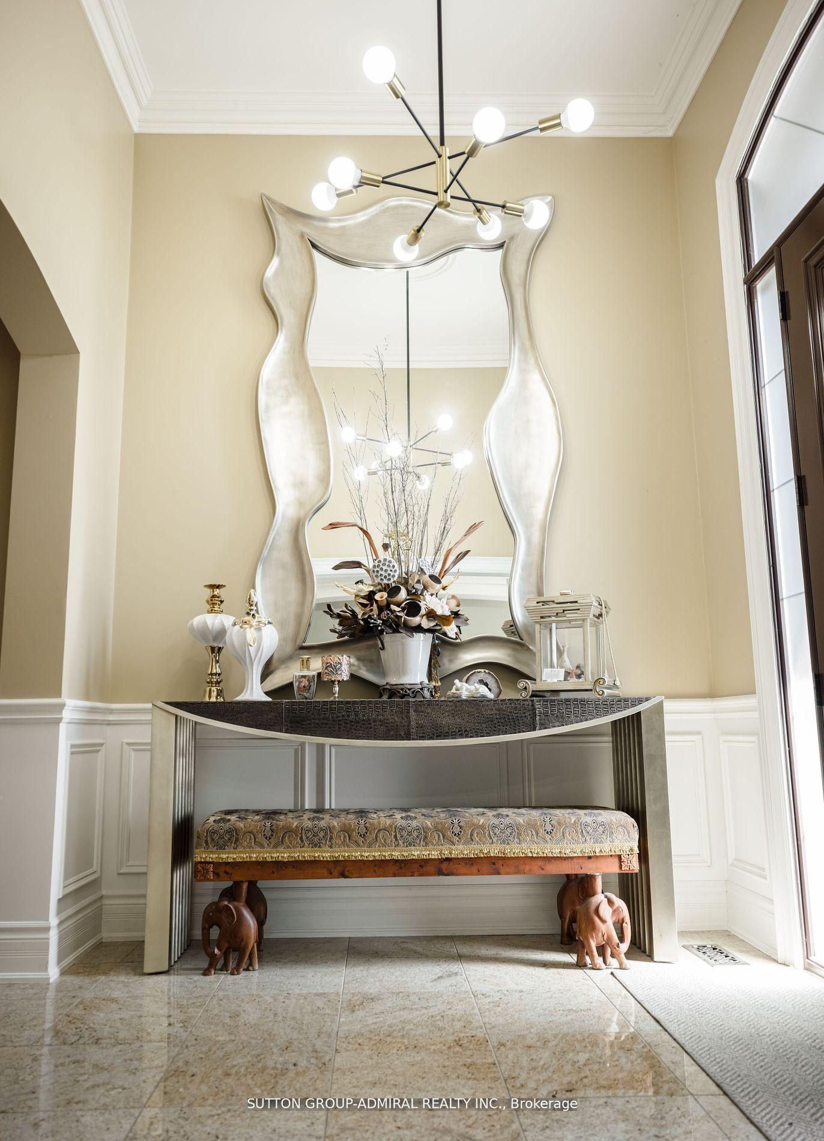
Welcome to a rare bungalow that redefines luxury living in the heart of Oak Ridges. Nestled on a 62ft frontage this 6,000 sq ft total living space home boasts 3+2 bedrooms and 5 bathrooms, designed with impeccable attention to detail. Wake up each morning to a stunning resort-style backyard complete with a 12x20 gazebo, built-in fireplace, and BBQ - Ideal for alfresco dining and entertaining. The bright, spacious interiors are illuminated by ample pot 1ights, creating a warm, inviting ambiance. Renovated in 2024, this home features all-new appliances and AC system. It's fully handicap accessible, with an elevator providing 3 points of access (Main/Garage/basement), ensuring convenience and mobility for all. The full, finished basement offers a walk-up entrance, high-end finishes, and a one-of-a-kind walk-in safe with a bank-sized vault door for your most valuable belongings. This home is the epitome of elegance, comfort, and security-an extraordinary opportunity for discerning buyers.

Save
Ask
Tour
Hide
Share
Listing Snapshot
Price 
$2,499,000
Days On Site 
3 Days
Bedrooms 
5
Inside Area (SqFt) 
3000-3500 sqft
Total Baths 
5
Full Baths 
N/A
Partial Baths 
N/A
Lot Size 
61.98x144.36 Acres
Year Built 
N/A
MLS® Number 
N13161432
Status 
Active
Property Tax 
$9,505.51
Maintenance Fees 
N/A
Sq Ft Source 
N/A
Friends & Family
Recent Activity
3 days agoListing updated with changes from the MLS®
3 days agoListing first seen on site
General Features
Cross Street 
Yonge St & King Rd
Direction Faces 
South
Foundation 
Other
Garage 
Yes
Parking 
Garage Door OpenerPrivate
Parking Spaces 
9
Property Sub Type 
Single Family Residence
Security 
Security SystemSmoke Detector(s)Carbon Monoxide Detector(s)
Style 
Bungalow
Utilities 
Cable Available
Interior Features
Appliances 
OvenRangeInstant Hot WaterWater Heater
Basement 
Walk-Out AccessSump PumpFull
Cooling 
Central Air
Fireplace 
Yes
Fireplace Features 
Gas
Heating 
Natural GasForced Air
Interior 
ElevatorIn-Law FloorplanStorage
Bedroom 2 
Dimensions - 3.8 x 3.7Level - Main
Bedroom 3 
Dimensions - 3.8 x 3.8Level - Main
Bedroom 4 
Dimensions - 10.2 x 4.2Level - BasementFeatures - Walk-In Closet(s)
Bedroom 5 
Dimensions - 7.0 x 3.0Level - Basement
Dining Room 
Dimensions - 3.8 x 4.9Level - Main
Family Room 
Dimensions - 5.0 x 5.5Level - MainFeatures - Vaulted Ceiling(s)
Kitchen 
Dimensions - 7.9 x 4.0Level - Main
Living Room 
Dimensions - 3.8 x 3.5Level - MainFeatures - Coffered Ceiling(s)
Master Bedroom 
Dimensions - 6.0 x 4.6Level - MainFeatures - Walk-In Closet(s)
Office 
Dimensions - 2.7 x 6.8Level - Basement
Recreation 
Dimensions - 12.4 x 10.5Level - Basement
Save
Ask
Tour
Hide
Share
Exterior Features
Construction Details 
Stone
Exterior 
Lighting
Other Structures 
Storage
Patio And Porch 
Patio
Pool Features 
None
Roof 
Other
Community Features
Accessibility Features 
Accessible Full BathAccessible Entrance
Listing courtesy of SUTTON GROUP-ADMIRAL REALTY INC.

Listing information is provided by Participants of the Toronto Real Estate Board. IDX information is provided exclusively for personal, non-commercial use, and may not be used for any purpose other than to identify prospective properties consumers may be interested in purchasing. Information is deemed reliable but not guaranteed. Copyright 2026, Toronto Real Estate Board
Last checked 2026-05-25 03:59 PM UTC

Neighborhood & Commute
Source: Walkscore
Disclosure: Community information and market data powered by Constellation Data Labs. Information is deemed reliable but not guaranteed.
Save
Ask
Tour
Hide
Share
Scroll to Top