Save
Ask
Tour
Hide
Share
$3,999
2 Days On Site

195 Rumble Avenue
Richmond Hill, ON L4C 4G5

For Rent|Single Family Residence|Active
8
Beds
4
Total Baths
3000-3500
SqFt

/SqFt
County:
York
195 Rumble Avenue195 Rumble Avenue195 Rumble Avenue195 Rumble Avenue
Save
Ask
Tour
Hide
Share

Mortgage Calculator

Monthly Payment (Est.)

$18
Calculator powered by Showcase IDX, a Constellation1 Company. Copyright ©2026 Information is deemed reliable but not guaranteed.

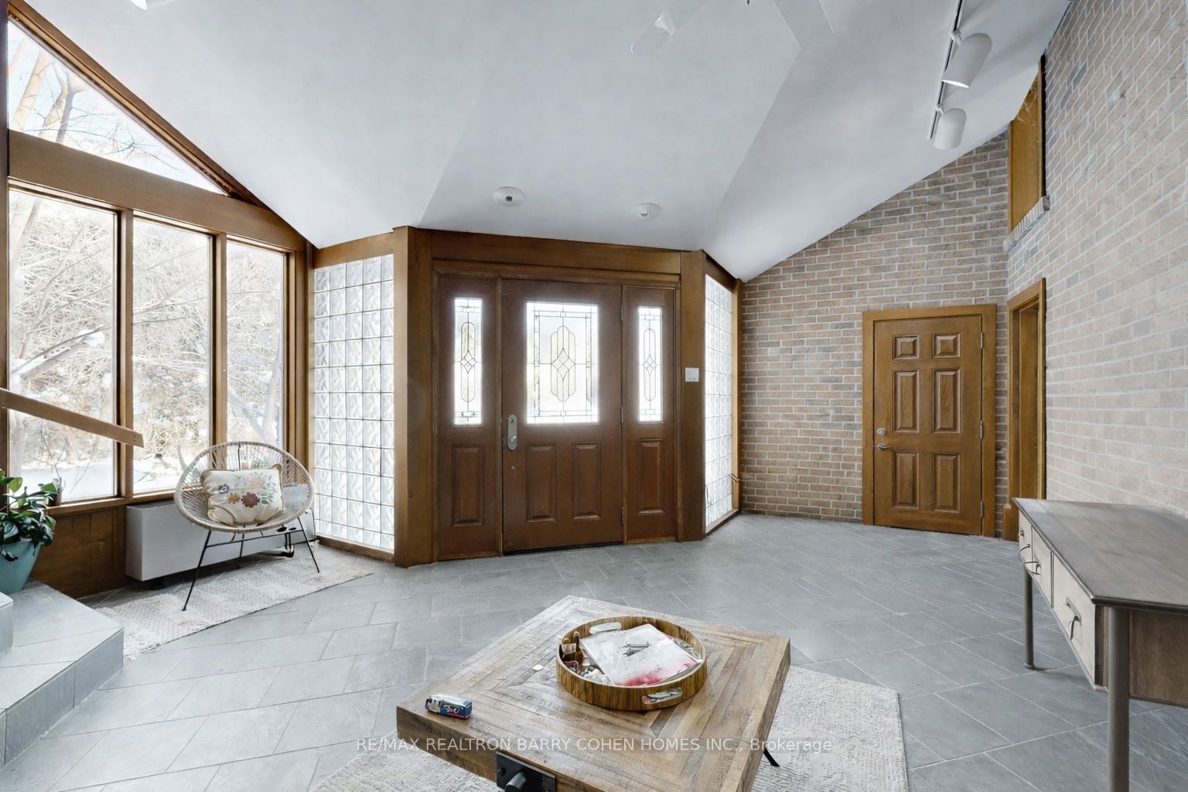
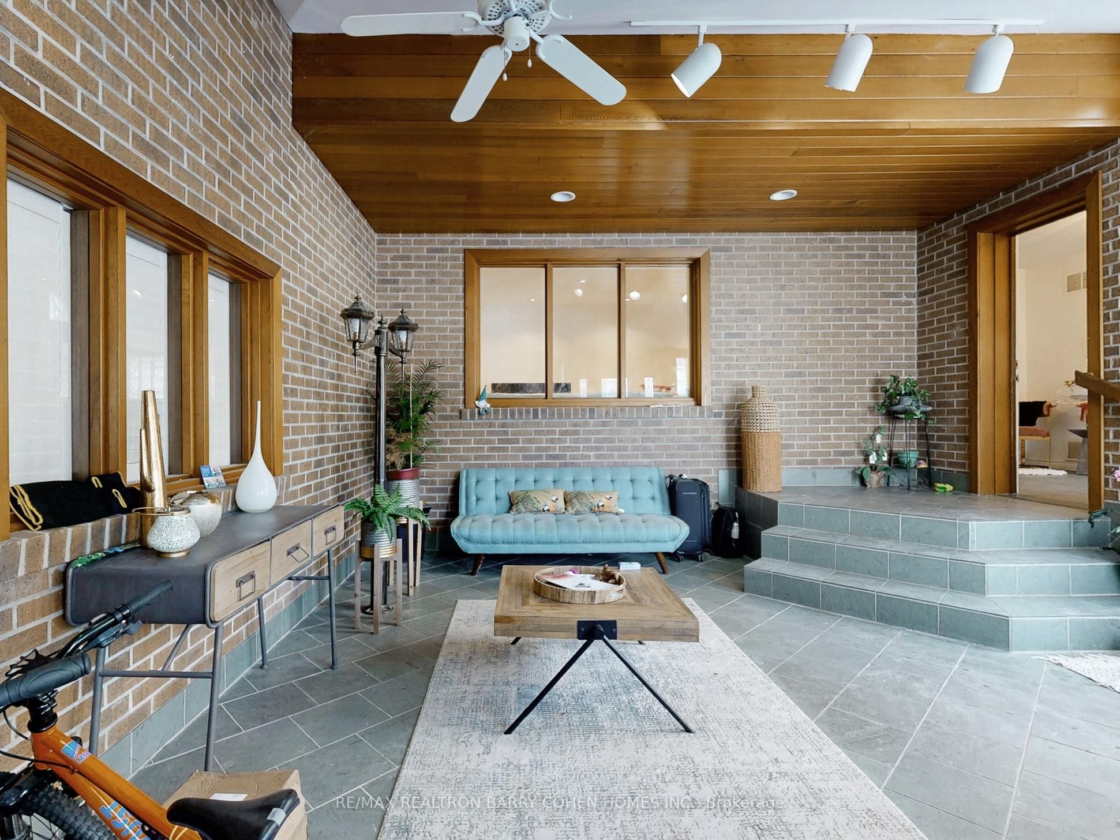
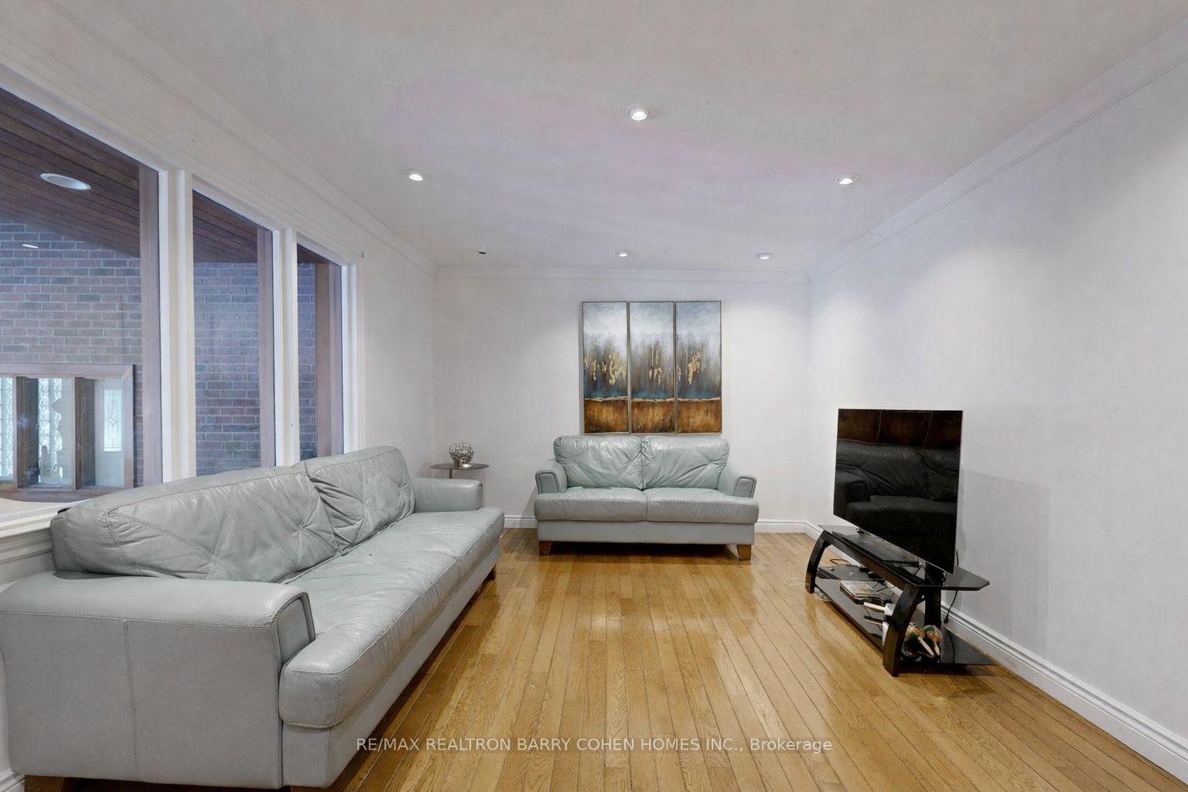
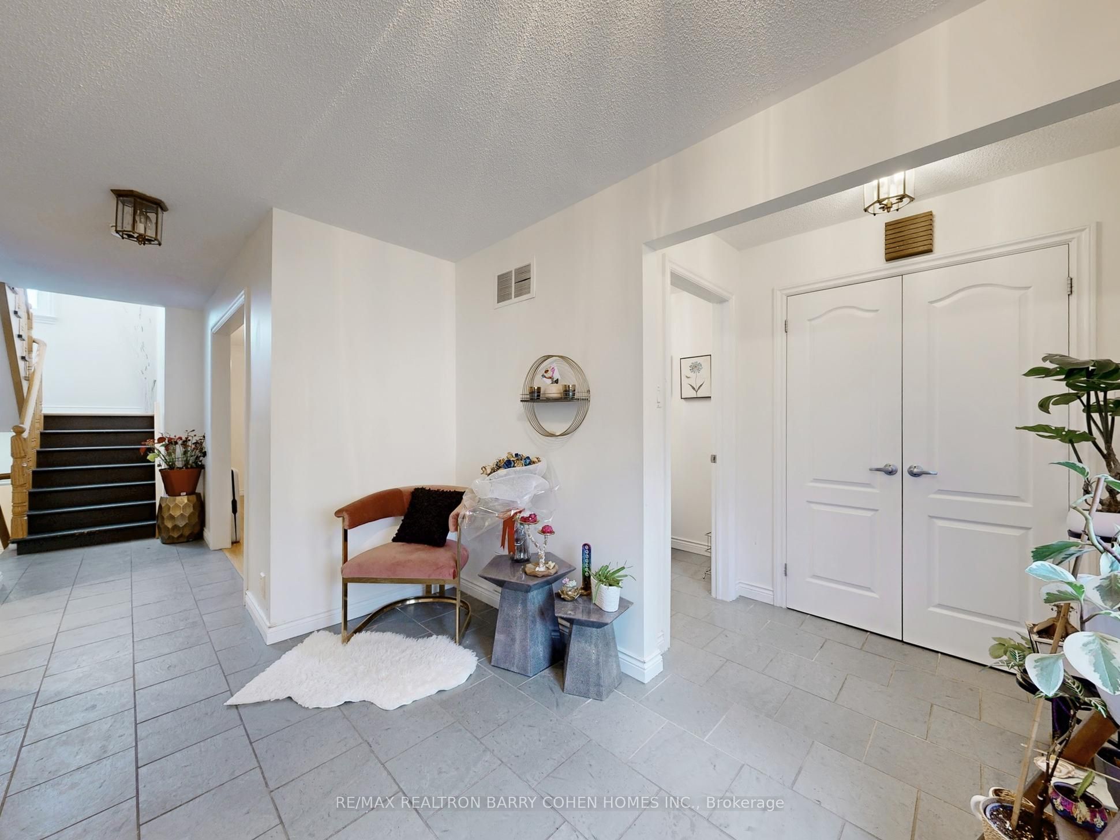
Rarely Available Mill Pond Lease On Spectacular 328 Ft Deep Lot Backing Onto Open Green Space! Prime Location Walking Distance To Yonge St, Mill Pond, Schools, Parks & Transit. Spacious Home Offering Over 4,300 Sq Ft Of Living Space With 5+1 Bedrooms, Main Floor Office & Finished Basement W/Rec Area & Bar. Gourmet Kitchen With Granite Counters, Tile Flooring, Built-In Pantry, Pot Lights & Walkout To Large Deck & Private Backyard Surrounded By Mature Trees. Inviting Family Room With Gas Fireplace, Built-In Entertainment Unit & Hardwood Floors. Formal Living & Dining Rooms Ideal For Entertaining. Property included, parking for up to 6 cars, California Shutters, Window Coverings, Existing Electric Light Fixtures & Appliances. This is your chance to live in a Spacious, Well-Maintained Home In One Of The Area's Most Desirable Neighbourhoods!

Save
Ask
Tour
Hide
Share
Listing Snapshot
Price 
$3,999
Days On Site 
2 Days
Bedrooms 
8
Inside Area (SqFt) 
3000-3500 sqft
Total Baths 
4
Full Baths 
N/A
Partial Baths 
N/A
Lot Size 
66.0x328.75 Acres
Year Built 
N/A
MLS® Number 
N13161578
Status 
Active
Property Tax 
N/A
Maintenance Fees 
N/A
Sq Ft Source 
N/A
Friends & Family
Recent Activity
2 days agoListing updated with changes from the MLS®
2 days agoListing first seen on site
General Features
Attached Garage 
Yes
Cross Street 
Major Mackenzie/Yonge
Direction Faces 
North
Foundation 
Block
Garage 
Yes
Number Of Stories 
2
Parking 
PrivateAttached
Parking Spaces 
6
Property Sub Type 
Single Family Residence
Style 
2-Storey
Interior Features
Basement 
Finished
Cooling 
Central Air
Fireplace 
Yes
Fireplace Features 
GasFamily Room
Furnished 
Unfurnished
Heating 
Natural GasForced Air
Interior 
Storage
Spa 
Yes
Bathroom 
Dimensions - 15.60 x 6.73Level - LowerArea - 104Area Source - OtherArea Units - Square MetersFeatures - SaunaDescription - Other
Bedroom 
Dimensions - 5.05 x 3.51Level - Lower
Bedroom 2 
Dimensions - 3.77 x 3.38Level - UpperArea - 12Area Source - OtherArea Units - Square MetersDescription - Bedroom 2
Bedroom 3 
Dimensions - 3.03 x 3.23Level - UpperArea - 9Area Source - OtherArea Units - Square MetersFeatures - Built-in FeaturesDescription - Bedroom 3
Bedroom 4 
Dimensions - 3.59 x 3.35Level - UpperArea - 12Area Source - OtherArea Units - Square MetersFeatures - Built-in FeaturesDescription - Bedroom 4
Bedroom 5 
Dimensions - 4.51 x 3.74Level - MainArea - 16Area Source - OtherArea Units - Square MetersFeatures - Built-in FeaturesDescription - Office
Den 
Dimensions - 4.04 x 3.73Level - UpperArea - 15Area Source - OtherArea Units - Square MetersFeatures - Vaulted Ceiling(s), Walk-In Closet(s)Description - Den
Dining Room 
Dimensions - 5.16 x 2.47Level - MainArea - 12Area Source - OtherArea Units - Square MetersDescription - Dining Room
Family Room 
Dimensions - 7.08 x 3.30Level - MainArea - 23Area Source - OtherArea Units - Square MetersFeatures - Vaulted Ceiling(s)Description - Family Room
Kitchen 
Dimensions - 7.19 x 4.51Level - MainArea - 32Area Source - OtherArea Units - Square MetersFeatures - Eat-in Kitchen, Granite CountersDescription - Kitchen
Living Room 
Dimensions - 5.35 x 3.49Level - MainArea - 18Area Source - OtherArea Units - Square MetersDescription - Living Room
Master Bedroom 
Dimensions - 4.72 x 3.61Level - UpperArea - 17Area Source - OtherArea Units - Square MetersFeatures - Walk-In Closet(s)Description - Primary Bedroom
Recreation 
Dimensions - 5.10 x 3.31Level - LowerArea - 16Area Source - OtherArea Units - Square MetersFeatures - Built-in FeaturesDescription - Recreation
Sitting 
Dimensions - 4.42 x 3.43Level - Lower
Save
Ask
Tour
Hide
Share
Exterior Features
Construction Details 
Brick
Pool Features 
Indoor
Roof 
Asphalt
Spa 
Yes
View 
Park/Greenbelt
Waterview 
Park/Greenbelt
Listing courtesy of RE/MAX REALTRON BARRY COHEN HOMES INC.

Listing information is provided by Participants of the Toronto Real Estate Board. IDX information is provided exclusively for personal, non-commercial use, and may not be used for any purpose other than to identify prospective properties consumers may be interested in purchasing. Information is deemed reliable but not guaranteed. Copyright 2026, Toronto Real Estate Board
Last checked 2026-05-25 07:18 AM UTC

Neighborhood & Commute
Source: Walkscore
Disclosure: Community information and market data powered by Constellation Data Labs. Information is deemed reliable but not guaranteed.
Save
Ask
Tour
Hide
Share
Scroll to Top