Save
Ask
Tour
Hide
Share
$1,775,000
2 Days On Site

195 Rumble Avenue
Richmond Hill, ON L4C 4G5

For Sale|Single Family Residence|Active
8
Beds
4
Total Baths
3000-3500
SqFt

/SqFt
County:
York
195 Rumble Avenue195 Rumble Avenue195 Rumble Avenue195 Rumble Avenue
Save
Ask
Tour
Hide
Share

Mortgage Calculator

Monthly Payment (Est.)

$8,098
Calculator powered by Showcase IDX, a Constellation1 Company. Copyright ©2026 Information is deemed reliable but not guaranteed.

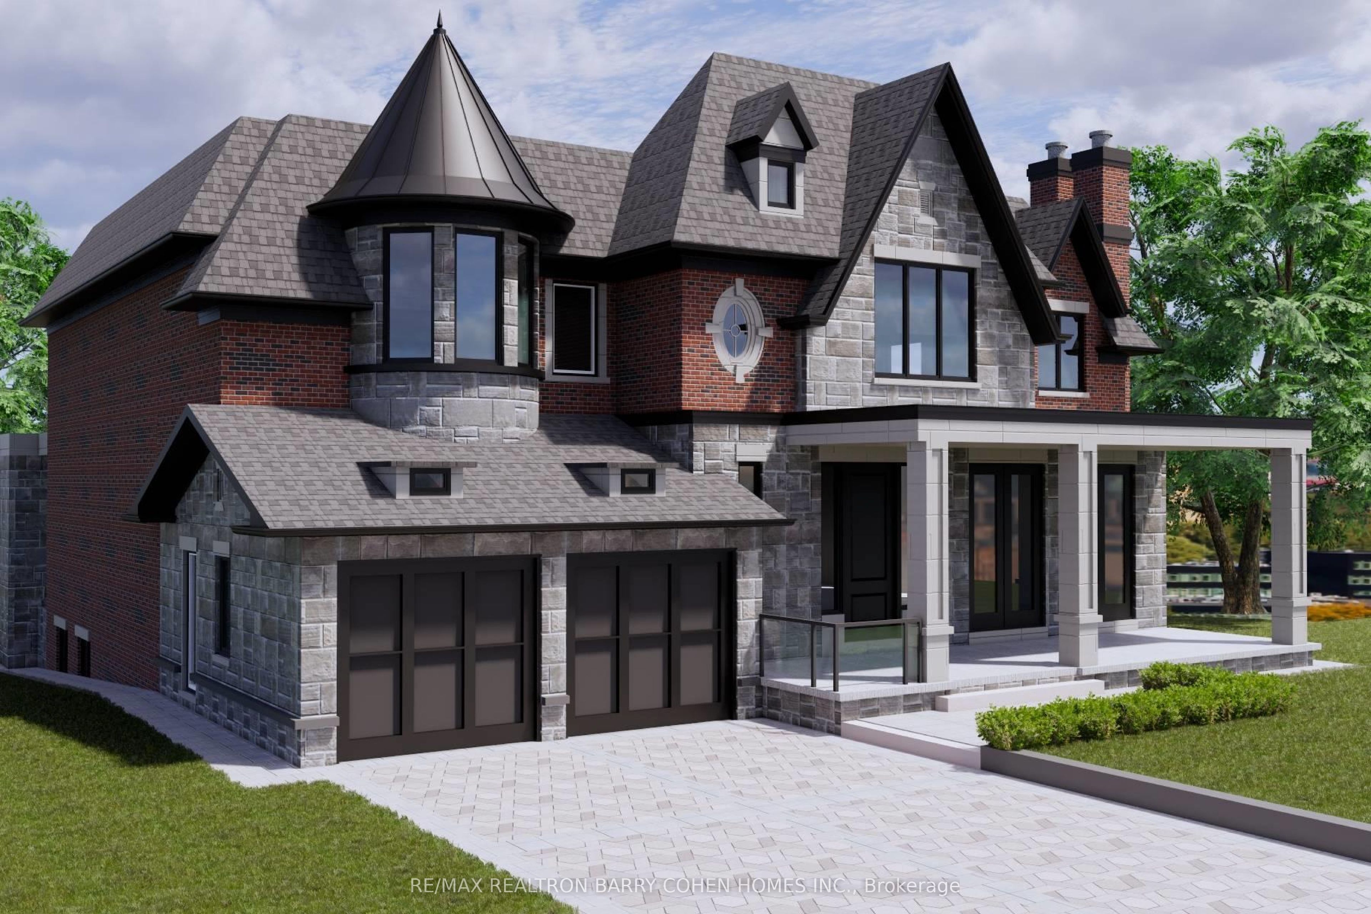
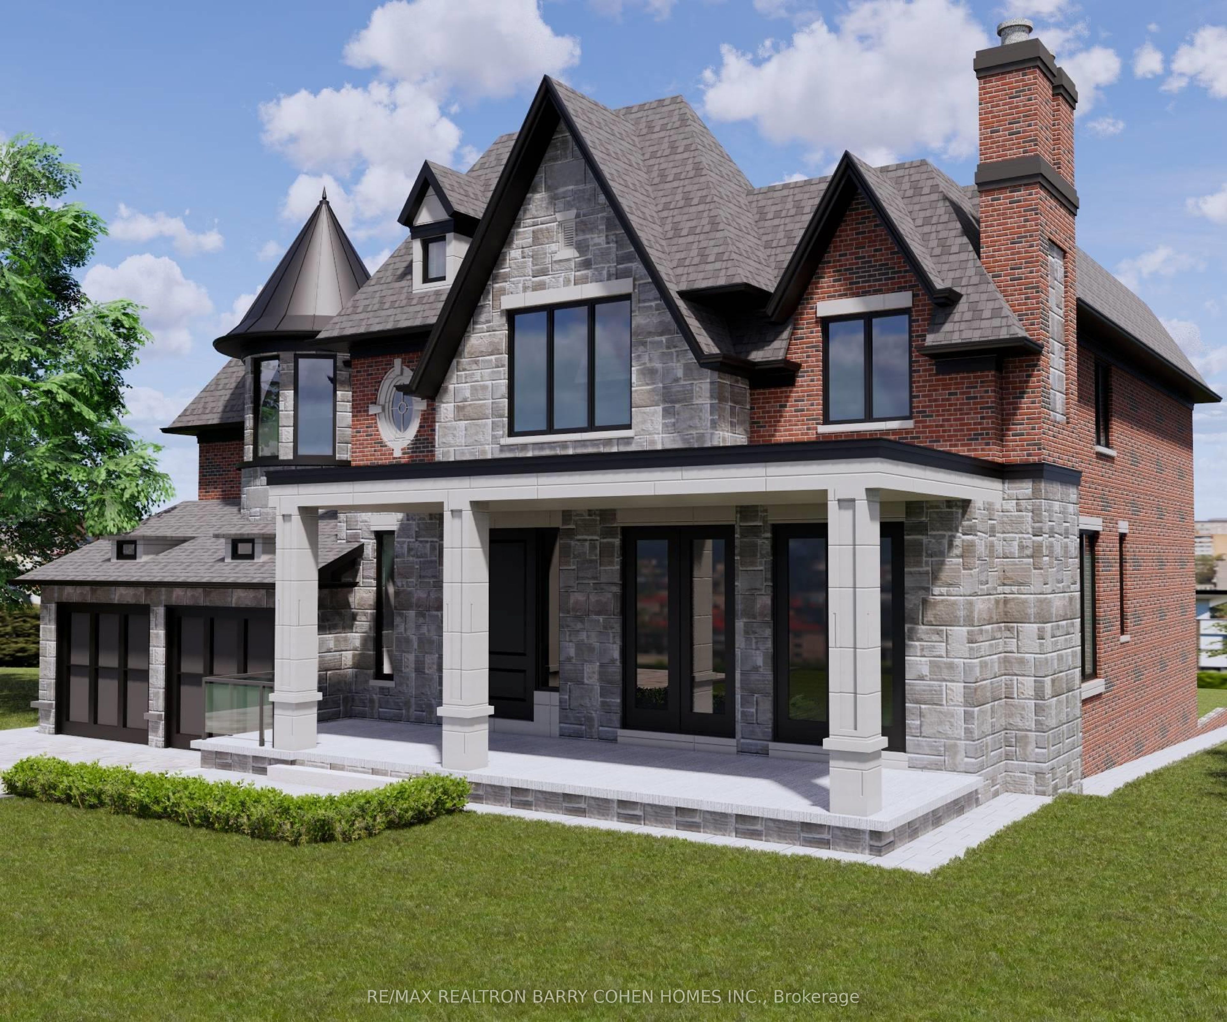
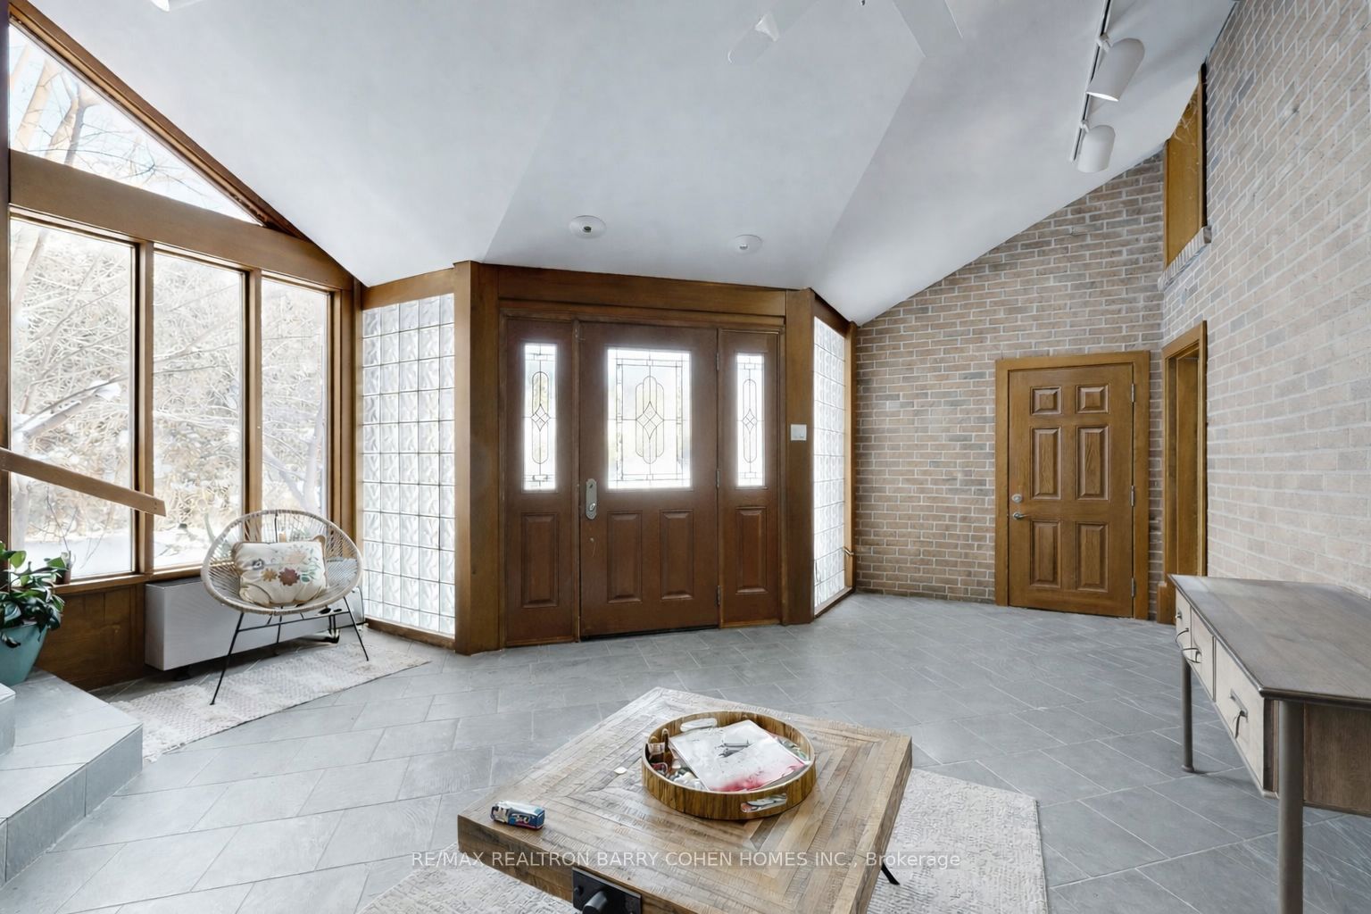
A Once-in-a-Generation Opportunity to Build a Landmark Home in Prestigious Mill Pond. A rare chance to secure one of the most coveted settings in the area, set on an exceptional 66 x 328 ft lot backing onto a serene green field. Move in, rent out, or build your dream - the choice is entirely yours.The property includes rare, COA approval to construct an approx. 6,000 SF architectural statement home, with a record-high main building height approved at 29.65 FT, allowing for 11 ft ceilings on the main level and over 10 ft ceiling heights on all other levels. Reduced side yard setbacks of 1.20 metres (east) and 1.65 metres (west) allow for a wider facade, enhanced layout, and an oversized garage.The vision extends outdoors to a resort-style backyard, featuring an approved in-ground pool and a fully legal guest house/cabana featuring 3pc bathroom, summer kitchen, outdoor seating area and an approved record height of 10.5 FT. The approval decision is final and binding, offering extraordinary certainty and the ability to move forward without delay - an approval package of this scale is almost never granted in this location.This is not a concept or a wish list - it is a fully vetted, city-approved blueprint for a one-of-a-kind custom residence that would redefine the streetscape. For builders, end-users, or visionaries looking to fast-track a truly exceptional project, the heavy lifting has already been done! Until you're ready to build, the existing home is in great condition, offering immediate comfort with over 4,300 SF of living space, 5+1 bedrooms, indoor swimming pool, sauna and jacuzzi (sold as is), office ,gourmet kitchen with granite counters, walkout to oversized backyard featuring mature trees and backing onto serene green field.

Save
Ask
Tour
Hide
Share
Listing Snapshot
Price 
$1,775,000
Days On Site 
2 Days
Bedrooms 
8
Inside Area (SqFt) 
3000-3500 sqft
Total Baths 
4
Full Baths 
N/A
Partial Baths 
N/A
Lot Size 
66.0x328.75 Acres
Year Built 
N/A
MLS® Number 
N13161620
Status 
Active
Property Tax 
$12,109.08
Maintenance Fees 
N/A
Sq Ft Source 
N/A
Friends & Family
Recent Activity
3 days agoListing updated with changes from the MLS®
3 days agoListing first seen on site
General Features
Attached Garage 
Yes
Cross Street 
Major Mackenzie/Yonge
Direction Faces 
North
Foundation 
Block
Garage 
Yes
Number Of Stories 
2
Parking 
PrivateAttached
Parking Spaces 
6
Property Sub Type 
Single Family Residence
Style 
2-Storey
Interior Features
Basement 
Finished
Cooling 
Central Air
Fireplace 
Yes
Fireplace Features 
GasFamily Room
Heating 
Natural GasForced Air
Interior 
Storage
Spa 
Yes
Bathroom 
Dimensions - 15.60 x 6.73Level - LowerArea - 104Area Source - OtherArea Units - Square MetersFeatures - SaunaDescription - Other
Bedroom 
Dimensions - 5.05 x 3.51Level - Lower
Bedroom 2 
Dimensions - 3.77 x 3.38Level - UpperArea - 12Area Source - OtherArea Units - Square MetersDescription - Bedroom 2
Bedroom 3 
Dimensions - 3.03 x 3.23Level - UpperArea - 9Area Source - OtherArea Units - Square MetersFeatures - Built-in FeaturesDescription - Bedroom 3
Bedroom 4 
Dimensions - 3.59 x 3.35Level - UpperArea - 12Area Source - OtherArea Units - Square MetersFeatures - Built-in FeaturesDescription - Bedroom 4
Bedroom 5 
Dimensions - 4.51 x 3.74Level - MainArea - 16Area Source - OtherArea Units - Square MetersFeatures - Built-in FeaturesDescription - Office
Den 
Dimensions - 4.04 x 3.73Level - UpperArea - 15Area Source - OtherArea Units - Square MetersFeatures - Vaulted Ceiling(s), Walk-In Closet(s)Description - Den
Dining Room 
Dimensions - 5.16 x 2.47Level - MainArea - 12Area Source - OtherArea Units - Square MetersDescription - Dining Room
Family Room 
Dimensions - 7.08 x 3.30Level - MainArea - 23Area Source - OtherArea Units - Square MetersFeatures - Vaulted Ceiling(s)Description - Family Room
Kitchen 
Dimensions - 7.19 x 4.51Level - MainArea - 32Area Source - OtherArea Units - Square MetersFeatures - Eat-in Kitchen, Granite CountersDescription - Kitchen
Living Room 
Dimensions - 5.35 x 3.49Level - MainArea - 18Area Source - OtherArea Units - Square MetersDescription - Living Room
Master Bedroom 
Dimensions - 4.72 x 3.61Level - UpperArea - 17Area Source - OtherArea Units - Square MetersFeatures - Walk-In Closet(s)Description - Primary Bedroom
Recreation 
Dimensions - 5.10 x 3.31Level - LowerArea - 16Area Source - OtherArea Units - Square MetersFeatures - Built-in FeaturesDescription - Recreation
Sitting 
Dimensions - 4.42 x 3.43Level - Lower
Save
Ask
Tour
Hide
Share
Exterior Features
Construction Details 
Brick
Pool Features 
Indoor
Roof 
Asphalt
Spa 
Yes
View 
Park/Greenbelt
Waterview 
Park/Greenbelt
Listing courtesy of RE/MAX REALTRON BARRY COHEN HOMES INC.

Listing information is provided by Participants of the Toronto Real Estate Board. IDX information is provided exclusively for personal, non-commercial use, and may not be used for any purpose other than to identify prospective properties consumers may be interested in purchasing. Information is deemed reliable but not guaranteed. Copyright 2026, Toronto Real Estate Board
Last checked 2026-05-25 11:15 AM UTC

Neighborhood & Commute
Source: Walkscore
Disclosure: Community information and market data powered by Constellation Data Labs. Information is deemed reliable but not guaranteed.
Save
Ask
Tour
Hide
Share
Scroll to Top