
2 Regent StreetRichmond Hill, ON L4C 9B3
Mortgage Calculator
Monthly Payment (Est.)
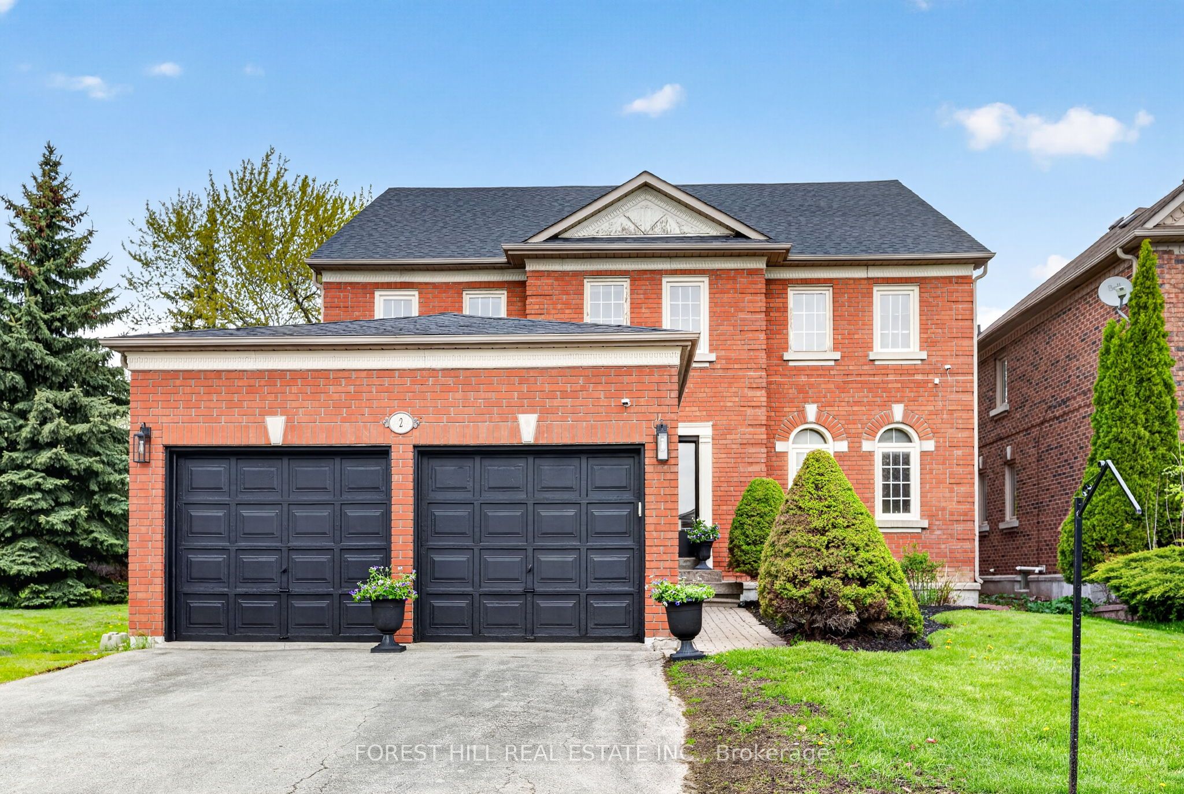
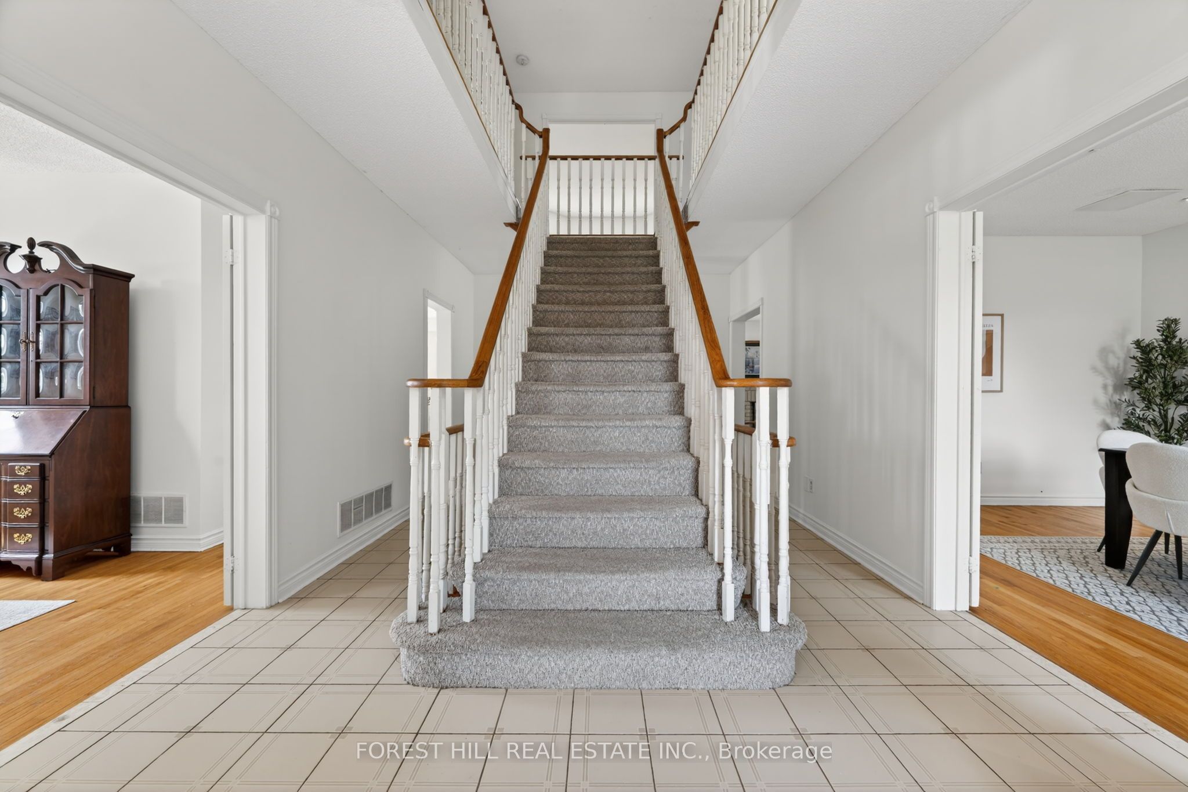
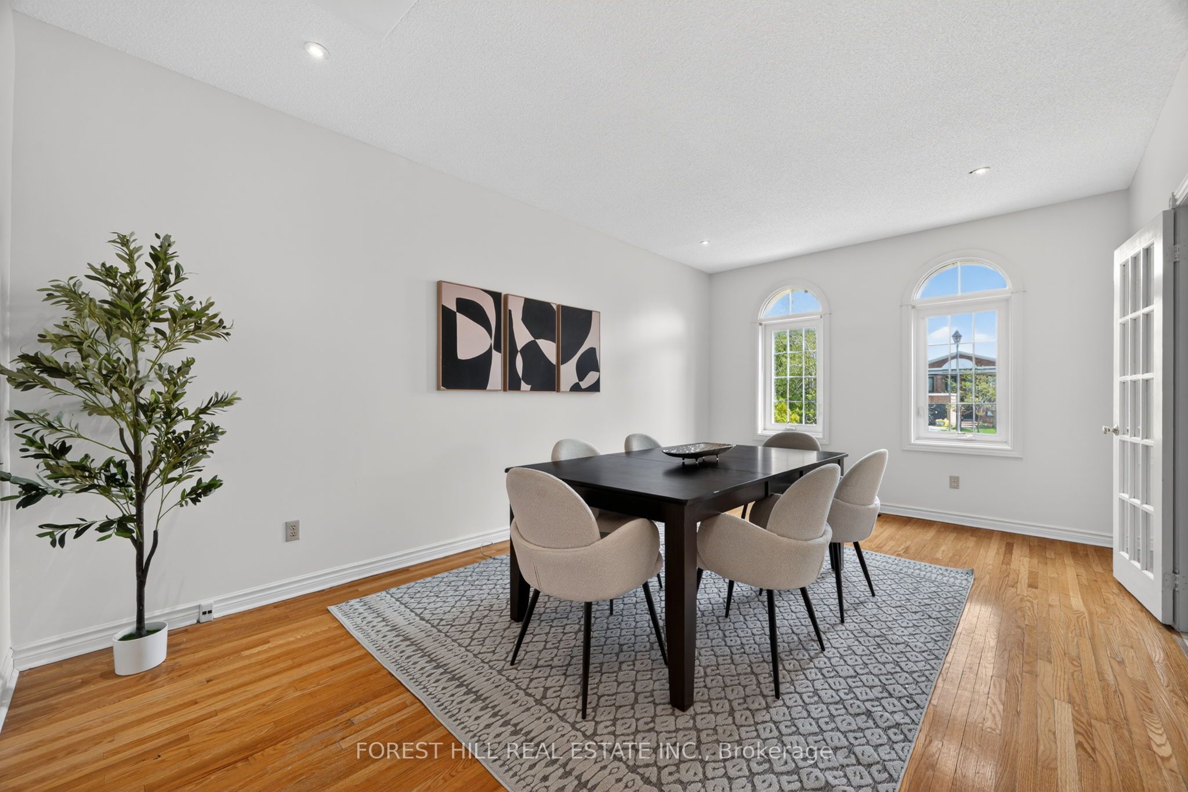
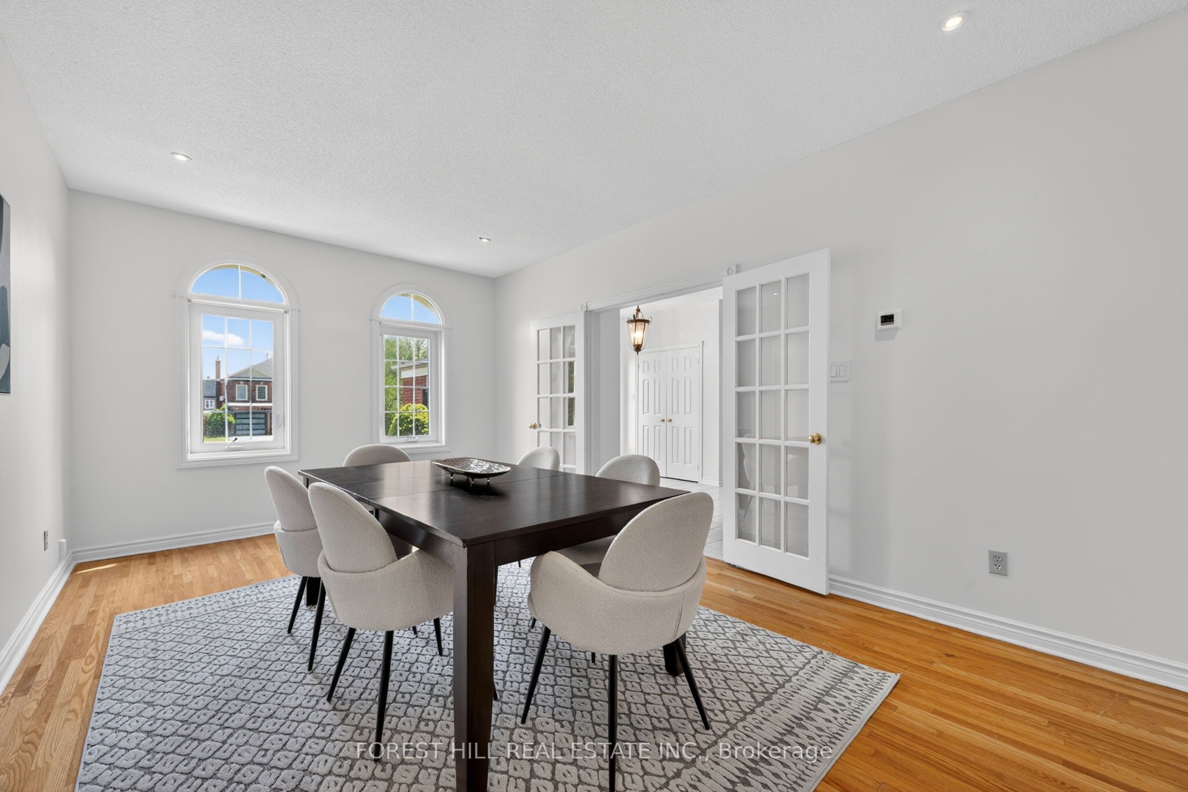
$6,383Welcome to this spacious 5-bedroom, 3-bathroom home in the prestigious Heritage Estates community of Richmond Hill. Offering over 3,000 sq. ft. of well-designed living space, this home features a bright and functional layout ideal for growing families and entertaining alike. Enjoy a large primary bedroom complete with a generous ensuite bathroom and walk-in closet. Expansive windows throughout the home fill the interior with natural light, creating a warm and inviting atmosphere. The oversized kitchen offers abundant cabinetry and storage, along with a spacious eat-in area perfect for everyday family meals. Additional highlights include 9-foot ceilings on the main floor, a 2.5-car garage, an unfinished basement ready for your personal vision, chimney repair completed in 2023, and a new furnace and water tank installed in 2020.Situated in the highly sought-after Heritage Estates neighbourhood, this home presents an exceptional opportunity to create your dream living space in one of Richmond Hill's most desirable communities.
| 2 days ago | Listing updated with changes from the MLS® | |
| 3 days ago | Listing first seen on site |

Listing information is provided by Participants of the Toronto Real Estate Board. IDX information is provided exclusively for personal, non-commercial use, and may not be used for any purpose other than to identify prospective properties consumers may be interested in purchasing. Information is deemed reliable but not guaranteed. Copyright 2026, Toronto Real Estate Board
Last checked 2026-05-25 07:23 AM UTC