
156 Tower Hill RoadRichmond Hill, ON L4E 4M1
Mortgage Calculator
Monthly Payment (Est.)
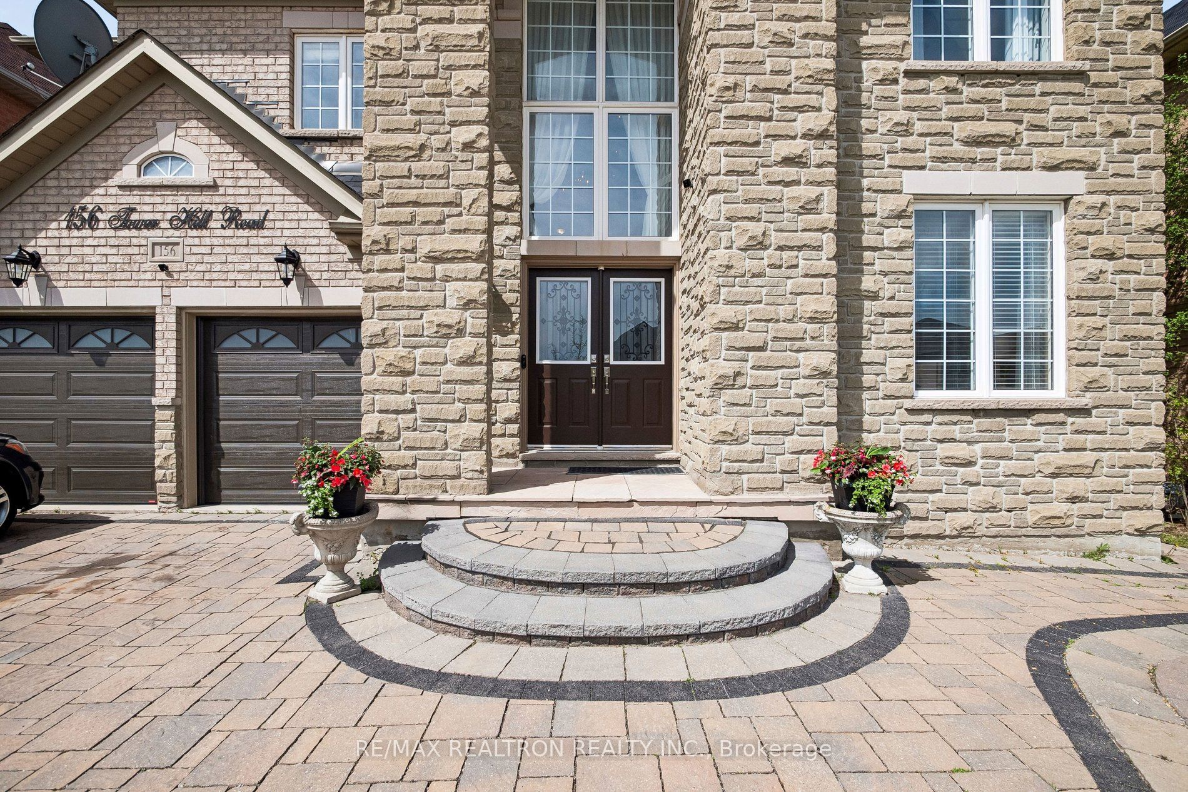
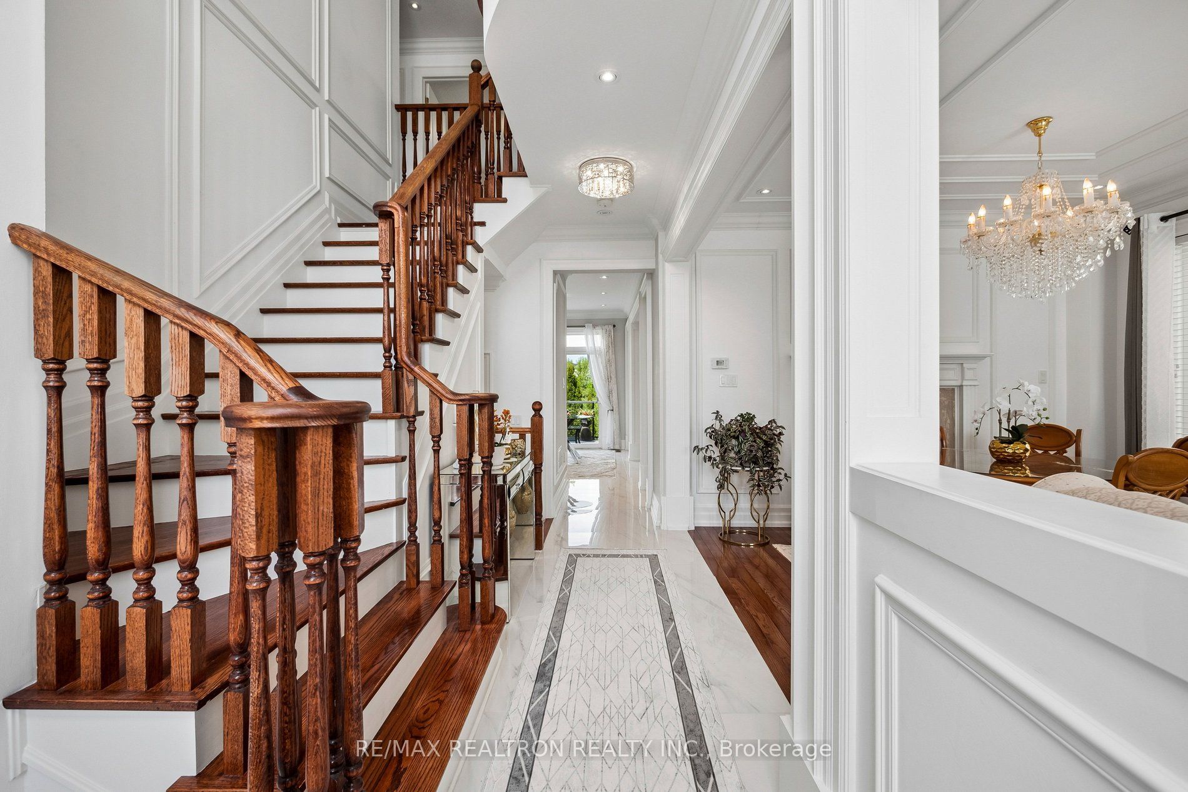
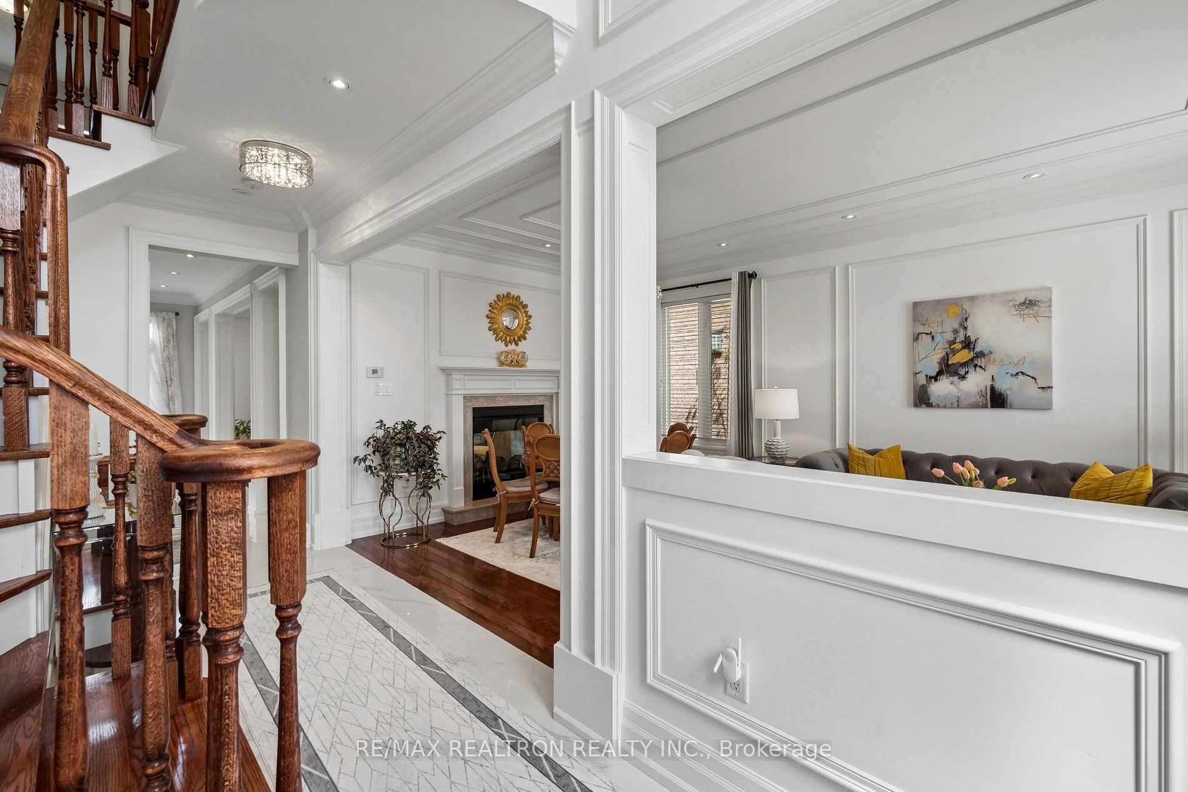
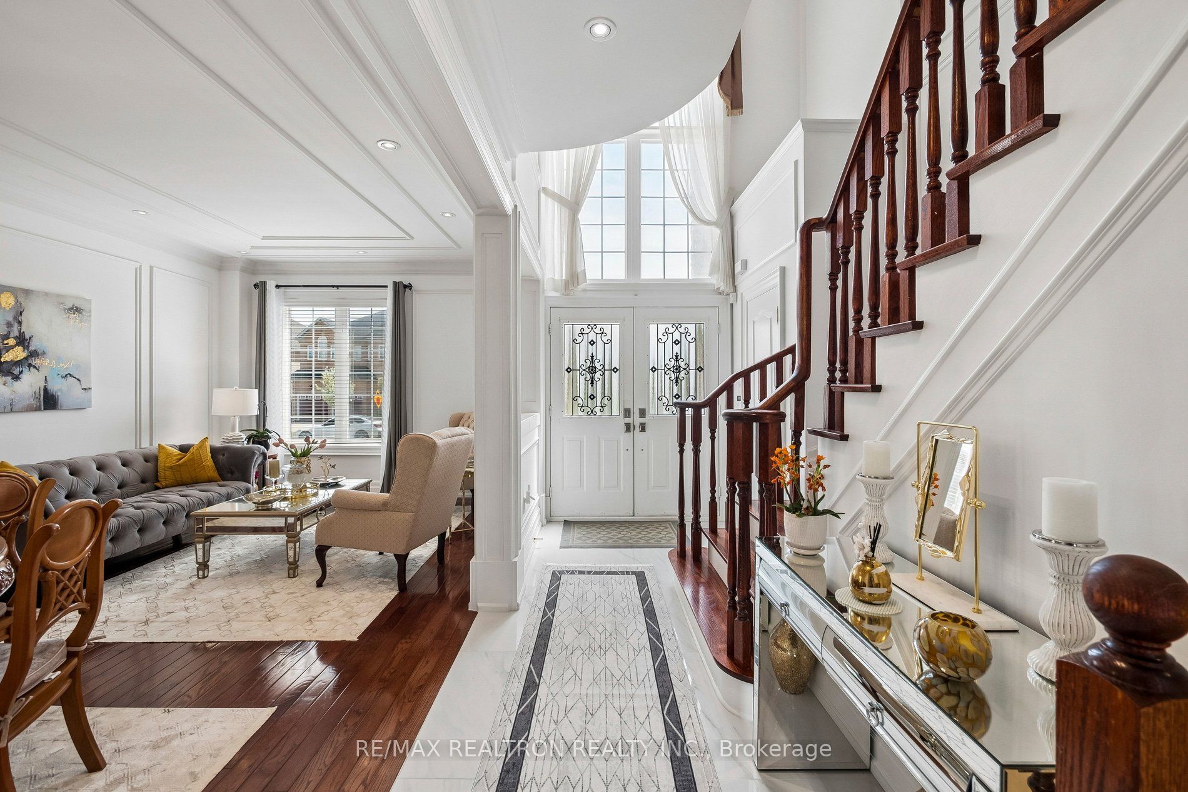
$8,203Welcome to 156 Tower Hill Road - a meticulously upgraded detached home on a coveted 50 ft lot backing directly onto a protected ravine, in prestigious Jefferson. Every rear window frames uninterrupted treetop views, and the home opens to the outdoors across two full levels of walk-out living. No rear neighbors ever. Approximately 3,800 sq ft of beautifully appointed space showcases extensive custom millwork - picture-frame wainscoting, layered tray ceilings, statement crystal chandeliers, and rich dark hardwood throughout. A dramatic two-storey foyer with arched transom windows and oak staircase sets the tone. Formal living and dining feature classical paneling, marble-surround gas fireplace, and gleaming chandeliers. The renovated chef's kitchen is the showstopper: floor-to-ceiling custom white cabinetry with brass hardware, Calacatta-style quartz with full-height bookmatched backsplash, oversized charcoal island with breakfast seating, designer gold pendants, stainless appliances. Walk out to the elevated glass-railed deck - your private treetop terrace overlooking the ravine canopy. The family room extends the nature connection with custom built-in bookshelves, cozy fireplace, and oversized ravine-facing windows. Upstairs, four generous bedrooms include a luxurious primary retreat with spa-inspired 5-piece ensuite - frameless glass shower, corner soaker tub beneath a crystal chandelier, double quartz vanity, walnut accents, marble flooring. Over $150,000 renovation. Direct access to house from garage. The walk-out lower level is a true second home. Fully self-contained 1-bedroom apartment with kitchen, living room, and its own grade-level walk-out into the ravine yard. Ideal for in-laws, nanny suite, or rental income with private access. Top-ranked Schools: St. Theresa of Lisieux CHS , Richmond Hill HS, parks, ravine trails, and Yonge Street. Ravine-backing homes with walk-out basements are rare - pride of ownership shines throughout.
| 3 days ago | Listing updated with changes from the MLS® | |
| 3 days ago | Listing first seen on site |

Listing information is provided by Participants of the Toronto Real Estate Board. IDX information is provided exclusively for personal, non-commercial use, and may not be used for any purpose other than to identify prospective properties consumers may be interested in purchasing. Information is deemed reliable but not guaranteed. Copyright 2026, Toronto Real Estate Board
Last checked 2026-05-25 07:23 AM UTC