Save
Ask
Tour
Hide
Share
$3,688,000
2 Days On Site

102 Cook's Mill Crescent
Vaughan, ON L6A 0L1

For Sale|Single Family Residence|Active
5
Beds
5
Total Baths
3500-5000
SqFt

/SqFt
County:
York
102 Cook's Mill Crescent102 Cook's Mill Crescent102 Cook's Mill Crescent102 Cook's Mill Crescent
Save
Ask
Tour
Hide
Share

Mortgage Calculator

Monthly Payment (Est.)

$16,826
Calculator powered by Showcase IDX, a Constellation1 Company. Copyright ©2026 Information is deemed reliable but not guaranteed.

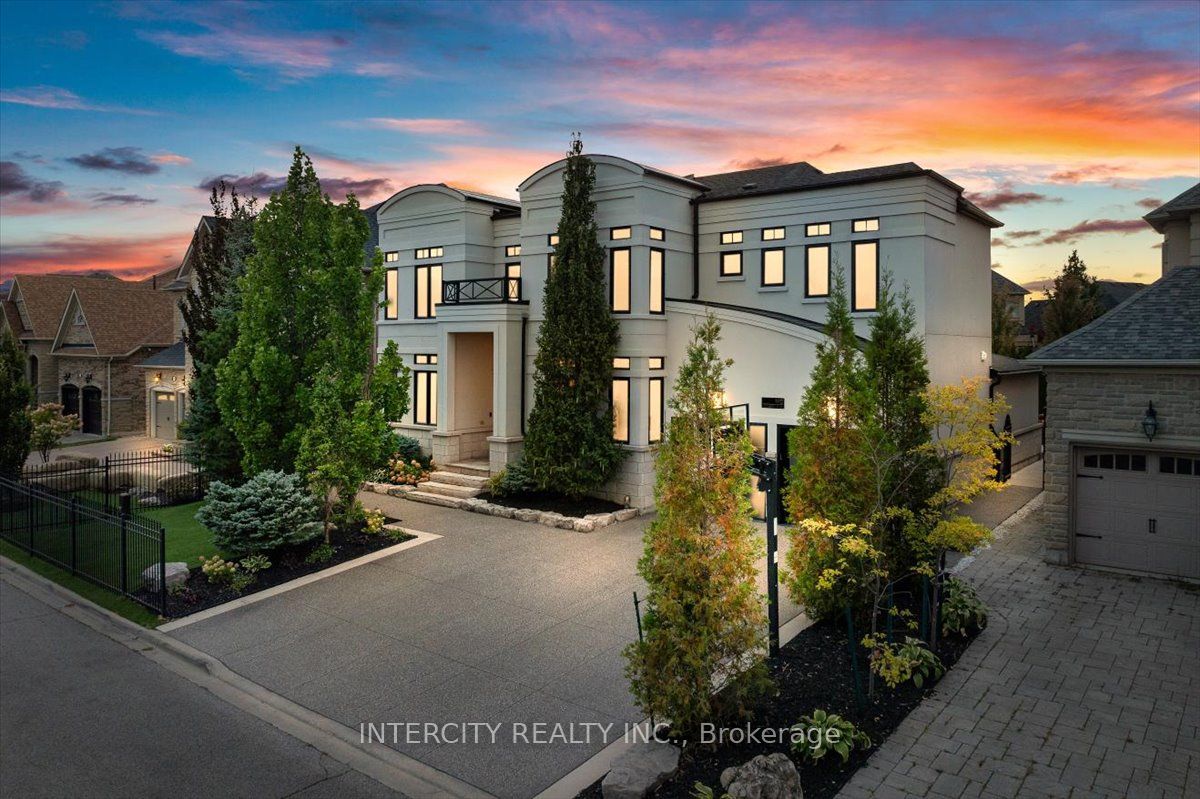
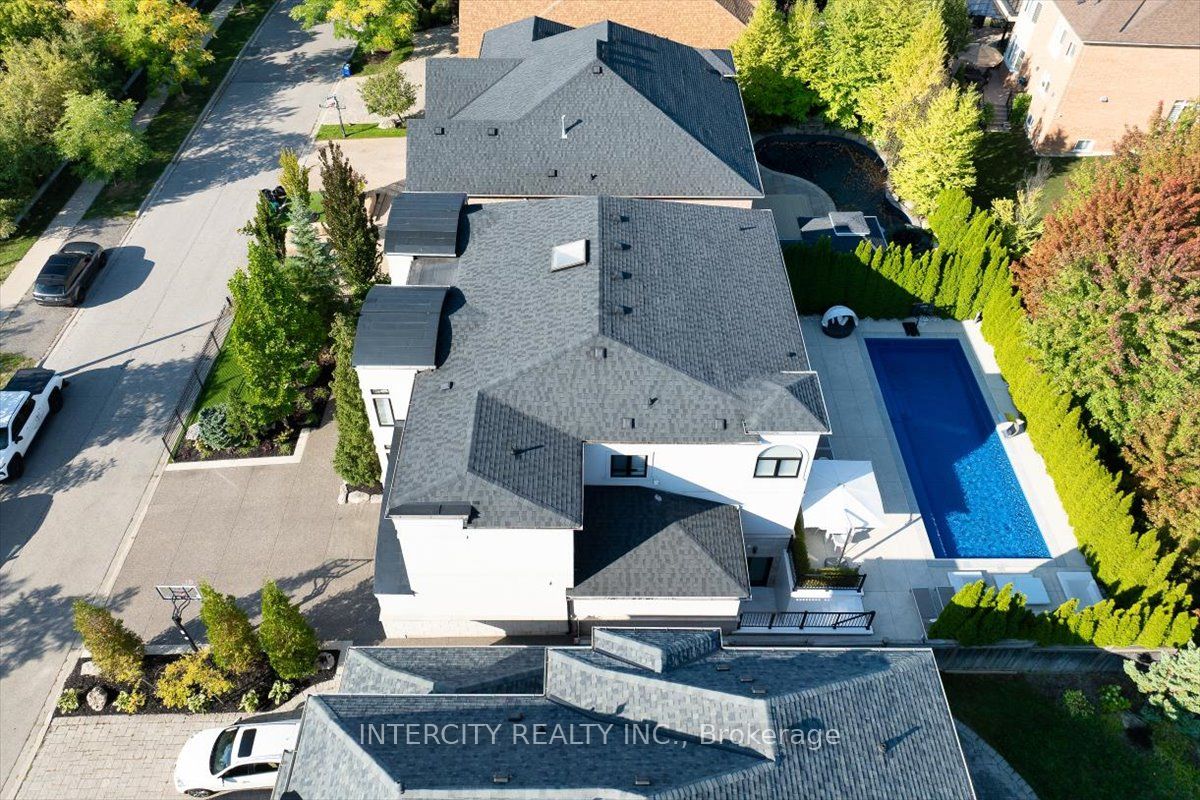
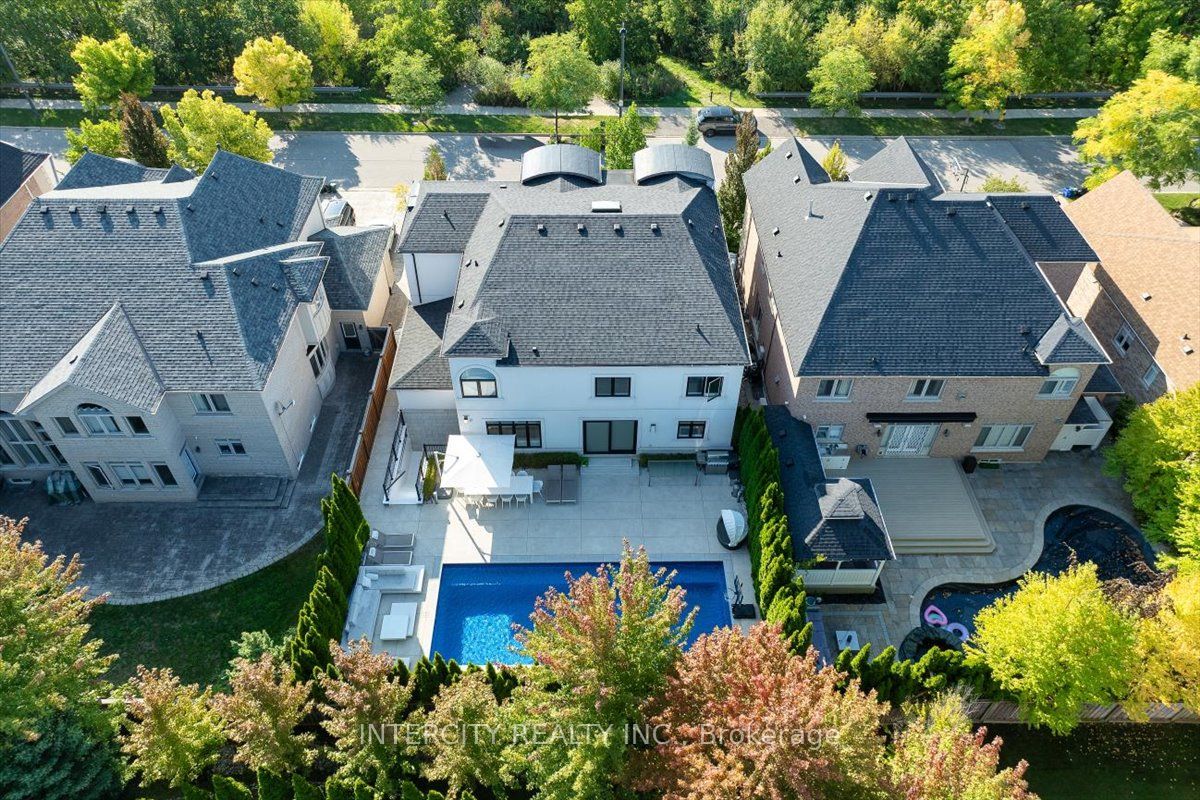
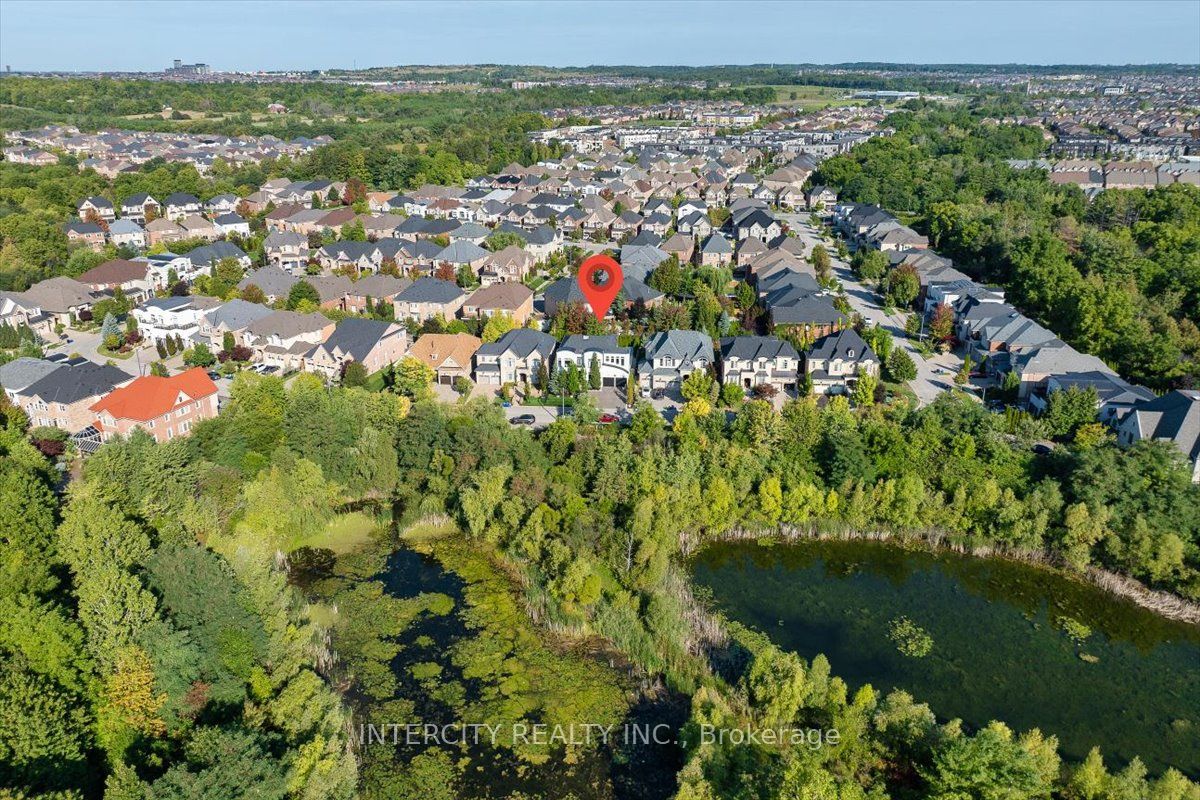
Step into this beautifully renovated showcase home, perfectly positioned across from a scenic two-pond ravine setting. Designed with elegance and functionality in mind, this exceptional residence features marble flooring throughout the main level and an abundance of natural light pouring through every space. The thoughtfully designed main floor offers a spacious family room, private office, gourmet kitchen with walk-through butler's pantry leading to the dining room, and an oversized living room ideal for entertaining. The second level boasts 4 generously sized bedrooms, each complete with its own ensuite bathroom and walk-in closet. A convenient second-floor laundry room and stunning skylight above the staircase add both luxury and practicality. The fully renovated walk-out basement is an entertainer's dream, featuring a large recreation room, additional bedroom, gym, sauna, and steam shower with seamless access to the backyard oasis. Enjoy resort-style living with a 40 x 15 ft saltwater pool, fully finished concrete landscaping, mature cedar trees providing exceptional privacy, and hard-wired security cameras for added peace of mind.

Save
Ask
Tour
Hide
Share
Listing Snapshot
Price 
$3,688,000
Days On Site 
2 Days
Bedrooms 
5
Inside Area (SqFt) 
3500-5000 sqft
Total Baths 
5
Full Baths 
N/A
Partial Baths 
N/A
Lot Size 
60.04x109.91 Acres
Year Built 
N/A
MLS® Number 
N13162282
Status 
Active
Property Tax 
$10,390
Maintenance Fees 
N/A
Sq Ft Source 
N/A
Friends & Family
Recent Activity
3 days agoListing updated with changes from the MLS®
3 days agoListing first seen on site
General Features
Attached Garage 
Yes
Cross Street 
Bathurst/Rutherford
Direction Faces 
North
Garage 
Yes
Number Of Stories 
2
Parking 
PrivateAttached
Parking Spaces 
7
Property Sub Type 
Single Family Residence
Style 
2-Storey
Interior Features
Appliances 
Oven
Basement 
Walk-Out Access
Cooling 
Central Air
Fireplace 
Yes
Fireplace Features 
Family Room
Heating 
ElectricForced Air
Interior 
Sauna
Bedroom 2 
Dimensions - 3.56 x 4.93Level - Second
Bedroom 3 
Dimensions - 2.36 x 2.31Level - Second
Bedroom 4 
Dimensions - 3.76 x 4.9Level - Second
Bedroom 5 
Dimensions - 3.71 x 3.38Level - Basement
Breakfast 
Dimensions - 3.78 x 5.21Level - Main
Exercise Room 
Dimensions - 5.65 x 5.21Level - Basement
Family Room 
Dimensions - 7.01 x 5.13Level - Basement
Game Room 
Dimensions - 3.94 x 4.78Level - Basement
Kitchen 
Dimensions - 3.76 x 5.21Level - Main
Laundry 
Dimensions - 2.77 x 1.88Level - Second
Living Room 
Dimensions - 3.63 x 4.37Level - Main
Master Bedroom 
Dimensions - 6.83 x 4.6Level - Second
Office 
Dimensions - 3.68 x 4.37Level - Main
Powder Room 
Dimensions - 2.16 x 1.73Level - Main
Save
Ask
Tour
Hide
Share
Exterior Features
Construction Details 
Stucco
Fencing 
Fenced
Pool Features 
In Ground
Roof 
Shingle
Listing courtesy of INTERCITY REALTY INC.

Listing information is provided by Participants of the Toronto Real Estate Board. IDX information is provided exclusively for personal, non-commercial use, and may not be used for any purpose other than to identify prospective properties consumers may be interested in purchasing. Information is deemed reliable but not guaranteed. Copyright 2026, Toronto Real Estate Board
Last checked 2026-05-25 07:18 AM UTC

Neighborhood & Commute
Source: Walkscore
Disclosure: Community information and market data powered by Constellation Data Labs. Information is deemed reliable but not guaranteed.
Save
Ask
Tour
Hide
Share
Scroll to Top